Skip main navigation
Sold for $519,500
  • $519,500

    6932 W CHARTER OAK Road, Peoria, AZ 85381

    4beds
    2,166sqft
    Single Family Residence
    Built in 1988
    0.27 Acres Lot
    $519,400 Zestimate®
    $240/sqft
    $2,681 Estimated rent

    Home value

    $519,400

    $478,000 - $566,000

    $2,681/mo

    Zestimate® history
    Loading
    Loading...

    Owner options

    List your home for rent

    $2,681/mo

    Rent Zestimate®

    Find your next renter with Zillow Rental Manager. Plus, with online applications, you can quickly screen prospective tenants – for free.

    Learn more

    $2,681/mo

    Rent Zestimate®

    Refinance and save

    $3,222/mo

    Est. payment

    Refinancing to a lower rate could help reduce your monthly payments and save thousands over the life of the loan.

    See today's rates

    $3,222/mo

    Est. payment

    Explore your selling options

    Work with a Zillow partner agent

    Leverage their expertise and Zillow's premium Showcase listings to get your home seen by more buyers.

    Get started

    List with your own agent

    Get your home in front of millions of buyers by listing it on Zillow.

    Learn how to do it

    Sell it yourself

    Take full control of how buyers see your home on Zillow by listing For Sale by Owner (FSBO).

    List your home

    What's special

    Gas-log fireplaceFenced swimming poolCovered rv parkingRv gateCustom backsplashNeutral finishes throughoutExtra-large cul-de-sac lot
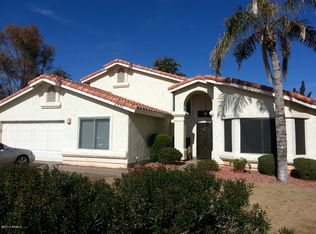
    Modern updates and pride of ownership shine throughout this beautiful 4-bedroom, 3-bath home, ideally situated on an extra-large cul-de-sac lot with no HOA. The property offers an RV gate, covered RV parking, and plenty of additional space for vehicles, storage, and outdoor enjoyment. Inside, two spacious living areas are filled with natural light and complemented by neutral finishes throughout, with one having a gas-log fireplace, creating a warm and welcoming atmosphere. Added storage under the staircase provides an extra touch of functionality. The kitchen features stainless steel appliances, a gas range, custom backsplash, pendant lighting, pantry, and abundant cabinetry and counter space. The primary suite features double-door entry, a custom accent wall, and an expansive ensuite complete with dual sinks, walk-in shower, and versatile flex space. Step outside to your private backyard retreat, featuring a fenced swimming pool, gazebo, two storage sheds (one with electric), and an abundance of additional space ready for entertaining, recreation, gardening, or future customization. A rare combination of space, functionality, and resort-style outdoor living in a desirable cul-de-sac setting!

    Zillow last checked:

    Listing updated:

    Listed by:

    Brandon Howe 602-909-6513,

    Howe Realty

    Bought with:

    Skyann Dorsett, BR505191000

    Majestic Sky Realty

    Source: ARMLS,MLS#: 7075172MLS Logo

    Facts & features

    Interior

    Bedrooms & bathrooms
    • Bedrooms: 4
    • Bathrooms: 3
    • Full bathrooms: 3
    Heating
    • Natural Gas
    Cooling
    • Central Air, Ceiling Fan(s)
    Appliances
    • Included: Dryer, Washer, Refrigerator, Dishwasher, Disposal, Gas Range, Gas Oven
    • Laundry: In Garage, Gas Dryer Hookup
    Features
    • High Speed Internet, Double Vanity, Upstairs, Eat-in Kitchen, Vaulted Ceiling(s), Pantry, Full Bth Master Bdrm, Separate Shwr & Tub
    • Flooring: Laminate, Tile
    • Has basement: No
    • Number of fireplaces: 1
    • Fireplace features: Gas
    Interior area
    • Total structure area: 2,166
    • Total interior livable area: 2,166 sqft

    Property

    Parking
    • Total spaces: 2
    • Parking features: Attached, RV Access/Parking, Garage Door Opener, Direct Access
    • Attached garage spaces: 2
    Features
    • Stories: 2
    • Patio & porch: Covered, Patio
    • Has private pool: Yes
    • Pool features: Outdoor Pool, Fenced
    • Spa features: None
    • Fencing: Block
    Lot
    • Size: 0.27 Acres
    • Features: Desert Back, Desert Front, Cul-De-Sac
    Details
    • Additional structures: Shed(s), Gazebo
    • Parcel number: 20004074

    Construction

    Type & style
    • Home type: SingleFamily
    • Architectural style: Spanish
    • Property subtype: Single Family Residence
    Materials
    • Stucco, Wood Frame, Painted, Block
    • Roof: Tile
    Condition
    • Year built: 1988
    Details
    • Builder name: Emerald Homes

    Utilities & green energy

    • Sewer: Public Sewer

    Community & HOA

    Community
    • Subdivision: CACTUS MEADOWS LOT 1-101
    HOA
    • Has HOA: No
    • Services included: No Fees
    Location
    • Region: Peoria

    Financial & listing details

    • Price per square foot: $240/sqft
    • Tax assessed value: $432,000
    • Annual tax amount: $1,582
    • Date on market: 9/3/2026
    • Cumulative days on market: 46 days
    • Listing terms: VA Loan,Cash,Conventional,FHA
    • Ownership: Fee Simple

    Price history

    DateEventPrice
    10/16/2026Sold$519,500$240/sqft
    Source: ARMLS #7075172 Report a problem
    9/3/2026Listed for sale$519,500+214.8%$240/sqft
    Source: ARMLS #7075172 Report a problem
    3/15/2012Sold$165,000$76/sqft
    Source: ARMLS #4698442 Report a problem
    1/10/2012Listed for sale$165,000$76/sqft
    Source: Ken Meade Realty #4698442 Report a problem

    Public tax history

    YearProperty taxesTax assessment
    2025$1,545 +2.8%$43,200 -1.3%
    2024$1,503 -1.4%$43,760 +137.4%
    2023$1,525 -0.1%$18,430 -37.6%
    2022$1,526 -7.5%$29,520 +9%
    2021$1,649 +3.4%$27,080 +1.1%
    2020$1,595 +3.4%$26,780 +12.9%
    2019$1,542 $23,710 +6.9%
    2018$1,542 0%$22,180 +14.5%
    2017$1,543 +8.3%$19,370 +8.4%
    2016$1,425 +7.7%$17,870 +2.9%
    2015$1,323 $17,370 +37.6%
    2014-- $12,620 +16.9%
    2013-- $10,800 -26.5%
    2012-- $14,700 -9.1%
    2011-- $16,180 -14.3%
    2010-- $18,880 -18.3%
    2009-- $23,100 -16%
    2008-- $27,500 +15.3%
    2007-- $23,850 +61.1%
    2006-- $14,800
    2005-- $14,800 +18.4%
    2004-- $12,500
    2003-- $12,500 +1.2%
    2002-- $12,350
    Find assessor info on the county website

    Neighborhood: Cactus Meadows

    Nearby schools

    GreatSchools rating
    Schools provided by the listing agent
    • Elementary: Oakwood Elementary School
    • Middle: Oakwood Elementary School
    • High: Cactus High School
    • District: Peoria Unified School District

    Source: ARMLS. This data may not be complete. We recommend contacting the local school district to confirm school assignments for this home.

    Get a cash offer in 3 minutes
    Find out how much your home could sell for in as little as 3 minutes with a no-obligation cash offer.
    Estimated market value

    $519,400

    Get a cash offer in 3 minutes
    Find out how much your home could sell for in as little as 3 minutes with a no-obligation cash offer.
    Estimated market value

    $519,400