Skip main navigation
Off market
  • $655,500

    6932 Woodcroft Ln, Fort Wayne, IN 46804

    3beds
    4,322sqft
    SingleFamily
    Built in 1992
    9,147 Square Feet Lot
    $655,500 Zestimate®
    $152/sqft
    $3,252 Estimated rent

    Home value

    $655,500

    $616,000 - $701,000

    $3,252/mo

    Zestimate® history
    Loading
    Loading...

    Owner options

    List your home for rent

    $3,252/mo

    Rent Zestimate®

    Find your next renter with Zillow Rental Manager. Plus, with online applications, you can quickly screen prospective tenants – for free.

    Learn more

    $3,252/mo

    Rent Zestimate®

    Refinance and save

    $3,432/mo

    Est. payment

    Refinancing to a lower rate could help reduce your monthly payments and save thousands over the life of the loan.

    See today's rates

    $3,432/mo

    Est. payment

    Explore your selling options

    Work with a Zillow partner agent

    Leverage their expertise and Zillow's premium Showcase listings to get your home seen by more buyers.

    Get started

    List with your own agent

    Get your home in front of millions of buyers by listing it on Zillow.

    Learn how to do it

    Sell it yourself

    Take full control of how buyers see your home on Zillow by listing For Sale by Owner (FSBO).

    List your home

    What's special

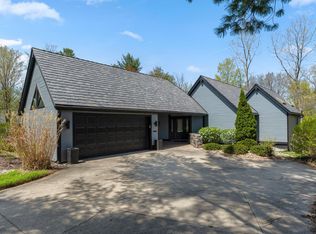
    This hidden villa gem is ideally located in one of the most vibrant areas of Aboite Township. Located in Covington Bluffs this 4-car heated garage home is nestled amongst the trees with serene water view from the back of the home. Just minutes away from groceries, coffee shops, numerous restaurants, entertainment and located in the award winning SWAC school district. The owner has done extensive updating and maintenance on the property including painting walls and ceiling, new water softener and humidifier. Updated plumbing fixtures, lights and light switches including new ceiling fans. The master bathroom was a complete renovation. Stepping through the entryway, you are immediately greeted by the great room's vaulted ceilings, large stone fireplace, beautiful hardwood floors, and a series of windows that look out over the water. Moving through the main level, the home's open concept dining area and kitchen feature. The patio's curved upper decking provides the best and most spectacular views made for relaxing and entertaining. The master suite is conveniently located on the main level just off the great room. The main level also features a large office/study with a fireplace, floor to ceiling windows. On the lower level, you will find two bedrooms (each with their own full bath), a fireplace, and an entertainment area complete with a bar and plenty of storage. Walking out to the lower level patio, the views of the water and mature trees takes your breath away - even better, the lawn and pond are all cared for by the neighborhood association.

    This property is off market, which means it's not currently listed for sale or rent on Zillow. This may be different from what's available on other websites or public sources.

    Facts & features

    Interior

    Bedrooms & bathrooms
    • Bedrooms: 3
    • Bathrooms: 5
    • Full bathrooms: 3
    • 1/2 bathrooms: 2
    • Main level bathrooms: 2
    Heating
    • Forced air, Gas
    Cooling
    • Central
    Appliances
    • Included: Dishwasher, Dryer, Garbage disposal, Refrigerator, Washer
    • Laundry: Main
    Features
    • Ceiling Fan(s), Wet Bar, Breakfast Bar, Double Vanity, Sauna, Sound System, Bookcases, Open Floorplan, 1st Bdrm En Suite, Guest Quarters, Split Br Floor Plan
    • Flooring: Carpet, Hardwood
    • Windows: Skylight(s)
    • Basement: Finished
    • Has fireplace: Yes
    • Fireplace features: masonry
    Interior area
    • Total interior livable area: 4,322 sqft
    • Finished area below ground: 1884

    Property

    Parking
    • Total spaces: 4
    • Parking features: Garage - Attached
    Features
    • Patio & porch: Deck, Covered, Deck on Waterfront
    • Exterior features: Stone, Vinyl
    • Has spa: Yes
    • Spa features: Bath
    • Waterfront features: Pond
    Lot
    • Size: 9,147 sqft
    • Features: City Lot, City/Town/Suburb, Near Walking Trail
    • Residential vegetation: Partially Wooded
    Details
    • Parcel number: 021113203010000075
    • Zoning: City Zoning(R1)
    • Other equipment: Irrigation Equipment

    Construction

    Type & style
    • Home type: SingleFamily
    Materials
    • masonry
    • Roof: Asphalt
    Condition
    • Year built: 1992

    Utilities & green energy

    • Sewer: City
    • Water: City

    Community & neighborhood

    Security
    • Security features: Security System
    Location
    • Region: Fort Wayne

    HOA & financial

    HOA
    • Has HOA: Yes
    • HOA fee: $229 monthly

    Other

    Other facts
    • Heating: Forced Air, Natural Gas
    • WaterfrontFeatures: Pond
    • Appliances: Dishwasher, Refrigerator, Disposal, Gas Cooktop, Gas Oven, Dryer, Washer, Wine Cooler, Gas Water Heater
    • AssociationYN: true
    • FireplaceYN: true
    • InteriorFeatures: Ceiling Fan(s), Wet Bar, Breakfast Bar, Double Vanity, Sauna, Sound System, Bookcases, Open Floorplan, 1st Bdrm En Suite, Guest Quarters, Split Br Floor Plan
    • Basement: Finished, Full, Walk-Out Access
    • GarageYN: true
    • AttachedGarageYN: true
    • SpaYN: true
    • HeatingYN: true
    • PatioAndPorchFeatures: Deck, Covered, Deck on Waterfront
    • CoolingYN: true
    • RoomsTotal: 11
    • FireplacesTotal: 3
    • WaterfrontYN: true
    • ConstructionMaterials: Stone, Vinyl Siding
    • FireplaceFeatures: Family Room, Living/Great Rm, Rec Rm
    • MainLevelBathrooms: 2
    • FarmLandAreaUnits: Square Feet
    • ParkingFeatures: Attached, Off Street, Garage Door Opener
    • LaundryFeatures: Main
    • CoveredSpaces: 4
    • Vegetation: Partially Wooded
    • Cooling: Central Air
    • SecurityFeatures: Security System
    • WindowFeatures: Skylight(s)
    • OtherEquipment: Irrigation Equipment
    • SpaFeatures: Bath
    • BelowGradeFinishedArea: 1884
    • RoomBedroom1Level: Main
    • RoomDiningRoomLevel: Main
    • RoomKitchenLevel: Main
    • RoomLivingRoomLevel: Main
    • RoomFamilyRoomLevel: Lower
    • RoomBedroom3Level: Lower
    • RoomBedroom2Level: Lower
    • LotFeatures: City Lot, City/Town/Suburb, Near Walking Trail
    • WaterSource: City
    • Sewer: City
    • MlsStatus: Active
    • Zoning: City Zoning(R1)

    Price history

    DateEventPrice
    7/5/2021Sold$520,000-11.8%$120/sqft
    Source: Agent Provided Report a problem
    6/26/2021Pending sale$589,900
    Source: IRMLS #202102682 Report a problem
    6/21/2021Listed for sale$589,900
    Source: IRMLS #202102682 Report a problem
    5/26/2021Pending sale$589,900
    Source: IRMLS #202102682 Report a problem
    5/15/2021Price change$589,900-4.8%
    Source: IRMLS #202102682 Report a problem
    5/3/2021Pending sale$619,900
    Source: IRMLS #202102682 Report a problem
    3/8/2021Listed for sale$619,900-6.1%
    Source: IRMLS #202102682 Report a problem
    2/23/2021Listing removed--
    Source: IRMLS #202102682 Report a problem
    1/26/2021Listed for sale$659,900-5.7%
    Source: IRMLS #202102682 Report a problem
    12/9/2020Listing removed$699,900$162/sqft
    Source: Encore Sotheby's International Realty #202028468 Report a problem
    7/23/2020Listed for sale$699,900+11.1%$162/sqft
    Source: Encore Sotheby's International Realty #202028468 Report a problem
    9/9/2019Listing removed$629,900$146/sqft
    Source: Encore Sotheby's International Realty #201938280 Report a problem
    9/3/2019Listed for sale$629,900+35.8%$146/sqft
    Source: Encore Sotheby's International Realty #201938280 Report a problem
    4/24/2009Sold$464,000-2.3%$107/sqft
    Source: Agent Provided Report a problem
    12/3/2008Price change$474,900-4%$110/sqft
    Source: Century 21 #2815674 Report a problem
    11/6/2008Price change$494,900+2.1%$115/sqft
    Source: Coldwell Banker** #2810584 Report a problem
    10/18/2008Price change$484,900-11.8%$112/sqft
    Source: Coldwell Banker** #2810584 Report a problem
    8/6/2008Listed for sale$549,900$127/sqft
    Source: Coldwell Banker** #2810584 Report a problem

    Public tax history

    YearProperty taxesTax assessment
    2025$5,755 +1.3%$531,900 -0.2%
    2024$5,683 -2%$532,900 +1.1%
    2023$5,799 +13%$527,200 -1%
    2022$5,132 +1.1%$532,400 +9.4%
    2021$5,074 +7.6%$486,800 +1.5%
    2020$4,717 -46.6%$479,700 +7.9%
    2019$8,825 +1.5%$444,600 +6.4%
    2018$8,694 +109.6%$418,000 +1.9%
    2017$4,147 +4.5%$410,400 +6.2%
    2016$3,969 +2%$386,600 +5.7%
    2014$3,890 -0.6%$365,900 0%
    2013$3,914 -7.7%$366,000 -7.6%
    2011$4,241 $396,100 -1.2%
    2010-- $401,100 -3.5%
    2007-- $415,600 +9.4%
    2005-- $379,800
    2004-- $379,800 +55.4%
    2001-- $244,400

    Find assessor info on the county website

    Neighborhood: Covington Bluffs

    Nearby schools

    GreatSchools rating
    Schools provided by the listing agent
    • Elementary: Haverhill
    • Middle: Summit
    • High: Homestead
    • District: MSD of Southwest Allen Cnty

    Source: The MLS. This data may not be complete. We recommend contacting the local school district to confirm school assignments for this home.

    Get pre-qualified for a loan
    At Zillow Home Loans, we can pre-qualify you in as little as 5 minutes with no impact to your credit score.

    An equal housing lender. NMLS #10287.

    Sell for more on Zillow
    Get a Zillow Showcase℠ listing at no additional cost and you could sell for .
    $655,500
    2% more
    +$13,110
    With Zillow Showcase(estimated)
    $668,610