Opportunity in the desirable Tollgate community just minutes from Sisters.Situated on a spacious .53-acre lot backing to beautiful treed common space, this single level,3 bed/2 bath home offers privacy, potential, and an ideal location on a quiet cul-de-sac within walking distance to the community pool.The 1,404 sq ft home is ready for your updates and personal touches, featuring original finishes throughout and a thoughtfully updated primary bathroom with a tile walk-in shower and heated floors.The large backyard includes an expansive dog kennel with shade and ample space for outdoor living, gardening, or future improvements. Tollgate residents enjoy access to community amenities including a seasonal pool, clubhouse, sports courts, and miles of nearby forest trails. Priced perfectly to reflect condition, with solid bones and a functional floor plan, this property presents a rare chance to create your own vision in one of Central Oregon's favorite recreational communities. Come visit!
Closed
$500,000
69325 Stirrup, Sisters, OR 97759
3beds
2baths
1,404sqft
Single Family Residence
Built in 1977
0.53 Acres Lot
$491,100 Zestimate®
$356/sqft
$2,915 Estimated rent
Home value
$491,100
$457,000 - $525,000
$2,915/mo
Zestimate® history
Owner options
List your home for rent
$2,915/mo
Rent Zestimate®
Find your next renter with Zillow Rental Manager. Plus, with online applications, you can quickly screen prospective tenants – for free.
$2,915/mo
Rent Zestimate®
Refinance and save
$3,504/mo
Est. payment
Refinancing to a lower rate could help reduce your monthly payments and save thousands over the life of the loan.
$3,504/mo
Est. payment
Explore your selling options
Work with a Zillow partner agent
Leverage their expertise and Zillow's premium Showcase listings to get your home seen by more buyers.
Get startedList with your own agent
Get your home in front of millions of buyers by listing it on Zillow.
Learn how to do itSell it yourself
Take full control of how buyers see your home on Zillow by listing For Sale by Owner (FSBO).
List your homeWhat's special
Thoughtfully updated primary bathroomLarge backyardFunctional floor planSingle levelHeated floorsTile walk-in shower
Zillow last checked:
Listing updated:
Listed by:
Cascade Views Realty, LLC 541-678-2232
Bought with:
Central Oregon Realty Group
Source: Oregon Datashare,MLS#: 220216945
Facts & features
Interior
Bedrooms & bathrooms
- Bedrooms: 3
- Bathrooms: 2
Heating
- Electric
Cooling
- Heat Pump
Appliances
- Included: Dryer, Microwave, Range, Refrigerator, Washer, Water Heater
Features
- Breakfast Bar, Ceiling Fan(s), Laminate Counters, Linen Closet, Primary Downstairs, Shower/Tub Combo, Solid Surface Counters, Tile Shower
- Flooring: Carpet, Tile, Vinyl, Other
- Windows: Aluminum Frames, Garden Window(s), Vinyl Frames
- Has fireplace: Yes
- Fireplace features: Family Room, Wood Burning
- Common walls with other units/homes: No Common Walls
Interior area
- Total structure area: 1,404
- Total interior livable area: 1,404 sqft
Property
Parking
- Total spaces: 2
- Parking features: Attached, Driveway, RV Access/Parking, Workshop in Garage
- Attached garage spaces: 2
- Has uncovered spaces: Yes
Features
- Levels: One
- Stories: 1
- Patio & porch: Deck, Enclosed
- Has view: Yes
- View description: Neighborhood, Territorial
Lot
- Size: 0.53 Acres
- Features: Adjoins Public Lands, Landscaped, Level, Native Plants, Sprinklers In Front, Sprinklers In Rear, Wooded
Details
- Additional structures: Kennel/Dog Run
- Parcel number: 135417
- Zoning description: RR10
- Special conditions: Standard
Construction
Type & style
- Home type: SingleFamily
- Architectural style: Ranch,Traditional
- Property subtype: Single Family Residence
Materials
- Frame
- Foundation: Stemwall
- Roof: Composition
Condition
- New construction: No
- Year built: 1977
Utilities & green energy
- Sewer: Septic Tank, Standard Leach Field
- Water: Private, Other
Community & HOA
Community
- Features: Pool, Access to Public Lands, Playground, Short Term Rentals Allowed
- Security: Carbon Monoxide Detector(s), Smoke Detector(s)
- Subdivision: Tollgate
HOA
- Has HOA: Yes
- Amenities included: Clubhouse, Firewise Certification, Landscaping, Park, Pool, Sewer, Snow Removal, Trail(s), Water
- HOA fee: $364 quarterly
Location
- Region: Sisters
Financial & listing details
- Price per square foot: $356/sqft
- Tax assessed value: $559,470
- Annual tax amount: $3,375
- Date on market: 3/12/2026
- Cumulative days on market: 9 days
- Listing terms: Cash,Conventional
- Inclusions: Dog Kennels out back
- Exclusions: Personal Property
Price history
| Date | Event | Price |
|---|---|---|
| 5/20/2026 | Sold | $500,000-4.8%$356/sqft |
Source:  Oregon Datashare #220216945 Report a problem Oregon Datashare #220216945 Report a problem | ||
| 3/22/2026 | Pending sale | $525,000$374/sqft |
Source: Oregon Datashare #220216945 Report a problem | ||
| 3/12/2026 | Listed for sale | $525,000$374/sqft |
Source: Oregon Datashare #220216945 Report a problem | ||
Public tax history
| Year | Property taxes | Tax assessment |
|---|---|---|
| 2025 | $3,375 +3.2% | $213,440 +3% |
| 2024 | $3,271 +2.9% | $207,230 +6.1% |
| 2023 | $3,180 +5.2% | $195,340 |
| 2022 | $3,024 +2.5% | $195,340 +6.1% |
| 2021 | $2,951 | $184,140 |
| 2020 | -- | $184,140 +6.1% |
| 2019 | $2,737 | $173,580 |
| 2018 | $2,737 +3.3% | $173,580 +3% |
| 2017 | $2,650 +4.4% | $168,530 +3% |
| 2016 | $2,538 | $163,630 +3% |
| 2015 | $2,538 +10.2% | $158,870 +3% |
| 2014 | $2,304 | $154,250 +3% |
| 2013 | -- | $149,760 +3% |
| 2012 | -- | $145,400 +3% |
| 2011 | -- | $141,170 +3% |
| 2010 | -- | $137,060 +3% |
| 2009 | -- | $133,070 +3% |
| 2008 | -- | $129,200 +3% |
| 2007 | -- | $125,440 +3% |
| 2006 | -- | $121,790 +3% |
| 2005 | -- | $118,250 -24.8% |
| 2002 | -- | $157,210 +8.6% |
| 2001 | -- | $144,800 +8.3% |
| 2000 | -- | $133,690 |
Find assessor info on the county website
Neighborhood: 97759
Nearby homes
- $849,4005 bd3 ba2.2k sqft69333 Stirrup, Sisters, OR 97759Off Market
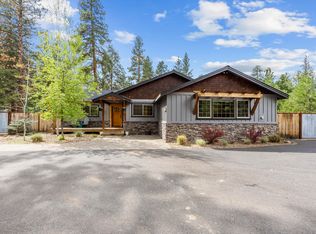
- $681,4003 bd2 ba1.6k sqft69316 Stirrup, Sisters, OR 97759Off Market
- $624,2003 bd2 ba1.5k sqft69292 Ladigo, Sisters, OR 97759Off Market
- $550,0002 bd2 ba977 sqft69288 Ladigo, Sisters, OR 97759Sold

- $821,0004 bd2 ba2.5k sqft14987 Saddle, Sisters, OR 97759Off Market
- $854,2003 bd4 ba3k sqft69346 Silver Spur, Sisters, OR 97759Off Market
- $735,6003 bd2 ba2k sqft69340 Silver Spur, Sisters, OR 97759Off Market
- $799,0003 bd3 ba2.6k sqft69284 Ladigo, Sisters, OR 97759Sold
Nearby schools
GreatSchools rating
- 8/10Sisters Elementary SchoolGrades: K-5Distance: 1.3 mi
- 7/10Sisters Middle SchoolGrades: 6-8Distance: 1.4 mi
- 8/10Sisters High SchoolGrades: 9-12Distance: 1.1 mi
Schools provided by the listing agent
- Elementary: Sisters Elem
- Middle: Sisters Middle
- High: Sisters High
Source: Oregon Datashare. This data may not be complete. We recommend contacting the local school district to confirm school assignments for this home.
Get a cash offer in 3 minutes
Find out how much your home could sell for in as little as 3 minutes with a no-obligation cash offer.
Estimated market value
$491,100
Get a cash offer in 3 minutes
Find out how much your home could sell for in as little as 3 minutes with a no-obligation cash offer.
Estimated market value
$491,100
- Oregon
- Deschutes County
- Sisters
- 97759
- 69325 Stirrup
