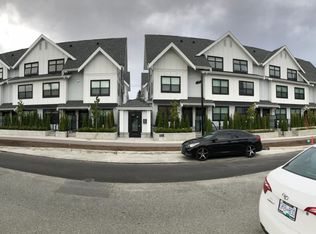
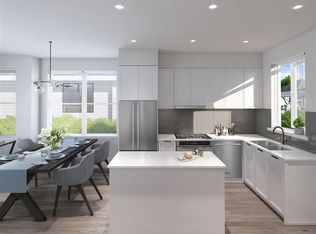
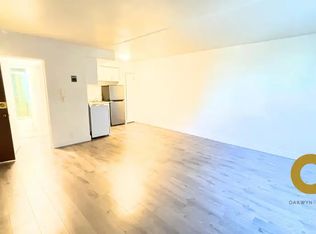
Available from: Sep 15, 2021 Rent: $3750 CAD/Month (includes: water & gas) Lease Term: Negotiable (1-year minimum preferred) Credit check and previous landlord recommendations a must. Highgate Townhouse (HGT) Rental Posting #302-6933 Arcola Street Burnaby BC V5E 0C4 $3750/Month (Lease: 1-year or longer desired) A BOUTIQUE RESIDENCE FEATURING A CENTRAL LOCATION, TIMELESS DESIGN, OUTSTANDING QUALITY & URBAN CONVENIENCE Designed by award-winning Ankenman Marchand architects, these spacious and classically designed homes feature contemporary details, stylish finishes, and generous outdoor spaces. Focused on family-friendly living and a peaceful atmosphere, the Highgate community boasts wonderful daily amenities, schools, parks, recreation, and community centres just minutes away Room Details Living Room: 12'8 x 10'3 - Large window Dining Room: 7'6 x 10'3 - Open to kitchen and living areas Kitchen 10' x 10'3 - Stainless steel appliances (incl. 5-burner gas cooktop/oven, dishwasher, hood fan, French door refrigerator with ice/water dispensers, microwave, and in-sink food waster disposer) Primary Bedroom: Walk-in closet (4'6" x 6'1") and large deck (7'5" x 10'1") Bedroom 2: 9'10 x 11'7 - Large double door closet Bedroom 3: 9'6 x 11'7 - Large double door closet with additional storage space Flex Room: 10'3 x 18'6 - Large space with direct access to underground parking Parking stall: Standard width - no adjacent vehicle, proximity to car washing stall 3 Bathrooms: 1st floor - 2 piece; 2nd floor - 3 piece, 3rd floor - 4 piece *Includes: *TELUS Package (Telus PureFibre Internet 300 & Optik TV) free for 1 year! (Valued at over $1,920)!! *1 secured (by double gates) underground parking stall (#19) is included. There are also 6 visitor stalls underground, a wheelchair accessible stall on the ground level and additional street parking available. Here is a brief summary of some amenities close to this listing (Highgate, Burnaby South), such as services/stores, schools, parks & recreation centres, and public transit: Services/stores: Located 1-block away at Highgate Village you'll conveniently find a Save-On-Foods, Shoppers Drug Mart, BC Liquor Store, Club 16 Trevor Linden Fitness, Medical/Dental offices, and several other useful services/stores. Recommended nearby places to eat are Pho Century Fine Vietnamese Cuisine, Deer Garden Signatures and Pearl Hot Pot. If you can't start your day without caffeine fear not, your nearby choices include Tim Hortons. Specialty grocery stores can also be found within a short walking distance (e.g., at Persia Foods Produce Markets) Schools: There are 5 public and 5 catholic schools in the area, including the Gladstone Japanese Language School and St Francis De Sales School. Park & Recreation: Located a few minutes walk away from Rene Memorial Park, Poplar Park and Regional Park in Burnaby BC as well as 3 trails and 2 tennis courts. Japanese Canadian Citizens Association and Nikkei National Museum & Cultural Centre, both a short distance away. Public Transit: Bus Stop at Eastbound Kingsway @ Griffiths Dr (1-block away) & SkyTrain Station: Edmonds Station Platform 1 (8-minute walk away). It also has (Bus) route 119 Edmonds Station/Metrotown Station, (Bus) route 112 Edmonds Station/New West Station, and more nearby. Please also note: Renter(s) will be responsible for all utilities (i.e., electricity and gas). No pets or smoking allowed in the building. Leasing Terms: 1 yr or longer preferred. 1 Underground parking space included. Renter will be responsible for all utilities. Sorry, no pets or smoking allowed in the building.
This property is off market, which means it's not currently listed for sale or rent on Zillow. This may be different from what's available on other websites or public sources.