Skip main navigation
Off market
  • $367,500

    6933 Beargrass Rd, Saint Cloud, FL 34773

    3beds
    2,366sqft
    Single Family Residence
    Built in 2005
    4,748 Square Feet Lot
    $367,500 Zestimate®
    $155/sqft
    $2,407 Estimated rent

    Home value

    $367,500

    $349,000 - $386,000

    $2,407/mo

    Zestimate® history
    Loading
    Loading...

    Owner options

    List your home for rent

    $2,407/mo

    Rent Zestimate®

    Find your next renter with Zillow Rental Manager. Plus, with online applications, you can quickly screen prospective tenants – for free.

    Learn more

    $2,407/mo

    Rent Zestimate®

    Refinance and save

    $2,469/mo

    Est. payment

    Refinancing to a lower rate could help reduce your monthly payments and save thousands over the life of the loan.

    See today's rates

    $2,469/mo

    Est. payment

    Explore your selling options

    Work with a Zillow partner agent

    Leverage their expertise and Zillow's premium Showcase listings to get your home seen by more buyers.

    Get started

    List with your own agent

    Get your home in front of millions of buyers by listing it on Zillow.

    Learn how to do it

    Sell it yourself

    Take full control of how buyers see your home on Zillow by listing For Sale by Owner (FSBO).

    List your home

    What's special

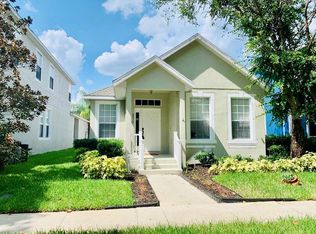
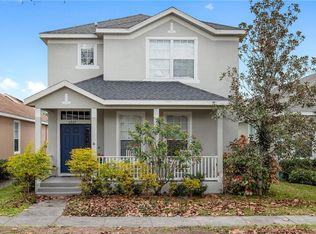
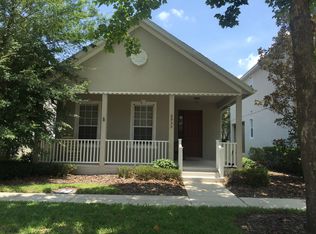
    THIS IS THE ONE! Perfectly maintained home in the original part of the Harmony. Pack your clothes and move in! This home has 3 bedrooms and 2 1/2 bathrooms. The AC and water heater are new as of June 2020. The outside was painted in June 2020. New ceramic tile planks that look like wood planks are being installed in the downstairs living area. Harmony has many amenities for you to enjoy including lakes, community-owned boats, a fishing pier, rocking chairs, bench swing, walking trails, dog parks, playgrounds, sand volleyball court, basketball courts, 2 community pools and a beautiful Harmony Preserve Golf Course. Top rated schools - Harmony Community K-5, Harmony Middle School and Harmony High School. CDD tax is included in the total tax amount. Welcome to the Harmony Lifestyle!

    This property is not currently displayed as for sale or rent on Zillow. This may be different from what's on other websites or public sources.

    Originating MLS: Osceola

    Facts & features

    Interior

    Bedrooms & bathrooms
    • Bedrooms: 3
    • Bathrooms: 3
    • Full bathrooms: 2
    • 1/2 bathrooms: 1
    Heating
    • Other
    Cooling
    • Other
    Appliances
    • Laundry: Inside, Laundry Room
    Features
    • Ceiling Fans(s), Walk-In Closet(s), Solid Wood Cabinets, Thermostat, Window Treatments
    • Flooring: Tile, Carpet
    • Windows: Blinds
    Interior area
    • Total interior livable area: 2,366 sqft

    Property

    Parking
    • Total spaces: 2
    • Parking features: Garage - Detached
    Features
    • Levels: Two
    • Exterior features: Stucco, Cement / Concrete
    Lot
    • Size: 4,748 Square Feet
    • Dimensions: 42x113
    • Features: In County, Sidewalk, Street Paved
    Details
    • Parcel number: 302632261700011470
    • Zoning: PD

    Construction

    Type & style
    • Home type: SingleFamily
    • Architectural style: Conventional
    • Property subtype: Single Family Residence
    Materials
    • Frame
    • Foundation: Footing
    • Roof: Composition
    Condition
    • Year built: 2005

    Utilities & green energy

    • Sewer: Public Sewer
    • Water: Public
    • Utilities for property: Electricity Connected, Sewer Connected, BB/HS Internet Available, Cable Available, Public, Street Lights, Underground Utilities, Water Connected

    Community & HOA

    Community
    • Subdivision: Harmony
    HOA
    • Has HOA: Yes
    • Amenities included: Playground, Maintenance, Park, Pool, Tennis Court(s), Basketball Court, Pickleball Court(s)
    • Services included: Maintenance Grounds, Pool Maintenance
    • HOA fee: $7 monthly
    Location
    • Region: Saint Cloud

    Financial & listing details

    • Price per square foot: $155/sqft
    • Tax assessed value: $333,900
    • Annual tax amount: $2,983
    • Listing terms: Cash, Conventional, FHA, VA Loan, USDA Loan
    • Ownership: Fee Simple

    Price history

    DateEventPrice
    3/29/2021Sold$330,000$139/sqft
    Source: Stellar MLS #S5045688 Report a problem
    2/22/2021Pending sale$330,000$139/sqft
    Source: THE CORCORAN CONNECTION LLC #S5045688 Report a problem
    2/22/2021Listed for sale$330,000$139/sqft
    Source: THE CORCORAN CONNECTION LLC #S5045688 Report a problem
    2/21/2021Pending sale$330,000$139/sqft
    Source: Stellar MLS #S5045688 Report a problem
    2/17/2021Listed for sale$330,000+101.2%$139/sqft
    Source: Stellar MLS #S5045688 Report a problem
    10/17/2012Sold$164,000-13.6%$69/sqft
    Source: Public Record Report a problem
    7/28/2012Listed for sale$189,900+26.6%$80/sqft
    Source: Lisa Davis, LLC #S4701402 Report a problem
    4/18/2012Listing removed$150,000$63/sqft
    Source: AMERICAN IDEAL HOMES, LLC #S4695848 Report a problem
    3/15/2012Price change$150,000+7.2%$63/sqft
    Source: AMERICAN IDEAL HOMES, LLC #S4695848 Report a problem
    2/10/2011Listed for sale$139,900-50%$59/sqft
    Source: Prudential Real Estate #O5028907 Report a problem
    7/17/2007Sold$280,000$118/sqft
    Source: Public Record Report a problem

    Public tax history

    YearProperty taxesTax assessment
    2025$2,983 +4.2%$333,900 +1.1%
    2024$2,863 -55.8%$330,400 +0.5%
    2023$6,472 +5.2%$328,800 +10.3%
    2022$6,150 +27.2%$298,200 +33.4%
    2021$4,833 +1.1%$223,500 +7.8%
    2020$4,782 -0.6%$207,400 -0.1%
    2019$4,809 $207,600 +9.1%
    2018$4,809 -6.1%$190,300 +10.8%
    2017$5,120 +4.2%$171,700 -0.6%
    2016$4,913 +0.2%$172,800 +7.2%
    2015$4,904 +3.3%$161,200 +3.9%
    2014$4,750 $155,100 +23.6%
    2013-- $125,500 +6.9%
    2012-- $117,400 +2.3%
    2011-- $114,800 -2%
    2010-- $117,200 -24.1%
    2009-- $154,400 -43.9%
    2008-- $275,400 -9.4%
    2007-- $304,000
    Find assessor info on the county website

    Neighborhood: Harmony

    Nearby schools

    GreatSchools rating
    Schools provided by the listing agent
    • Elementary: Harmony Community School (K-8)
    • Middle: Harmony Middle
    • High: Harmony High

    Source: The MLS. This data may not be complete. We recommend contacting the local school district to confirm school assignments for this home.

    Get a cash offer in 3 minutes
    Find out how much your home could sell for in as little as 3 minutes with a no-obligation cash offer.
    Estimated market value
    $367,500
    Get a cash offer in 3 minutes
    Find out how much your home could sell for in as little as 3 minutes with a no-obligation cash offer.
    Estimated market value
    $367,500