Great outdoor spaces and located on a cul-de-sac, this 4 bedroom 2 bath bi-level sits on .65 acres in a great location close to everything! Large open foyer w/slider to deck overlooking private backyard greets you after you enter through the double front doors. An open staircase w/metal rails and hardwoods lead to two spacious levels. The lower level has a large but cozy family room w/wood burning fireplace surrounded by built-ins and a wet bar. Access to one of three decks from the family room. A full bath, two bedrooms, laundry and mechanical room complete the lower level. On the main level, you are greeted by tons of natural daylight w/the open concept living room, formal dining room and updated kitchen. Kitchen has granite counters, undermount sink and new flooring. Hardwood floors in hallway lead to two additional bedrooms. The master bedroom has hardwood floors, large walk-in closet and access to full hall bath. Hall bath has linen closet and dual vanity sink. Central air in 2022, water heater 2024, well pump 2022. All appliances stay.
Sold for $257,900
$257,900
6933 Canter Ct, Rockford, IL 61108
4beds
1,904sqft
Single Family Residence
Built in 1977
0.65 Acres Lot
$286,300 Zestimate®
$135/sqft
$2,363 Estimated rent
Home value
$286,300
$252,000 - $326,000
$2,363/mo
Zestimate® history
Owner options
List your home for rent
$2,363/mo
Rent Zestimate®
Find your next renter with Zillow Rental Manager. Plus, with online applications, you can quickly screen prospective tenants – for free.
$2,363/mo
Rent Zestimate®
Refinance and save
$1,900/mo
Est. payment
Refinancing to a lower rate could help reduce your monthly payments and save thousands over the life of the loan.
$1,900/mo
Est. payment
Explore your selling options
Work with a Zillow partner agent
Leverage their expertise and Zillow's premium Showcase listings to get your home seen by more buyers.
Get startedList with your own agent
Get your home in front of millions of buyers by listing it on Zillow.
Learn how to do itSell it yourself
Take full control of how buyers see your home on Zillow by listing For Sale by Owner (FSBO).
List your homeWhat's special
Wood burning fireplaceLocated on a cul-de-sacCozy family roomWet barPrivate backyardTons of natural daylightOpen staircase
Zillow last checked:
Listing updated:
Listed by:
Kathy Heeren-Ellis 815-708-4061,
Gambino Realtors
Bought with:
Bryant Chandler, 475176383
Keller Williams Realty Signature
Source: NorthWest Illinois Alliance of REALTORS®,MLS#: 202405582
Facts & features
Interior
Bedrooms & bathrooms
- Bedrooms: 4
- Bathrooms: 2
- Full bathrooms: 2
- Main level bedrooms: 2
Primary bedroom
- Level: Main
- Area: 226.6
- Dimensions: 20.6 x 11
Bedroom 2
- Level: Main
- Area: 132.08
- Dimensions: 12.7 x 10.4
Bedroom 3
- Level: Lower
- Area: 127.88
- Dimensions: 13.9 x 9.2
Bedroom 4
- Level: Lower
- Area: 132.08
- Dimensions: 12.7 x 10.4
Dining room
- Level: Main
- Area: 188.94
- Dimensions: 14.1 x 13.4
Family room
- Level: Lower
- Area: 408
- Dimensions: 24 x 17
Kitchen
- Level: Main
- Area: 161.88
- Dimensions: 14.2 x 11.4
Living room
- Level: Main
- Area: 235.84
- Dimensions: 13.4 x 17.6
Heating
- Forced Air, Natural Gas
Cooling
- Central Air
Appliances
- Included: Dishwasher, Dryer, Refrigerator, Stove/Cooktop, Washer, Water Softener, Electric Water Heater
- Laundry: In Basement
Features
- L.L. Finished Space, Wet Bar, Book Cases Built In, Granite Counters, Walk-In Closet(s)
- Windows: Window Treatments
- Basement: Full,Finished,Full Exposure
- Number of fireplaces: 1
- Fireplace features: Wood Burning
Interior area
- Total structure area: 1,904
- Total interior livable area: 1,904 sqft
- Finished area above ground: 1,204
- Finished area below ground: 700
Property
Parking
- Total spaces: 2
- Parking features: Asphalt, Attached
- Garage spaces: 2
Features
- Levels: Bi-Level
- Patio & porch: Deck, Patio
Lot
- Size: 0.65 Acres
- Features: County Taxes, Subdivided
Details
- Parcel number: 1227428006
Construction
Type & style
- Home type: SingleFamily
- Property subtype: Single Family Residence
Materials
- Brick/Stone, Wood
- Roof: Shingle
Condition
- Year built: 1977
Utilities & green energy
- Electric: Circuit Breakers
- Sewer: Septic Tank
- Water: Well
Community & HOA
Community
- Subdivision: IL
Location
- Region: Rockford
Financial & listing details
- Price per square foot: $135/sqft
- Tax assessed value: $199,620
- Annual tax amount: $4,092
- Price range: $257.9K - $257.9K
- Date on market: 10/2/2024
- Cumulative days on market: 117 days
- Ownership: Fee Simple
- Road surface type: Hard Surface Road
Price history
| Date | Event | Price |
|---|---|---|
| 2/10/2025 | Sold | $257,900-2.6%$135/sqft |
Source:  NorthWest Illinois Alliance of REALTORS® #202405582 Report a problem NorthWest Illinois Alliance of REALTORS® #202405582 Report a problem | ||
| 1/28/2025 | Pending sale | $264,900$139/sqft |
Source: NorthWest Illinois Alliance of REALTORS® #202405582 Report a problem | ||
| 12/18/2024 | Price change | $264,900-1.9%$139/sqft |
Source: NorthWest Illinois Alliance of REALTORS® #202405582 Report a problem | ||
| 10/17/2024 | Price change | $269,999-1.8%$142/sqft |
Source: NorthWest Illinois Alliance of REALTORS® #202405582 Report a problem | ||
| 10/2/2024 | Listed for sale | $275,000$144/sqft |
Source: NorthWest Illinois Alliance of REALTORS® #202405582 Report a problem | ||
Public tax history
| Year | Property taxes | Tax assessment |
|---|---|---|
| 2024 | $4,399 +7.5% | $66,540 +13.4% |
| 2023 | $4,092 +5.3% | $58,672 +11.9% |
| 2022 | $3,887 | $52,442 +9.1% |
| 2021 | -- | $48,085 +5.8% |
| 2020 | $3,610 +3.3% | $45,458 +4.9% |
| 2019 | $3,496 +2.1% | $43,326 +6.1% |
| 2018 | $3,425 +2.6% | $40,822 +4.5% |
| 2017 | $3,339 | $39,068 +1.9% |
| 2016 | $3,339 +1.2% | $38,336 |
| 2015 | $3,301 -1.1% | $38,336 -3.7% |
| 2014 | $3,338 -19.6% | $39,812 -23.8% |
| 2009 | $4,149 | $52,237 +8% |
| 2007 | -- | $48,359 +9.7% |
| 2006 | -- | $44,064 +4.7% |
| 2005 | -- | $42,066 -1.1% |
| 2004 | -- | $42,526 +4.7% |
| 2003 | -- | $40,626 +3.3% |
| 2001 | -- | $39,313 +3.4% |
| 2000 | -- | $38,035 |
| 1999 | -- | $38,035 |
Find assessor info on the county website
Neighborhood: 61108
Nearby homes
- $276,1003 bd2 ba12k sqft6909 Canter Ct, Rockford, IL 61108Off Market
- $279,7004 bd3 ba12k sqft6955 Canter Ct, Rockford, IL 61108Off Market
- $286,4004 bd2 ba5.9k sqft6888 Laurel Cherry Dr, Rockford, IL 61108Off Market
- $230,0004 bd2 ba2.4k sqft6979 Canter Ct, Rockford, IL 61108Sold
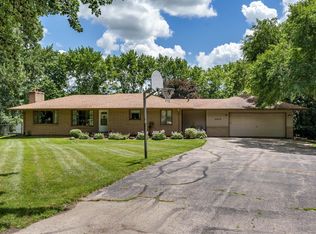
- $297,2005 bd3 ba2.2k sqft6898 Laurel Cherry Dr, Rockford, IL 61108Off Market
- $307,8004 bd2 ba2.6k sqft6930 Canter Ct, Rockford, IL 61108Off Market
- $319,5004 bd2 ba2.5k sqft6862 Laurel Cherry Dr, Rockford, IL 61108Off Market
- $274,2003 bd3 ba11k sqft1021 Prescott Dr, Rockford, IL 61108Off Market
Nearby schools
GreatSchools rating
- 4/10Gregory Elementary SchoolGrades: K-5Distance: 1.7 mi
- 3/10Eisenhower Middle SchoolGrades: 6-8Distance: 3.7 mi
- 3/10Guilford High SchoolGrades: 9-12Distance: 3 mi
Schools provided by the listing agent
- Elementary: Gregory Elementary
- Middle: Eisenhower Middle
- High: Guilford High
- District: Rockford 205
Source: NorthWest Illinois Alliance of REALTORS®. This data may not be complete. We recommend contacting the local school district to confirm school assignments for this home.
Get a cash offer in 3 minutes
Find out how much your home could sell for in as little as 3 minutes with a no-obligation cash offer.
Estimated market value
$286,300
Get a cash offer in 3 minutes
Find out how much your home could sell for in as little as 3 minutes with a no-obligation cash offer.
Estimated market value
$286,300
- Illinois
- Winnebago County
- Rockford
- 61108
- 6933 Canter Ct
Nearby cities
Nearby neighborhoods
Nearby zip codes
Other Rockford Topics
