Skip main navigation
Off market
  • $356,700

    6933 Catalpa Springs Dr, Louisville, KY 40228

    3beds
    1,819sqft
    SingleFamily
    Built in 2004
    8,276 Square Feet Lot
    $356,700 Zestimate®
    $196/sqft
    $2,180 Estimated rent

    Home value

    $356,700

    $339,000 - $375,000

    $2,180/mo

    Zestimate® history
    Loading
    Loading...

    Owner options

    List your home for rent

    $2,180/mo

    Rent Zestimate®

    Find your next renter with Zillow Rental Manager. Plus, with online applications, you can quickly screen prospective tenants – for free.

    Learn more

    $2,180/mo

    Rent Zestimate®

    Refinance and save

    $2,199/mo

    Est. payment

    Refinancing to a lower rate could help reduce your monthly payments and save thousands over the life of the loan.

    See today's rates

    $2,199/mo

    Est. payment

    Explore your selling options

    Work with a Zillow partner agent

    Leverage their expertise and Zillow's premium Showcase listings to get your home seen by more buyers.

    Get started

    List with your own agent

    Get your home in front of millions of buyers by listing it on Zillow.

    Learn how to do it

    Sell it yourself

    Take full control of how buyers see your home on Zillow by listing For Sale by Owner (FSBO).

    List your home

    What's special

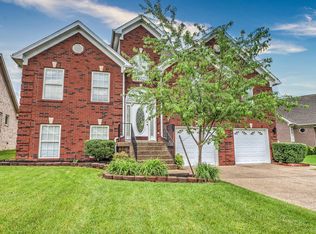
    This Catalpa Springs home sits on a beautifully landscaped lot and the curb appeal sells itself! An impressive 3-bedroom, 2.5 bath home has all the amenities and features you've been seeking! Equipped with an attached 2.5-car garage, a lovely kitchen, a backyard oasis, and a roomy basement, this home comes with all the amenities you've been seeking. Off the entryway is the home's spacious and bright open living room which features large windows, natural lighting, and a vaulted ceiling. As you work through the living room you'll enter into the eat-in kitchen. The kitchen features elegant gray wood cabinetry, sleek countertops, matching appliances to remain, and a breakfast bar. Whether you're a professional with a spatula or a home cook that loves to perfect your specialties and create new dishes, this kitchen is a dream come true! The first floor also includes a laundry room, and the home's master bedroom. The owner's en-suite includes trey- ceilings, large windows, natural lighting, and a private full bathroom with two beautiful vanities, a jacuzzi tub, spacious shower, and walk-in closet! This bathroom's amenities give you the convenience you need to keep your morning routine organized and stress-free. This second floor includes the remaining spacious bedrooms, all with generous closet space and grand windows. The second floor also features an accommodating full bathroom. Heading into the basement, you'll encounter a space ripe with potential. This home's charm extends beyond the inside to the stunning and private fenced-in backyard and patio ready to be your escape after a long day! This home takes care of all of your needs in style. Ample front and backyard space, beautiful landscaping, and updated fixtures are sure to wow anyone. You don't want to miss out. Plan your visit today and turn this dream home into your reality!

    This property is not currently displayed as for sale or rent on Zillow. This may be different from what's on other websites or public sources.

    Facts & features

    Interior

    Bedrooms & bathrooms
    • Bedrooms: 3
    • Bathrooms: 3
    • Full bathrooms: 2
    • 1/2 bathrooms: 1
    Heating
    • Forced air, Gas
    Cooling
    • Central
    Features
    • Flooring: Other
    • Basement: Partially finished
    • Has fireplace: Yes
    Interior area
    • Total interior livable area: 1,819 sqft
    • Finished area below ground: 0.00

    Property

    Parking
    • Total spaces: 2
    • Parking features: Garage - Attached
    Features
    • Patio & porch: Patio
    • Exterior features: Brick
    • Fencing: Wood
    Lot
    • Size: 8,276 Square Feet
    • Features: Covt/Restr, Sidewalk
    Details
    • Additional structures: Garage(s)
    • Parcel number: 23354400580000
    • Wooded area: 0

    Construction

    Type & style
    • Home type: SingleFamily
    • Architectural style: Ranch
    Materials
    • Wood
    • Roof: Composition
    Condition
    • Year built: 2004

    Utilities & green energy

    • Gas: Fuel:Natural
    • Sewer: Public Sewer
    • Water: Public
    • Utilities for property: Natural Gas Connected, Water Connected, Sewer Connected

    Community & HOA

    Location
    • Region: Louisville

    Financial & listing details

    • Price per square foot: $196/sqft
    • Tax assessed value: $333,070
    • Annual tax amount: $3,734

    Price history

    DateEventPrice
    9/2/2020Sold$260,000+4%$143/sqft
    Source: Metro Search Inc. LLC DBA Apex MLS #1566413 Report a problem
    8/12/2020Pending sale$250,000$137/sqft
    Source: Keller Williams Louisville East #1566413 Report a problem
    8/11/2020Listed for sale$250,000+13.6%$137/sqft
    Source: Keller Williams Louisville East #1566413 Report a problem
    12/5/2018Sold$220,000+0%$121/sqft
    Source: Metro Search Inc. LLC DBA Apex MLS #1518403 Report a problem
    11/4/2018Pending sale$219,900$121/sqft
    Source: RE/MAX PROPERTIES EAST #1518403 Report a problem
    11/1/2018Listed for sale$219,900+41%$121/sqft
    Source: RE/MAX Properties East #1518403 Report a problem
    3/15/2011Sold$156,000+1%$86/sqft
    Source: Public Record Report a problem
    2/14/2011Listed for sale$154,500+3.7%$85/sqft
    Source: Bennett-Webb Realty, LLC #1294547 Report a problem
    9/5/2007Sold$149,000-25.5%$82/sqft
    Source: Public Record Report a problem
    11/29/2006Sold$200,000-22.8%$110/sqft
    Source: Public Record Report a problem
    9/20/2005Sold$259,000$142/sqft
    Source: Public Record Report a problem

    Public tax history

    YearProperty taxesTax assessment
    2025$3,734 +25.4%$333,070 +28.1%
    2024$2,977 -2.8%$260,000
    2023$3,063 -0.3%$260,000
    2022$3,073 -6.7%$260,000
    2021$3,294 +26.2%$260,000 +18.2%
    2020$2,611 $220,000
    2019$2,611 +33.4%$220,000 -0.2%
    2018$1,957 $220,400
    2017$1,957 +25.4%$220,400 +41.3%
    2013$1,560 -30.7%$156,000 -30.7%
    2011$2,250 $225,000
    2010$2,250 $225,000
    2009$2,250 $225,000 -13.1%
    2007-- $259,000
    2006-- $259,000 +42.4%
    2005-- $181,830 +1689.7%
    2004-- $10,160
    Find assessor info on the county website

    Neighborhood: Highview

    Nearby schools

    GreatSchools rating
    Schools provided by the listing agent
    • District: Jefferson

    Source: The MLS. This data may not be complete. We recommend contacting the local school district to confirm school assignments for this home.

    Get pre-qualified for a loan
    At Zillow Home Loans, we can pre-qualify you in as little as 5 minutes with no impact to your credit score.

    An equal housing lender. NMLS #10287.

    Sell for more on Zillow
    Get a Zillow Showcase℠ listing at no additional cost and you could sell for .
    $356,700
    2% more
    +$7,134
    With Zillow Showcase(estimated)
    $363,834
