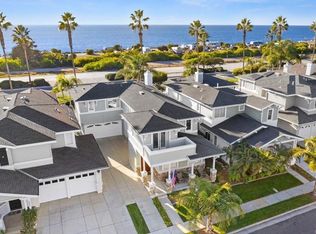
Rarely available in the gated coastal community of Poinsettia Cove, this four-bedroom home offers the beach-close lifestyle Carlsbad is famous for. South Ponto Beach and Carlsbad State Beach are just steps away. A community gate provides a direct pedestrian path to the Coaster station as well. The craftsman-style exterior, covered front porch, and mature palms signal the relaxed coastal character that carries throughout. ***** Inside, rich hardwood floors run the length of the main level, anchoring bright, open living and dining areas. The family room features a stone-surround gas fireplace and a newer Milgard sliding glass door leading to the backyard, creating an easy indoor-outdoor flow. The kitchen offers a gas cooktop, bar seating, a chef's hood, and a step-in pantry. Upstairs, the primary suite is generously proportioned with crown molding, a ceiling fan, walk-in closet with built-in organizers, and an en-suite bath with dual vanities, soaking tub, and separate shower. Three additional spacious bedrooms offer flex space for guests, a home office, or hobbies. ***** The backyard is built for the beach lifestyle, with a resurfaced patio, built-in BBQ, gas fire pit, outdoor shower, and mature tropical landscaping, with a private gate to the greenbelt behind. No homes back to this property, just a beautifully landscaped common area with walking paths, pickleball and bocce ball courts, a tot lot, and a grass lawn. ***** The attached two-car garage includes a built-in storage system with racks and hooks, ready for bikes, boards, and all the gear that comes with living at the beach. Additional updates include a Lennox Platinum HVAC system, updated LED lighting, and a gas log fireplace insert. ***** Convenient freeway access, top-rated Carlsbad schools, The Camp Store, shopping, and dining are all nearby. A rare opportunity to own a four-bedroom home in one of Carlsbad's most sought-after coastal communities.
Sold for $2,075,000
Zillow last checked:
Listing updated:
Bought with:
Bayley Bachiero, DRE #02138243
Douglas Elliman of California
Source: CRMLS,MLS#: NDP2606007 Originating MLS: California Regional MLS (North San Diego County & Pacific Southwest AORs)
Originating MLS: California Regional MLS (North San Diego County & Pacific Southwest AORs)Price history
| Date | Event | Price |
|---|---|---|
| 8/10/2026 | Sold | $2,075,000-3.5%$877/sqft |
Source:  CRMLS #NDP2606007 Report a problem CRMLS #NDP2606007 Report a problem | ||
| 7/10/2026 | Pending sale | $2,149,900$909/sqft |
Source: CRMLS #NDP2606007 Report a problem | ||
| 6/25/2026 | Listed for sale | $2,149,900+104.8%$909/sqft |
Source: CRMLS #NDP2606007 Report a problem | ||
| 6/14/2016 | Sold | $1,050,000+1.1%$444/sqft |
Source: Public Record Report a problem | ||
| 5/20/2016 | Pending sale | $1,039,000$439/sqft |
Source: Berkshire Hathaway HomeService #160022833 Report a problem | ||
| 4/29/2016 | Listed for sale | $1,039,000+19%$439/sqft |
Source: Berkshire Hathaway HomeService #160022833 Report a problem | ||
| 5/10/2007 | Sold | $873,000-9.8%$369/sqft |
Source: Public Record Report a problem | ||
| 4/29/2005 | Sold | $967,500+83.2%$409/sqft |
Source: Public Record Report a problem | ||
| 11/14/2001 | Sold | $528,000$223/sqft |
Source: Public Record Report a problem | ||
Nearby homes
- $1,917,8003 bd2 ba2.2k sqft6951 Tradewinds Dr, Carlsbad, CA 92011Off Market
- $1,990,9004 bd2 ba2.3k sqft6943 Tradewinds Dr, Carlsbad, CA 92011Off Market
- $2,092,3004 bd3 ba2.6k sqft6935 Tradewinds Dr, Carlsbad, CA 92011Off Market
- $2,004,7001 bd1 ba2.3k sqft6931 Tradewinds Dr, Carlsbad, CA 92011Off Market
Get a cash offer in 3 minutes
Find out how much your home could sell for in as little as 3 minutes with a no-obligation cash offer.
Estimated market value
$2,118,600
