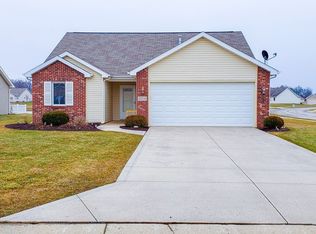
Beautiful home located on a pond on the East side and the back of the lot. Located in the highly regarded Northwest Allen County School System. Home is located in a convenient location, close to shopping, entertainment, I-69 and the airport. Professional landscaping with an irrigation system in all the flower beds. It is even located close to Buckner Park with a splash pad for the kids. An 11x13 Four Seasons room, vaulted family room, kitchen and breakfast nook are clean and up to date. The primary suite includes a bathroom and spacious closet. The third bedroom is in the loft. A Carrier HVAC system was updated in Feb 2024. All appliances are included (but not warranted) including the Refrigerator, flat-top Electric Range, Dishwasher, Microwave Oven, Clothes Washer and Clothes Dryer. An HWI 14 month warranty is included. Title work is preordered through Trademark Title. Elec-$100;Gas-$100;Water/Sewer-$75;Trash P/U-$30; Total-$305
Closed
$284,000
6933 Cleopatra Xing, Fort Wayne, IN 46818
3beds
1,553sqft
Single Family Residence
Built in 2007
8,276 Square Feet Lot
$296,800 Zestimate®
$--/sqft
$1,826 Estimated rent
Home value
$296,800
$267,000 - $329,000
$1,826/mo
Zestimate® history
Owner options
List your home for rent
$1,826/mo
Rent Zestimate®
Find your next renter with Zillow Rental Manager. Plus, with online applications, you can quickly screen prospective tenants – for free.
$1,826/mo
Rent Zestimate®
Refinance and save
$2,045/mo
Est. payment
Refinancing to a lower rate could help reduce your monthly payments and save thousands over the life of the loan.
$2,045/mo
Est. payment
Explore your selling options
Work with a Zillow partner agent
Leverage their expertise and Zillow's premium Showcase listings to get your home seen by more buyers.
Get startedList with your own agent
Get your home in front of millions of buyers by listing it on Zillow.
Learn how to do itSell it yourself
Take full control of how buyers see your home on Zillow by listing For Sale by Owner (FSBO).
List your homeWhat's special
Located on a pondFour seasons roomVaulted family roomSpacious closetIrrigation systemProfessional landscaping
Zillow last checked:
Listing updated:
Listed by:
Rudy Koch Off:260-348-4524,
Prodigy REALTORS, Inc.
Bought with:
Daniss Warner, RB18002301
Uptown Realty Group
Source: IRMLS,MLS#: 202524743
Facts & features
Interior
Bedrooms & bathrooms
- Bedrooms: 3
- Bathrooms: 2
- Full bathrooms: 2
- Main level bedrooms: 2
Bedroom 1
- Level: Main
Bedroom 2
- Level: Main
Kitchen
- Level: Main
- Area: 110
- Dimensions: 11 x 10
Living room
- Level: Main
- Area: 288
- Dimensions: 18 x 16
Office
- Level: Main
- Area: 143
- Dimensions: 13 x 11
Heating
- Natural Gas, Forced Air
Cooling
- Central Air
Appliances
- Included: Disposal, Dishwasher, Microwave, Refrigerator, Washer, Electric Cooktop, Dryer-Electric, Ice Maker, Electric Oven, Electric Range, Gas Water Heater
- Laundry: Electric Dryer Hookup, Main Level
Features
- 1st Bdrm En Suite, Sound System, Walk-In Closet(s), Laminate Counters, Tub and Separate Shower, Tub/Shower Combination
- Flooring: Carpet, Laminate, Vinyl, Ceramic Tile
- Doors: Six Panel Doors, Storm Door(s)
- Windows: Window Treatments
- Has basement: No
- Attic: Pull Down Stairs,Storage
- Has fireplace: No
- Fireplace features: None
Interior area
- Total structure area: 1,553
- Total interior livable area: 1,553 sqft
- Finished area above ground: 1,553
- Finished area below ground: 0
Property
Parking
- Total spaces: 2
- Parking features: Attached, Garage Door Opener, Concrete
- Attached garage spaces: 2
- Has uncovered spaces: Yes
Accessibility
- Accessibility features: Chair Rail
Features
- Levels: One and One Half
- Stories: 1.5
- Has view: Yes
- On waterfront: Yes
- Waterfront features: Waterfront, Pond
Lot
- Size: 8,276 Square Feet
- Features: Few Trees, Rural Subdivision, Landscaped
Details
- Parcel number: 020636406003.000049
- Zoning: A1
- Other equipment: Multiple Phone Lines, Satellite Equipment
Construction
Type & style
- Home type: SingleFamily
- Architectural style: Lofted
- Property subtype: Single Family Residence
Materials
- Stone, Vinyl Siding
- Foundation: Slab
- Roof: Asphalt
Condition
- New construction: No
- Year built: 2007
Details
- Warranty included: Yes
Utilities & green energy
- Gas: NIPSCO
- Sewer: City
- Water: City, Fort Wayne City Utilities
- Utilities for property: Cable Available, Cable Connected
Community & HOA
Community
- Security: Smoke Detector(s)
- Subdivision: Stratford Forest
HOA
- Has HOA: Yes
- HOA fee: $200 annually
Location
- Region: Fort Wayne
Financial & listing details
- Tax assessed value: $253,600
- Annual tax amount: $1,769
- Date on market: 6/27/2025
- Listing terms: Cash,Conventional,FHA,VA Loan
- Road surface type: Concrete
Price history
| Date | Event | Price |
|---|---|---|
| 9/5/2025 | Sold | $284,000-2% |
Source:  IRMLS #202524743 Report a problem IRMLS #202524743 Report a problem | ||
| 7/17/2025 | Pending sale | $289,900 |
Source: IRMLS #202524743 Report a problem | ||
| 6/27/2025 | Listed for sale | $289,900 |
Source: IRMLS #202524743 Report a problem | ||
Public tax history
| Year | Property taxes | Tax assessment |
|---|---|---|
| 2025 | $1,770 +1.2% | $253,600 +6.7% |
| 2024 | $1,748 +20.8% | $237,600 +0.7% |
| 2023 | $1,448 +10.7% | $236,000 +12.3% |
| 2022 | $1,308 -1.6% | $210,100 +17.4% |
| 2021 | $1,330 +7.8% | $178,900 +1.1% |
| 2020 | $1,234 +16.3% | $176,900 +8.2% |
| 2019 | $1,061 -2.2% | $163,500 +12.5% |
| 2018 | $1,085 +0.2% | $145,300 +2.3% |
| 2017 | $1,082 -1% | $142,000 +4.3% |
| 2016 | $1,093 +16.5% | $136,200 +14.5% |
| 2014 | $938 -6.4% | $119,000 |
| 2013 | $1,002 -3.9% | $119,000 -1.7% |
| 2011 | $1,043 | $121,000 +1.3% |
| 2010 | -- | $119,500 +365% |
| 2007 | -- | $25,700 +6325% |
| 2005 | -- | $400 |
| 2004 | -- | $400 |
Find assessor info on the county website
Neighborhood: 46818
Nearby homes
- $347,5003 bd2 ba1.9k sqft7007 Cleopatra Xing, Fort Wayne, IN 46818Sold

- $294,6003 bd2 ba1.6k sqft7013 Cleopatra Xing, Fort Wayne, IN 46818Off Market
- $299,9003 bd2 ba1.6k sqft2105 Cedar Ridge Cv, Fort Wayne, IN 46818Pending

- $242,7002 bd2 ba1.2k sqft2104 Cedar Ridge Cv, Fort Wayne, IN 46818Off Market
- $265,0003 bd2 ba1.3k sqft7123 Cleopatra Xing, Fort Wayne, IN 46818Sold
- $259,9003 bd2 ba1.3k sqft2111 Cedar Ridge Cv, Fort Wayne, IN 46818Off Market
- $272,7003 bd2 ba1.3k sqft2116 Rosalind Ct, Fort Wayne, IN 46818Off Market
- $261,1002 bd2 ba1.4k sqft2112 Cedar Ridge Cv, Fort Wayne, IN 46818Off Market
Nearby schools
GreatSchools rating
- 8/10Arcola SchoolGrades: K-5Distance: 2.9 mi
- 7/10Carroll Middle SchoolGrades: 6-8Distance: 7.8 mi
- 8/10Carroll High SchoolGrades: 9-12Distance: 7 mi
Schools provided by the listing agent
- Elementary: Arcola
- Middle: Carroll
- High: Carroll
- District: Northwest Allen County
Source: IRMLS. This data may not be complete. We recommend contacting the local school district to confirm school assignments for this home.
Sell for more on Zillow
Get a Zillow Showcase℠ listing at no additional cost and you could sell for .
$296,800
2% more
+$5,936
With Zillow Showcase(estimated)
$302,736
Sell for more on Zillow
Get a Zillow Showcase℠ listing at no additional cost and you could sell for .
$296,800
2% more
+$5,936
With Zillow Showcase(estimated)
$302,736
- Indiana
- Allen County
- Fort Wayne
- 46818
- 6933 Cleopatra Xing
