Skip main navigation
For sale
  • $2,790,000

    6933 Delrose Dr, Dallas, TX 75214

    4beds
    3,835sqft
    : 
    Loading
    Get pre-qualified
    Single Family Residence
    Built in 1979
    0.5 Acres Lot
    $2,624,300 Zestimate®
    $728/sqft
    $-- HOA

    What's special

    Fully remodeled ensuite bathAbundant storageWalk-in closetLarge updated secondary bathroomLaundry roomPowder bathCustom cabinetry
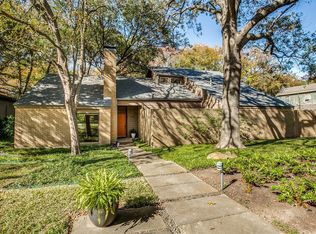
    Nestled on one of Lakewood’s most private and coveted streets, this iconic four-bedroom Mid-Century Modern home sits on an expansive creek lot surrounded by breathtaking natural beauty. Originally designed by architect David Ludwick and thoughtfully reimagined in a 2017 remodel by Maestri Studio the home has been meticulously enhanced by the current owners with exceptional attention to detail throughout. Step inside to a stunning sunken living room with fireplace and walls of windows framing serene greenbelt and creek views. The seamless indoor-outdoor connection continues with a spectacular approximately 1,000 sq. ft. engineered deck—perfect for entertaining or enjoying the peaceful setting. The main level features a spacious guest suite with loft, walk-in closet, and fully remodeled ensuite bath. The chef’s kitchen offers a large island, custom cabinetry, high-end appliances, eating area and direct access to the deck. Additional first floor features include a powder bath, laundry room, mudroom, and oversized refurbished with built ins and epoxy floor garage. Upstairs, a split staircase leads to a secondary living area, two bedrooms, and large updated secondary bathroom. The primary suite is an amazing retreat with treetop views, spa-like bath, abundant storage, and large walk-in closet redesigned by current owner. A three-time Lakewood Home Tour showcase (2017, 2020, 2024) and featured in D Magazine, this exceptional creekside residence blends architectural significance with modern luxury—truly a rare offering in the heart of Lakewood. A list of the extensive updates by the current owner are in doc storage for your review. Enjoy
    37 days
    |
    1,781
    |
    131
    |

    Likely to sell faster than

    Zillow last checked:

    Listing updated:

    Listed by:

    Nancy Johnson 0498391 214-674-3840,

    Compass RE Texas, LLC 214-814-8100

    Source: NTREIS,MLS#: 21295152

    Loading...

      Facts & features

      Interior

      Bedrooms & bathrooms
      • Bedrooms: 4
      • Bathrooms: 4
      • Full bathrooms: 3
      • 1/2 bathrooms: 1
      Primary bedroom
      • Features: Closet Cabinetry, Dual Sinks, En Suite Bathroom, Sitting Area in Primary, Separate Shower, Walk-In Closet(s)
      • Level: Second
      • Dimensions: 21 x 21
      Bedroom
      • Features: En Suite Bathroom, Walk-In Closet(s)
      • Level: First
      • Dimensions: 17 x 16
      Bedroom
      • Features: Walk-In Closet(s)
      • Level: Second
      • Dimensions: 15 x 12
      Bedroom
      • Features: Walk-In Closet(s)
      • Level: Second
      • Dimensions: 13 x 12
      Dining room
      • Features: Built-in Features
      • Level: First
      • Dimensions: 18 x 10
      Kitchen
      • Features: Breakfast Bar, Built-in Features, Dual Sinks, Eat-in Kitchen, Pantry, Stone Counters, Walk-In Pantry
      • Level: First
      • Dimensions: 20 x 15
      Living room
      • Features: Built-in Features, Fireplace
      • Level: First
      • Dimensions: 28 x 26
      Living room
      • Level: Second
      • Dimensions: 14 x 14
      Utility room
      • Features: Built-in Features, Utility Room, Utility Sink
      • Level: First
      • Dimensions: 10 x 9
      Heating
      • Central, Natural Gas
      Cooling
      • Attic Fan, Central Air, Electric
      Appliances
      • Included: Some Gas Appliances, Built-In Gas Range, Built-In Refrigerator, Convection Oven, Double Oven, Dishwasher, Gas Cooktop, Disposal, Gas Oven, Ice Maker, Microwave, Plumbed For Gas, Range, Refrigerator, Some Commercial Grade, Tankless Water Heater, Vented Exhaust Fan, Wine Cooler
      • Laundry: Washer Hookup, Electric Dryer Hookup
      Features
      • Wet Bar, Built-in Features, Dry Bar, Decorative/Designer Lighting Fixtures, Eat-in Kitchen, High Speed Internet, Loft, Pantry, Cable TV, Vaulted Ceiling(s), Walk-In Closet(s), Wired for Sound
      • Flooring: Carpet, Marble, Stone, Wood
      • Windows: Window Coverings
      • Has basement: No
      • Number of fireplaces: 1
      • Fireplace features: Gas Log
      Interior area
      • Total interior livable area: 3,835 sqft

      Property

      Parking
      • Total spaces: 2
      • Parking features: Garage, Garage Door Opener
      • Attached garage spaces: 2
      Features
      • Levels: Two
      • Stories: 2
      • Patio & porch: Deck, Patio
      • Exterior features: Lighting, Rain Gutters
      • Pool features: None
      • Fencing: Wood
      • On waterfront: Yes
      • Waterfront features: Creek
      Lot
      • Size: 0.5 Acres
      • Features: Irregular Lot, Landscaped, Many Trees
      Details
      • Parcel number: 00000231857000000

      Construction

      Type & style
      • Home type: SingleFamily
      • Architectural style: Mid-Century Modern,Detached
      • Property subtype: Single Family Residence
      Materials
      • Brick, Wood Siding
      • Foundation: Pillar/Post/Pier, Slab
      • Roof: Composition
      Condition
      • Year built: 1979

      Utilities & green energy

      • Sewer: Public Sewer
      • Water: Public
      • Utilities for property: Sewer Available, Water Available, Cable Available
      Green energy
      • Energy efficient items: Appliances, Water Heater

      Community & HOA

      Community
      • Features: Curbs
      • Security: Security System
      • Subdivision: Rex Newsom
      HOA
      • Has HOA: No
      Location
      • Region: Dallas

      Financial & listing details

      • Price per square foot: $728/sqft
      • Tax assessed value: $1,850,080
      • Annual tax amount: $41,196
      • Date on market: 6/11/2026
      • Cumulative days on market: 38 days
      • Listing terms: Cash,Conventional

        Estimated market value

        $2,624,300

        $2.49M - $2.76M

        $7,648/mo

        Price history

        DateEventPrice
        6/11/2026Listed for sale$2,790,000+74.5%$728/sqft
        Source: NTREIS #21295152 Report a problem
        12/15/2021Sold--
        Source: NTREIS #14634924 Report a problem
        10/26/2021Contingent$1,599,000$417/sqft
        Source: NTREIS #14634924 Report a problem
        7/26/2021Listed for sale$1,599,000-3.1%$417/sqft
        Source: NTREIS #14634924 Report a problem
        6/25/2021Listing removed$1,650,000$430/sqft
        Source: NTREIS #14521357 Report a problem
        5/21/2021Price change$1,650,000-1.5%$430/sqft
        Source: NTREIS #14521357 Report a problem
        3/30/2021Price change$1,675,000-1.2%$437/sqft
        Source: NTREIS #14521357 Report a problem
        2/24/2021Listed for sale$1,695,999$442/sqft
        Source: NTREIS #14521357 Report a problem
        10/20/2020Listing removed$1,695,999$442/sqft
        Source: Monument Realty #14426862 Report a problem
        9/8/2020Listed for sale$1,695,999+9.5%$442/sqft
        Source: Monument Realty #14426862 Report a problem
        9/10/2019Listing removed$1,549,000$404/sqft
        Source: Compass RE Texas, LLC. #14053953 Report a problem
        9/10/2019Listed for sale$1,549,000$404/sqft
        Source: Compass RE Texas, LLC. #14053953 Report a problem
        9/4/2019Sold--
        Source: Agent Provided Report a problem
        8/26/2019Pending sale$1,549,000$404/sqft
        Source: Compass RE Texas, LLC. #14053953 Report a problem
        6/4/2019Price change$1,549,000-2.9%$404/sqft
        Source: Compass RE Texas, LLC. #14053953 Report a problem
        4/23/2019Price change$1,595,000-3.3%$416/sqft
        Source: Compass RE Texas, LLC. #14053953 Report a problem
        3/29/2019Listed for sale$1,650,000+94.2%$430/sqft
        Source: Compass RE Texas, LLC. #14053953 Report a problem
        1/25/2016Sold--
        Source: Agent Provided Report a problem
        11/20/2015Pending sale$849,500$222/sqft
        Source: Staley Kopecky D.R. Brokerage #13193559 Report a problem
        11/13/2015Price change$849,500-4.4%$222/sqft
        Source: Staley Kopecky D.R. Brokerage #13193559 Report a problem
        7/17/2015Listed for sale$888,800$232/sqft
        Source: Staley Kopecky D.R. Brokerage #13193559 Report a problem

        Public tax history

        YearProperty taxesTax assessment
        2025$33,404 +5.8%$1,850,080
        2024$31,568 +7.5%$1,850,080 +11.5%
        2023$29,367 -1.6%$1,659,980 +16.4%
        2022$29,848 -24.3%$1,425,700 -4.6%
        2021$39,438 -2.8%$1,495,000
        2020$40,557 +54%$1,495,000 +30%
        2019$26,335 -2%$1,150,300 -4.1%
        2018$26,859 +45.5%$1,200,000 +47.2%
        2017$18,454 +26.2%$815,000
        2016$14,617 +3.1%$815,000 +12.8%
        2015$14,175 $722,710 +0%
        2014$14,175 $722,530
        2013-- --
        2012-- --
        2011-- --
        2010-- --
        2009-- --
        2008-- --
        2007-- --
        2005-- --
        2004-- --
        2003-- --
        2002-- --
        2001-- --
        Find assessor info on the county website

        Monthly payment

        Est. payment

        Payment breakdown

        Explore the cost of this home by adjusting the details. Changes won't be saved.
        All calculations are estimates and provided by Zillow, Inc. for informational purposes only. Actual amounts may vary.
        HOA fees may include property taxes on listings classified as Co-Ops. Contact the listing agent and/or owner for fee details.
        Mortgage interest rates are dependent on a number of factors, including credit score, down payment, and repayment length. Interest rate data provided by Zillow Group Marketplace, Inc. as of 1/1/1970 from various mortgage lenders with which we have lead or other similar arrangements; the Estimated Payment is an average of those rates.
        See how much you could borrow to make a competitive offer.

        Climate risks

        Neighborhood: Lakewood

        Getting around

        11 / 100
        Car-Dependent
        18 / 100
        Minimal Transit
        42 / 100
        Somewhat Bikeable

        Nearby schools

        GreatSchools rating
        Schools provided by the listing agent
        • Elementary: Lakewood
        • Middle: Long
        • High: Woodrow Wilson
        • District: Dallas ISD

        Source: NTREIS. This data may not be complete. We recommend contacting the local school district to confirm school assignments for this home.

        A local agent can set up tours, give advice and negotiate with sellers.

        A local lender can help you make sure your offer is ready when you are.

        Browse local experts

        Similar homes