Welcome to refined, easy living in the highly sought-after community of Sterling on the Lake! Tucked away on a quiet street, this beautifully maintained ranch home offers the perfect blend of comfort, style, and convenience. Designed for effortless main-level living, this 3-bedroom, 3.5-bath home features a spacious and thoughtfully laid-out floorplan. The primary suite on the main level is a true retreat, complete with a spa-like ensuite bath featuring a double vanity, soaking tub, and separate walk-in shower. At the heart of the home, the open-concept kitchen shines with new quartz countertops, a large island, walk-in pantry, and seamless flow into the family room perfect for everyday living and entertaining alike. The adjoining dining area creates an inviting space for gatherings with friends and family. Step outside and experience what truly sets this home apart a covered and screened-in back porch overlooking a private pond view, creating the perfect setting for morning coffee or evening relaxation. The wooded backdrop enhances the sense of privacy and tranquility, making the outdoor space feel like your own personal retreat. Additional highlights include a brand new water heater, hardwood flooring, a cozy fireplace, main-level laundry, and a 2-car garage with a level driveway. This home has been meticulously maintained, making it truly move-in ready. Located in the vibrant Sterling on the Lake community, residents enjoy unmatched amenities including lakes, scenic walking trails, pools, tennis courts, parks, and year-round events creating a lifestyle that feels like a retreat every day.
Closed
$582,000
6933 Hopscotch Ct, Flowery Branch, GA 30542
3beds
2,726sqft
Single Family Residence
Built in 2016
9,147 Square Feet Lot
$583,700 Zestimate®
$213/sqft
$2,574 Estimated rent
Home value
$583,700
$543,000 - $630,000
$2,574/mo
Zestimate® history
Owner options
List your home for rent
$2,574/mo
Rent Zestimate®
Find your next renter with Zillow Rental Manager. Plus, with online applications, you can quickly screen prospective tenants – for free.
$2,574/mo
Rent Zestimate®
Refinance and save
$5,308/mo
Est. payment
Refinancing to a lower rate could help reduce your monthly payments and save thousands over the life of the loan.
$5,308/mo
Est. payment
Explore your selling options
Work with a Zillow partner agent
Leverage their expertise and Zillow's premium Showcase listings to get your home seen by more buyers.
Get startedList with your own agent
Get your home in front of millions of buyers by listing it on Zillow.
Learn how to do itSell it yourself
Take full control of how buyers see your home on Zillow by listing For Sale by Owner (FSBO).
List your homeWhat's special
Cozy fireplaceLarge islandWalk-in pantryWooded backdropQuiet streetSeparate walk-in showerHardwood flooring
Zillow last checked:
Listing updated:
Listed by:
The Rains Team (678) 523-1824,
PEND Realty, LLC,
Frank Tu 678-523-1824,
PEND Realty, LLC
Bought with:
Non Mls Salesperson
Non-Mls Company
Source: GAMLS,MLS#: 10722539
Facts & features
Interior
Bedrooms & bathrooms
- Bedrooms: 3
- Bathrooms: 4
- Full bathrooms: 3
- 1/2 bathrooms: 1
- Main level bathrooms: 2
- Main level bedrooms: 2
Rooms
- Room types: Den, Family Room, Foyer
Dining room
- Features: Separate Room
Kitchen
- Features: Breakfast Room, Kitchen Island, Solid Surface Counters, Walk-in Pantry
Heating
- Central, Forced Air, Natural Gas
Cooling
- Ceiling Fan(s), Central Air, Electric, Gas, Zoned
Appliances
- Included: Convection Oven, Dishwasher, Disposal, Gas Water Heater, Microwave, Oven, Refrigerator, Stainless Steel Appliance(s)
- Laundry: Other
Features
- Double Vanity, High Ceilings, Master On Main Level, Soaking Tub, Tile Bath, Tray Ceiling(s), Walk-In Closet(s)
- Flooring: Carpet, Hardwood
- Windows: Double Pane Windows
- Basement: None
- Number of fireplaces: 1
- Fireplace features: Family Room, Gas Log
- Common walls with other units/homes: No Common Walls
Interior area
- Total structure area: 2,726
- Total interior livable area: 2,726 sqft
- Finished area above ground: 2,726
- Finished area below ground: 0
Property
Parking
- Parking features: Garage, Garage Door Opener
- Has garage: Yes
Features
- Levels: Two
- Stories: 2
- Patio & porch: Patio, Porch, Screened
- Exterior features: Sprinkler System
- On waterfront: Yes
- Waterfront features: Pond
- Body of water: None
Lot
- Size: 9,147 Square Feet
- Features: Level, Private
- Residential vegetation: Wooded
Details
- Parcel number: 15047K000071
Construction
Type & style
- Home type: SingleFamily
- Architectural style: Brick Front,Ranch,Traditional
- Property subtype: Single Family Residence
Materials
- Other
- Foundation: Slab
- Roof: Composition
Condition
- Resale
- New construction: No
- Year built: 2016
Utilities & green energy
- Electric: 220 Volts
- Sewer: Public Sewer
- Water: Public
- Utilities for property: Cable Available, Electricity Available, High Speed Internet, Natural Gas Available, Sewer Available, Sewer Connected, Water Available
Community & HOA
Community
- Features: Clubhouse, Fitness Center, Lake, Pool, Swim Team, Tennis Court(s), Walk To Schools
- Security: Carbon Monoxide Detector(s), Smoke Detector(s)
- Subdivision: Sterling On The Lake
HOA
- Has HOA: Yes
- Services included: Other
- HOA fee: $1,625 annually
Location
- Region: Flowery Branch
Financial & listing details
- Price per square foot: $213/sqft
- Tax assessed value: $585,800
- Annual tax amount: $2,469
- Date on market: 4/1/2026
- Cumulative days on market: 14 days
- Listing agreement: Exclusive Right To Sell
- Listing terms: Cash,Conventional,FHA,VA Loan
- Electric utility on property: Yes
Price history
| Date | Event | Price |
|---|---|---|
| 6/9/2026 | Sold | $582,000-1.2%$213/sqft |
Source:  GAMLS #10722539 Report a problem GAMLS #10722539 Report a problem | ||
| 4/17/2026 | Pending sale | $589,000$216/sqft |
Source: GAMLS #10722539 Report a problem | ||
| 4/1/2026 | Listed for sale | $589,000+59.7%$216/sqft |
Source: GAMLS #10722539 Report a problem | ||
| 4/15/2016 | Sold | $368,844$135/sqft |
Source: Public Record Report a problem | ||
Public tax history
| Year | Property taxes | Tax assessment |
|---|---|---|
| 2025 | $2,401 -59% | $234,320 +0.9% |
| 2024 | $5,860 +6.4% | $232,160 +9.3% |
| 2023 | $5,507 +10.2% | $212,400 +13.1% |
| 2022 | $4,998 +15.6% | $187,880 +16.2% |
| 2021 | $4,322 +2.4% | $161,720 +4.9% |
| 2020 | $4,222 -2.8% | $154,200 |
| 2019 | $4,343 -18.3% | $154,200 -14.8% |
| 2018 | $5,317 +46.2% | $181,080 +23.1% |
| 2017 | $3,637 +478.2% | $147,120 +568.7% |
| 2016 | $629 | $22,000 +10% |
| 2015 | -- | $20,000 |
Find assessor info on the county website
Neighborhood: 30542
Nearby homes
- $618,1004 bd3 ba3.1k sqft6937 Hopscotch Ct, Flowery Branch, GA 30542Off Market
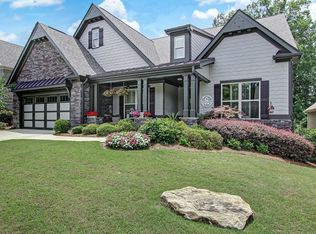
- $596,5003 bd2 ba3k sqft6929 Hopscotch Ct, Flowery Branch, GA 30542Off Market
- $598,3004 bd4 ba2.8k sqft6943 Hopscotch Ct, Flowery Branch, GA 30542Off Market
- $596,7003 bd3 ba2.9k sqft6923 Hopscotch Ct, Flowery Branch, GA 30542Off Market
- $481,0003 bd2 ba1.7k sqft6934 Hopscotch Ct, Flowery Branch, GA 30542Off Market
- $528,5003 bd2 ba2.2k sqft6938 Hopscotch Ct, Flowery Branch, GA 30542Off Market
- $552,7003 bd3 ba2.3k sqft6930 Hopscotch Ct, Flowery Branch, GA 30542Off Market
- $611,4004 bd3 ba3k sqft6947 Hopscotch Ct, Flowery Branch, GA 30542Off Market
Nearby schools
GreatSchools rating
- 7/10Spout Springs Elementary SchoolGrades: PK-5Distance: 0.4 mi
- 6/10C. W. Davis Middle SchoolGrades: 6-8Distance: 2.8 mi
- 7/10Flowery Branch High SchoolGrades: 9-12Distance: 2.7 mi
Schools provided by the listing agent
- Elementary: Spout Springs
- Middle: C W Davis
- High: Flowery Branch
Source: GAMLS. This data may not be complete. We recommend contacting the local school district to confirm school assignments for this home.
Get a cash offer in 3 minutes
Find out how much your home could sell for in as little as 3 minutes with a no-obligation cash offer.
Estimated market value
$583,700
Get a cash offer in 3 minutes
Find out how much your home could sell for in as little as 3 minutes with a no-obligation cash offer.
Estimated market value
$583,700
- Georgia
- Hall County
- Flowery Branch
- 30542
- 6933 Hopscotch Ct
