Skip main navigation
Closed
Street View
  • Listed by: Coldwell Banker Realty - Gundaker • Kathleen G Renaud • Contact: 314-504-6655
    Bought with: Realty Executives of St. Louis
    Price Unknown

    6933 Julian Ave, Saint Louis, MO 63130

    4beds
    1,372sqft
    Single Family Residence
    Built in 1948
    5,270 Square Feet Lot
    $193,500 Zestimate®
    $--/sqft
    $1,823 Estimated rent

    Home value

    $193,500

    $178,000 - $211,000

    $1,823/mo

    Zestimate® history
    Loading
    Loading...

    Owner options

    List your home for rent

    $1,823/mo

    Rent Zestimate®

    Find your next renter with Zillow Rental Manager. Plus, with online applications, you can quickly screen prospective tenants – for free.

    Learn more

    $1,823/mo

    Rent Zestimate®

    Refinance and save

    Refinancing to a lower rate could help reduce your monthly payments and save thousands over the life of the loan.

    See today's rates

    Explore your selling options

    Work with a Zillow partner agent

    Leverage their expertise and Zillow's premium Showcase listings to get your home seen by more buyers.

    Get started

    List with your own agent

    Get your home in front of millions of buyers by listing it on Zillow.

    Learn how to do it

    Sell it yourself

    Take full control of how buyers see your home on Zillow by listing For Sale by Owner (FSBO).

    List your home

    What's special

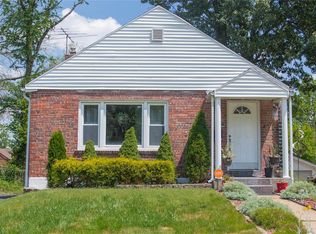
    Level fenced lotGorgeous granite countersWalk-out basementVersatile sun porch additionFresh paintGreat closet spaceLow-maintenance full brick exterior
    Great New Price! Incredible value for 4-bedroom 2-full-bath home! Showcasing handsome curb appeal w/low-maintenance full brick exterior, lovely stone accents & updated architectural roof. Welcoming level fenced lot includes extra-long driveway leading to 1-car detached garage. Enjoy the versatile sun porch addition, updated exterior doors, thermal windows w/custom blinds. Warm inviting décor, fresh paint, neutral carpet, wonderful natural light, great closet space, updated baseboards, 6-panel doors, upgraded lighting, ceiling fans, and can lights. Popular divided bedroom floor plan is complemented by 2018 electric panel/mast, PVC plumbing updates, fabulous updated baths. Spectacular eat-in kitchen boasts gorgeous white Amish cabinets w/crown molding, gorgeous granite counters, beautiful backsplash, stainless appliances, farmhouse sink, ceramic tile flooring. Walk-out basement is ready for finishing. Refrigerator, washer, dryer included. Total package with 1,372 sq ft of living space! Additional Rooms: Sun Room

    Zillow last checked:

    Listing updated:

    Listed by:

    Kathleen G Renaud 314-504-6655,

    Coldwell Banker Realty - Gundaker

    Bought with:

    Tom K Gordon, 1999031973

    Realty Executives of St. Louis

    Source: MARIS,MLS#: 24071356MLS LogoOriginating MLS: St. Louis Association of REALTORS

    Facts & features

    Interior

    Bedrooms & bathrooms
    • Bedrooms: 4
    • Bathrooms: 2
    • Full bathrooms: 2
    • Main level bathrooms: 1
    • Main level bedrooms: 2
    Primary bedroom
    • Features: Floor Covering: Carpeting, Wall Covering: Some
    • Level: Main
    • Area: 132
    • Dimensions: 12x11
    Bedroom
    • Features: Floor Covering: Carpeting, Wall Covering: Some
    • Level: Main
    • Area: 120
    • Dimensions: 12x10
    Bedroom
    • Features: Floor Covering: Carpeting, Wall Covering: Some
    • Level: Upper
    • Area: 238
    • Dimensions: 17x14
    Bedroom
    • Features: Floor Covering: Carpeting, Wall Covering: None
    • Level: Upper
    • Area: 221
    • Dimensions: 17x13
    Kitchen
    • Features: Floor Covering: Luxury Vinyl Tile, Wall Covering: Some
    • Level: Main
    • Area: 143
    • Dimensions: 13x11
    Living room
    • Features: Floor Covering: Carpeting, Wall Covering: Some
    • Level: Main
    • Area: 176
    • Dimensions: 16x11
    Sunroom
    • Features: Floor Covering: Carpeting, Wall Covering: Some
    • Level: Main
    • Area: 99
    • Dimensions: 11x9
    Heating
    • Forced Air, Natural Gas
    Cooling
    • Ceiling Fan(s), Central Air, Electric
    Appliances
    • Included: Dishwasher, Disposal, Microwave, Electric Range, Electric Oven, Refrigerator, Stainless Steel Appliance(s), Gas Water Heater
    Features
    • Custom Cabinetry, Eat-in Kitchen, Granite Counters
    • Flooring: Carpet
    • Doors: Panel Door(s), Storm Door(s)
    • Windows: Window Treatments, Insulated Windows
    • Basement: Full,Sump Pump,Walk-Out Access
    • Has fireplace: No
    • Fireplace features: None
    Interior area
    • Total structure area: 1,372
    • Total interior livable area: 1,372 sqft
    • Finished area above ground: 1,372

    Property

    Parking
    • Total spaces: 1
    • Parking features: Detached, Off Street
    • Garage spaces: 1
    Features
    • Levels: One and One Half
    • Patio & porch: Covered
    Lot
    • Size: 5,270 Square Feet
    • Dimensions: 44 x 120
    • Features: Level, Near Public Transit
    Details
    • Parcel number: 17J610879
    • Special conditions: Standard

    Construction

    Type & style
    • Home type: SingleFamily
    • Architectural style: Other,Traditional
    • Property subtype: Single Family Residence
    Materials
    • Brick, Vinyl Siding
    Condition
    • Year built: 1948

    Utilities & green energy

    • Sewer: Public Sewer
    • Water: Public
    • Utilities for property: Underground Utilities

    Community & HOA

    Community
    • Security: Smoke Detector(s)
    • Subdivision: Pershing Heights
    Location
    • Region: Saint Louis

    Financial & listing details

    • Tax assessed value: $185,300
    • Annual tax amount: $2,240
    • Date on market: 12/3/2024
    • Cumulative days on market: 29 days
    • Listing terms: Cash,Conventional,FHA,VA Loan
    • Ownership: Private
    • Road surface type: Concrete

    Price history

    DateEventPrice
    2/27/2025Sold--
    Source: MARIS #24071356 Report a problem
    1/1/2025Pending sale$185,000$135/sqft
    Source: MARIS #24071356 Report a problem
    12/23/2024Price change$185,000-2.6%$135/sqft
    Source: MARIS #24071356 Report a problem
    12/3/2024Listed for sale$190,000+46.3%$138/sqft
    Source: MARIS #24071356 Report a problem
    8/27/2020Sold--
    Source: MARIS #20047792 Report a problem
    7/14/2020Pending sale$129,900$95/sqft
    Source: RE/MAX Select #20047792 Report a problem
    7/12/2020Listed for sale$129,900+13.1%$95/sqft
    Source: RE/MAX Select #20047792 Report a problem
    4/7/2019Listing removed$1,500$1/sqft
    Source: RE/MAX Select #19015684 Report a problem
    3/14/2019Listed for rent$1,500$1/sqft
    Source: RE/MAX Select #19015684 Report a problem
    3/12/2019Sold--
    Source: Public Record Report a problem
    1/29/2019Pending sale$114,900$84/sqft
    Source: Coldwell Banker Gundaker - Highway K & N / O'Fallon #19000891 Report a problem
    1/9/2019Listed for sale$114,900$84/sqft
    Source: Coldwell Banker Gundaker OF #19000891 Report a problem
    10/20/2016Sold--
    Source: Public Record Report a problem
    9/15/2015Sold--
    Source: Public Record Report a problem

    Public tax history

    YearProperty taxesTax assessment
    2025$2,417 +7.8%$35,210 +13.1%
    2024$2,243 +0.1%$31,130
    2023$2,240 +18.7%$31,130 +27.9%
    2022$1,888 +1%$24,340
    2021$1,868 +9.1%$24,340 +12.3%
    2020$1,712 +230.5%$21,680
    2019$518 $21,680 +280.4%
    2018$518 $5,700
    2017$518 -0.2%$5,700 -61.7%
    2016$519 -60.9%$14,880
    2015$1,329 $14,880 +2.4%
    2014$1,329 +0.2%$14,530
    2013$1,326 $14,530 -9.7%
    2012-- $16,090
    2011-- $16,090 -0.9%
    2010$1,286 +9.6%$16,240
    2009$1,173 +2.3%$16,240 +0.4%
    2008$1,148 +9%$16,170
    2007$1,053 $16,170 +14.4%
    2006$1,053 +0.6%$14,130
    2005$1,046 +9.7%$14,130 +17.2%
    2003$954 +0.9%$12,060 +6.3%
    2002$945 +28.6%$11,350
    2001$735 $11,350
    Find assessor info on the county website

    Neighborhood: Northeast

    Nearby schools

    GreatSchools rating
    Schools provided by the listing agent
    • Elementary: Pershing Elem.
    • Middle: Brittany Woods
    • High: University City Sr. High

    Source: MARIS. This data may not be complete. We recommend contacting the local school district to confirm school assignments for this home.

    Get a cash offer in 3 minutes
    Find out how much your home could sell for in as little as 3 minutes with a no-obligation cash offer.
    Estimated market value
    $193,500
    Get a cash offer in 3 minutes
    Find out how much your home could sell for in as little as 3 minutes with a no-obligation cash offer.
    Estimated market value
    $193,500