One or more photo(s) has been virtually staged. **Charming Waterfront Retreat in a Gated Community ** Nestled in the peaceful, gated waterfront community of Lake Place. This FULLY RENOVATED condo is a slice of paradise that embodies the essence of Florida living. With 2 spacious bedrooms and 2.5 baths, this residence is the perfect sanctuary for those seeking comfort, style, and a low-maintenance lifestyle. Step inside and be embraced by natural light pouring through large windows, offering breathtaking water views. The BRAND-NEW EAT-IN KITCHEN is a culinary enthusiast’s dream, featuring elegant NEW shaker cabinetry, stunning QUARTZ countertops, and NEW STAINLESS STEEL KITCHEN APPLIANCES, perfectly situated to overlook the open-concept dining and living area—a space designed for both entertaining and relaxation. Imagine sipping your morning coffee on the covered, screen-enclosed patio, where gentle breezes and the sights and sounds of local wildlife create an idyllic atmosphere. Luxury plank vinyl flooring flows throughout this model-perfect unit, enhancing its beauty and ease of maintenance. With a convenient half bath downstairs for guests, you’ll find every detail thoughtfully considered. New lighting fixtures throughout! Retreat to the primary bedroom upstairs, where vaulted ceilings and a private balcony offering daily doses of tranquility and stunning water views framed by majestic oak tree canopies. Each bedroom features updated en suite baths, generous closet space, and ceiling fans ensuring comfort and privacy for everyone. Worry less with a low-maintenance lifestyle—association fees cover water, basic cable, exterior pest control, termite protection, exterior maintenance, exterior insurance, lawn & landscaping maintenance and more, allowing you to focus on enjoying life. Roof replaced in 2016! A/C replaced in 2017. With a covered carport and two additional driveway spaces, parking is always a breeze for you and your guests. Location is everything! This home is just steps away from the community pool, mailbox kiosk, and large lake, while everyday conveniences like Wal-Mart, Twelve Oaks Shopping Plaza, and Publix are just a short drive or walk away. Commuters will appreciate quick access to the Veterans Expressway and I-275, making journeys to Clearwater, St. Pete, and downtown Tampa seamless. Plus, you’re only minutes from the airport and the vibrant Westshore business district. Embrace the joys of waterfront living, with canals connecting to a larger lake, perfect for kayaking and peaceful afternoons. Relax by the community pool, where spectacular water views await. Nature lovers will delight in the nearby wildlife preserve and the scenic Upper Tampa Bay Trail, just 1.5 miles away. Welcome home to Lake Place—a haven of comfort, convenience, and natural beauty awaits you. Don’t miss your chance to own this exceptional property!
Sold for $221,500
$221,500
6933 LAKE PLACE COURT, TAMPA, FL 33634
2beds
1,234sqft
Townhouse
Built in 1985
2,128 Square Feet Lot
$217,500 Zestimate®
$179/sqft
$1,977 Estimated rent
Home value
$217,500
$200,000 - $237,000
$1,977/mo
Zestimate® history
Owner options
List your home for rent
$1,977/mo
Rent Zestimate®
Find your next renter with Zillow Rental Manager. Plus, with online applications, you can quickly screen prospective tenants – for free.
$1,977/mo
Rent Zestimate®
Refinance and save
$2,186/mo
Est. payment
Refinancing to a lower rate could help reduce your monthly payments and save thousands over the life of the loan.
$2,186/mo
Est. payment
Explore your selling options
Work with a Zillow partner agent
Leverage their expertise and Zillow's premium Showcase listings to get your home seen by more buyers.
Get startedList with your own agent
Get your home in front of millions of buyers by listing it on Zillow.
Learn how to do itSell it yourself
Take full control of how buyers see your home on Zillow by listing For Sale by Owner (FSBO).
List your homeWhat's special
Waterfront livingUpper tampa bay trailPrivate balconyFully renovated condoQuartz countertopsUpdated en suite bathsGated waterfront community
Zillow last checked:
Listing updated:
Listed by:
Jim Ward 813-368-7911,
KELLER WILLIAMS TAMPA PROP. 813-264-7754,
Nancy Ward 813-264-7754,
KELLER WILLIAMS TAMPA PROP.
Bought with:
Austin Holmes, 3343055
CENTURY 21 CIRCLE
Source: Stellar MLS,MLS#: TB8404362 Originating MLS: Suncoast Tampa
Originating MLS: Suncoast Tampa
Facts & features
Interior
Bedrooms & bathrooms
- Bedrooms: 2
- Bathrooms: 3
- Full bathrooms: 2
- 1/2 bathrooms: 1
Rooms
- Room types: Dining Room, Living Room, Utility Room
Primary bedroom
- Features: Ceiling Fan(s), En Suite Bathroom, Shower No Tub, Single Vanity, Built-in Closet
- Level: Second
- Area: 247 Square Feet
- Dimensions: 19x13
Bedroom 2
- Features: Ceiling Fan(s), En Suite Bathroom, Single Vanity, Tub With Shower, Walk-In Closet(s)
- Level: Second
- Area: 130 Square Feet
- Dimensions: 13x10
Balcony porch lanai
- Level: First
- Area: 323 Square Feet
- Dimensions: 17x19
Dining room
- Level: First
- Area: 64 Square Feet
- Dimensions: 8x8
Foyer
- Level: First
- Area: 85 Square Feet
- Dimensions: 17x5
Kitchen
- Level: First
- Area: 99 Square Feet
- Dimensions: 11x9
Living room
- Level: First
- Area: 160 Square Feet
- Dimensions: 16x10
Heating
- Central, Electric
Cooling
- Central Air
Appliances
- Included: Dishwasher, Dryer, Electric Water Heater, Microwave, Range, Refrigerator, Washer
- Laundry: Electric Dryer Hookup, Inside, Laundry Closet, Washer Hookup
Features
- Ceiling Fan(s), Open Floorplan, Solid Wood Cabinets, Split Bedroom, Stone Counters, Thermostat, Vaulted Ceiling(s), Walk-In Closet(s)
- Flooring: Carpet, Luxury Vinyl
- Doors: Sliding Doors
- Has fireplace: No
- Common walls with other units/homes: End Unit
Interior area
- Total structure area: 1,339
- Total interior livable area: 1,234 sqft
Property
Parking
- Total spaces: 1
- Parking features: Covered, Driveway, Oversized
- Carport spaces: 1
- Has uncovered spaces: Yes
Features
- Levels: Two
- Stories: 2
- Patio & porch: Covered, Enclosed, Rear Porch, Screened
- Exterior features: Balcony
- Pool features: Gunite, In Ground
- Has view: Yes
- View description: Water, Pond
- Has water view: Yes
- Water view: Water,Pond
- Waterfront features: Lake, Waterfront, Pond, Lake Privileges, Pond Access, Powerboats – None Allowed
- Body of water: LAKE PLACE
Lot
- Size: 2,128 Square Feet
- Features: In County
- Residential vegetation: Mature Landscaping, Oak Trees
Details
- Parcel number: U24281708U00000000002.0
- Zoning: PD
- Special conditions: None
Construction
Type & style
- Home type: Townhouse
- Property subtype: Townhouse
Materials
- Vinyl Siding, Wood Frame
- Foundation: Slab
- Roof: Shingle
Condition
- New construction: No
- Year built: 1985
Utilities & green energy
- Sewer: Public Sewer
- Water: Public
- Utilities for property: Cable Available, Electricity Connected, Public, Sewer Connected, Water Connected
Community & HOA
Community
- Features: Fishing, Lake, Water Access, Waterfront, Buyer Approval Required, Community Mailbox, Deed Restrictions, Gated Community - No Guard, Pool
- Security: Gated Community
- Pet fee: $0 monthly
- Subdivision: LAKE PLACE A CONDO
HOA
- Has HOA: Yes
- Amenities included: Gated, Pool
- Services included: Cable TV, Community Pool, Reserve Fund, Insurance, Maintenance Structure, Maintenance Grounds, Maintenance Repairs, Manager, Pest Control, Water
- HOA fee: $561 monthly
- HOA name: Blue Ribbon Property Management/Richard Balderston
- HOA phone: 813-684-9374
Location
- Region: Tampa
Financial & listing details
- Price per square foot: $179/sqft
- Tax assessed value: $174,395
- Annual tax amount: $885
- Date on market: 7/10/2025
- Cumulative days on market: 13 days
- Listing terms: Cash,Conventional,FHA
- Ownership: Condominium
- Total actual rent: 0
- Electric utility on property: Yes
- Road surface type: Paved, Asphalt
Price history
| Date | Event | Price |
|---|---|---|
| 8/22/2025 | Sold | $221,500-3.7%$179/sqft |
Source:  Stellar MLS #TB8404362 Report a problem Stellar MLS #TB8404362 Report a problem | ||
| 7/24/2025 | Pending sale | $229,900$186/sqft |
Source: Stellar MLS #TB8404362 Report a problem | ||
| 7/11/2025 | Listed for sale | $229,900+170.5%$186/sqft |
Source: Stellar MLS #TB8404362 Report a problem | ||
| 5/20/2010 | Sold | $85,000-24.8%$69/sqft |
Source: Public Record Report a problem | ||
| 9/17/2003 | Sold | $113,000$92/sqft |
Source: Public Record Report a problem | ||
Public tax history
| Year | Property taxes | Tax assessment |
|---|---|---|
| 2025 | $942 +6.4% | $53,234 +2.9% |
| 2024 | $885 +4.4% | $51,734 +3% |
| 2023 | $848 +12.5% | $50,227 +3% |
| 2022 | $754 +2.4% | $48,764 +3% |
| 2021 | $736 +10% | $47,344 +1.4% |
| 2020 | $669 +11.7% | $46,690 +2.3% |
| 2019 | $599 | $45,640 +1.9% |
| 2018 | $599 +2.9% | $44,789 -40.5% |
| 2017 | $582 +2.8% | $75,232 +75.1% |
| 2016 | $566 +3.2% | $42,966 +0.7% |
| 2015 | $548 +2.3% | $42,667 +0.8% |
| 2014 | $536 | $42,328 +1.5% |
| 2013 | $536 -0.2% | $41,702 +1.7% |
| 2012 | $537 +4.6% | $41,005 +3% |
| 2011 | $513 -69.5% | $39,811 -45.5% |
| 2010 | $1,682 -12.4% | $72,996 -13.8% |
| 2009 | $1,919 -34.4% | $84,652 -37% |
| 2008 | $2,926 +100.2% | $134,436 +51.2% |
| 2007 | $1,461 -3.6% | $88,931 +2.5% |
| 2006 | $1,516 +0.7% | $86,762 +3% |
| 2005 | $1,505 | $84,235 -2.7% |
| 2004 | -- | $86,565 +75.1% |
| 2003 | -- | $49,442 +2.4% |
| 2002 | -- | $48,283 +1.6% |
| 2001 | -- | $47,523 -20.4% |
| 2000 | $634 | $59,737 |
Find assessor info on the county website
Neighborhood: Town 'n' Country
Nearby homes
- $200,0002 bd3 ba1.2k sqft6935 Lake Place Ct, Tampa, FL 33634Sold
- $100,0003 bd3 ba1.3k sqft6929 Lake Place Ct, Tampa, FL 33634Sold

- $200,0002 bd3 ba1.2k sqft6935 Lake Place Ct UNIT 6935, Tampa, FL 33634Sold

- $269,1003 bd3 ba1.3k sqft6931 Lake Place Ct, Tampa, FL 33634Off Market
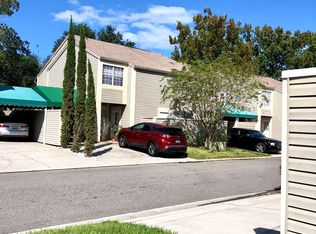
- $194,6002 bd2 ba1.2k sqft6927 Lake Place Ct, Tampa, FL 33634Off Market
- $215,9003 bd3 ba1.3k sqft6928 Lake Place Ct, Tampa, FL 33634Off Market
- $150,0003 bd2 ba1.3k sqft6926 Lake Place Ct, Tampa, FL 33634Sold
- $261,0002 bd3 ba1.2k sqft6925 Lake Place Ct, Tampa, FL 33634Off Market
Nearby schools
GreatSchools rating
- 5/10Morgan Woods Elementary SchoolGrades: PK-5Distance: 1.3 mi
- 3/10Webb Middle SchoolGrades: 6-8Distance: 2 mi
- 4/10Leto High SchoolGrades: 9-12Distance: 2.6 mi
Schools provided by the listing agent
- Elementary: Crestwood-HB
- Middle: Webb-HB
- High: Leto-HB
Source: Stellar MLS. This data may not be complete. We recommend contacting the local school district to confirm school assignments for this home.
Get a cash offer in 3 minutes
Find out how much your home could sell for in as little as 3 minutes with a no-obligation cash offer.
Estimated market value
$217,500
Get a cash offer in 3 minutes
Find out how much your home could sell for in as little as 3 minutes with a no-obligation cash offer.
Estimated market value
$217,500
- Florida
- Hillsborough County
- Tampa
- 33634
- Town 'n' Country
- 6933 LAKE PLACE COURT
Nearby cities
Nearby neighborhoods
Nearby zip codes
Other Tampa Topics
