Skip main navigation
Sold for $838,000
  • $838,000

    6933 Lansing Ave, Jackson, MI 49201

    4beds
    4,828sqft
    Single Family Residence
    Built in 2015
    72 Acres Lot
    $-- Zestimate®
    $174/sqft
    $5,103 Estimated rent

    Home value

    Not available

    Estimated sales range

    Not available

    $5,103/mo

    Zestimate® history
    Loading
    Loading...

    Owner options

    List your home for rent

    $5,103/mo

    Rent Zestimate®

    Find your next renter with Zillow Rental Manager. Plus, with online applications, you can quickly screen prospective tenants – for free.

    Learn more

    $5,103/mo

    Rent Zestimate®

    Refinance and save

    $5,356/mo

    Est. payment

    Refinancing to a lower rate could help reduce your monthly payments and save thousands over the life of the loan.

    See today's rates

    $5,356/mo

    Est. payment

    Explore your selling options

    Work with a Zillow partner agent

    Leverage their expertise and Zillow's premium Showcase listings to get your home seen by more buyers.

    Get started

    List with your own agent

    Get your home in front of millions of buyers by listing it on Zillow.

    Learn how to do it

    Sell it yourself

    Take full control of how buyers see your home on Zillow by listing For Sale by Owner (FSBO).

    List your home

    What's special

    Meticulously craftedOversized heated garageEfficiency apartment
    **Open House Sunday, November 19, 2023 from 1-3pm** Welcome to your dream retreat nestled on 72 acres of pristine land that backs up to the Grand River, this stunning one owner home, meticulously crafted by renowned builder Chris Sayles in 2015, offers a perfect blend of luxury, comfort, and natural beauty. Boasting 8 wooded acres, this property provides both privacy and a serene connection with nature and wildlife that lives out your back door. The main floor is thoughtfully designed with two primary suites, one equipped with steamers in the showers, ensuring a spa-like experience within the comfort of your own home and walk in closets. Zoned heating ensures every corner is just the right temperature. Upstairs, find a cozy den or climb to the Cupola lookout for views that rival postcards. The walk-out basement is a VIP lounge with two bedrooms, a kitchen, and a dedicated safe room for your secrets. Car enthusiasts, revel in the oversized heated garage. Power outages are mere blips thanks to the whole-house generator. And for your hobbies, there's a 30x50 ft pole barn and an efficiency apartment with a 10 foot and 12-foot doors – because even your pastimes deserve their own palace. This isn't just a home; it's a curated escape where luxury meets functionality. Grab this chance to own a piece of sophistication surrounded by nature's beauty. Welcome home! Seller is willing to split the sale and sell the house and outbuildings on the 8.3 acre parcel separately from the 64 acre parcel being used for farmland. Contact agent for details and additional information.

    Zillow last checked:

    Listing updated:

    Listed by:

    Theresa Barton 734-735-5228,

    Key Realty One LLC - S. Dixie

    Bought with:

    Theresa Barton, 6501328287

    Key Realty One LLC - S. Dixie

    Source: MiRealSource,MLS#: 50126665MLS LogoOriginating MLS: Southeastern Border Association of REALTORS

    Facts & features

    Interior

    Bedrooms & bathrooms
    • Bedrooms: 4
    • Bathrooms: 4
    • Full bathrooms: 3
    • 1/2 bathrooms: 1
    Bedroom 1
    • Features: Carpet
    • Level: Entry
    • Area: 224
    • Dimensions: 16 x 14
    Bedroom 2
    • Features: Carpet
    • Level: Entry
    • Area: 315
    • Dimensions: 21 x 15
    Bedroom 3
    • Features: Carpet
    • Level: Lower
    • Area: 132
    • Dimensions: 12 x 11
    Bedroom 4
    • Features: Carpet
    • Level: Lower
    • Area: 121
    • Dimensions: 11 x 11
    Bathroom 1
    • Features: Ceramic
    • Level: Entry
    • Area: 48
    • Dimensions: 8 x 6
    Bathroom 2
    • Features: Concrete
    • Level: Lower
    • Area: 56
    • Dimensions: 8 x 7
    Bathroom 3
    • Features: Ceramic
    • Level: Entry
    • Area: 63
    • Dimensions: 9 x 7
    Dining room
    • Features: Laminate
    • Level: Entry
    • Area: 110
    • Dimensions: 11 x 10
    Family room
    • Features: Carpet
    • Level: Entry
    • Area: 323
    • Dimensions: 19 x 17
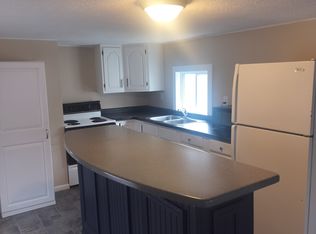
    Kitchen
    • Features: Ceramic
    • Level: Entry
    • Area: 273
    • Dimensions: 21 x 13
    Living room
    • Features: Laminate
    • Level: Entry
    • Area: 342
    • Dimensions: 19 x 18
    Office
    • Level: Second
    • Area: 99
    • Dimensions: 11 x 9
    Heating
    • Zoned, Natural Gas
    Cooling
    • Central Air
    Appliances
    • Included: Dishwasher, Microwave, Range/Oven, Refrigerator, Tankless Water Heater
    • Laundry: Entry
    Features
    • High Ceilings, Walk-In Closet(s)
    • Flooring: Ceramic Tile, Carpet, Laminate, Concrete
    • Basement: Partially Finished,Walk-Out Access
    • Number of fireplaces: 1
    • Fireplace features: Living Room
    Interior area
    • Total structure area: 5,283
    • Total interior livable area: 4,828 sqft
    • Finished area above ground: 2,976
    • Finished area below ground: 1,852

    Property

    Parking
    • Total spaces: 5
    • Parking features: Garage, Attached
    • Attached garage spaces: 5
    Features
    • Levels: Two
    • Stories: 2
    • Waterfront features: None
    • Frontage type: Road
    • Frontage length: 1081
    Lot
    • Size: 72 Acres
    • Dimensions: 1081 x 2168 x 705
    • Features: Deep Lot - 150+ Ft., Large Lot - 65+ Ft., Wooded, Main Street, Rural, Cleared, Rolling/Hilly
    Details
    • Additional structures: Barn(s), Other
    • Parcel number: 000033420000101
    • Special conditions: Private

    Construction

    Type & style
    • Home type: SingleFamily
    • Architectural style: Contemporary
    • Property subtype: Single Family Residence
    Materials
    • Vinyl Siding
    • Foundation: Basement
    Condition
    • Year built: 2015

    Utilities & green energy

    • Sewer: Septic Tank
    • Water: Private Well
    • Utilities for property: Cable Available, Natural Gas Connected

    Community & neighborhood

    Location
    • Region: Jackson
    • Subdivision: N/A

    Other

    Other facts
    • Listing agreement: Exclusive Right To Sell
    • Listing terms: Cash,Conventional,VA Loan

    Price history

    DateEventPrice
    1/26/2024Sold$838,000-3.7%$174/sqft
    Source: MiRealSource #50126665 Report a problem
    1/26/2024Pending sale$869,900$180/sqft
    Source: MiRealSource #50126665 Report a problem
    1/19/2024Contingent$869,900$180/sqft
    Source: MiRealSource #50126665 Report a problem
    11/4/2023Listed for sale$869,900-7.9%$180/sqft
    Source: MiRealSource #50126665 Report a problem
    10/17/2023Listing removed--
    Source: MichRIC #23019213 Report a problem
    8/31/2023Price change$945,000-5%$196/sqft
    Source: MichRIC #23019213 Report a problem
    6/7/2023Listed for sale$995,000$206/sqft
    Source: MichRIC #23019213 Report a problem

    Public tax history

    YearProperty taxesTax assessment
    2025-- $250,800 +6.7%
    2024-- $235,100 +30.7%
    2021$3,600 +3.7%$179,900 +7.5%
    2020$3,472 $167,300 +5.8%
    2019$3,472 +681.3%$158,200 +5.3%
    2018$444 $150,300 +2.6%
    2017$444 $146,500 +6.5%
    2016$444 $137,500 +44.7%
    2015$444 $95,000 +127.3%
    2014$444 $41,800 -55.4%
    2012-- $93,800 -3.7%
    2011-- $97,400 -5.3%
    2010-- $102,800 -0.2%
    2009-- $103,000

    Find assessor info on the county website

    Neighborhood: 49201

    Nearby schools

    GreatSchools rating
    Schools provided by the listing agent
    • District: Northwest School District

    Source: MiRealSource. This data may not be complete. We recommend contacting the local school district to confirm school assignments for this home.

    Get pre-qualified for a loan
    At Zillow Home Loans, we can pre-qualify you in as little as 5 minutes with no impact to your credit score.

    An equal housing lender. NMLS #10287.