Skip main navigation
Sold for $431,372
  • $431,372

    6933 Metropolitan St, Colorado Springs, CO 80911

    6beds
    2,198sqft
    Single Family Residence
    Built in 1971
    10,201.75 Square Feet Lot
    $431,000 Zestimate®
    $196/sqft
    $2,692 Estimated rent

    Home value

    $431,000

    $409,000 - $453,000

    $2,692/mo

    Zestimate® history
    Loading
    Loading...

    Owner options

    List your home for rent

    $2,692/mo

    Rent Zestimate®

    Find your next renter with Zillow Rental Manager. Plus, with online applications, you can quickly screen prospective tenants – for free.

    Learn more

    $2,692/mo

    Rent Zestimate®

    Refinance and save

    $2,494/mo

    Est. payment

    Refinancing to a lower rate could help reduce your monthly payments and save thousands over the life of the loan.

    See today's rates

    $2,494/mo

    Est. payment

    Explore your selling options

    Work with a Zillow partner agent

    Leverage their expertise and Zillow's premium Showcase listings to get your home seen by more buyers.

    Get started

    List with your own agent

    Get your home in front of millions of buyers by listing it on Zillow.

    Learn how to do it

    Sell it yourself

    Take full control of how buyers see your home on Zillow by listing For Sale by Owner (FSBO).

    List your home

    What's special

    Large storage shedGas cookingStainless steel appliancesCozy wood-burning fireplaceUpgraded kitchenAttached one-car garageBeautiful backsplash
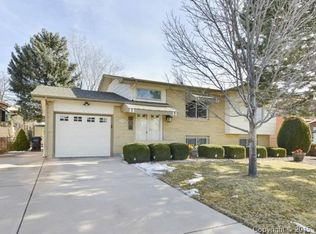
    Welcome home to a rare opportunity that truly checks every box. This spacious 6-bedroom, 3-bathroom residence offers an impressive 2,198 square feet of well-designed living space—an exceptional find in today’s market. With an attached one-car garage and a large Storage shed. At the heart of the home is an upgraded kitchen designed to impress. Featuring stainless steel appliances, gas cooking—perfect for the home chef, and a beautiful backsplash, this space blends style and function effortlessly. The center island with bar-top seating creates the ideal spot for casual dining, entertaining, or gathering with family and friends. The large, tiered backyard offers endless potential—whether you envision an entertainer’s retreat, garden oasis, play space, or a custom outdoor masterpiece, this expansive lot is a true blank canvas ready for your imagination. Major systems have already been taken care of, offering peace of mind for years to come. Recent improvements include a 2024 furnace and A/C, a radon mitigation system, 2022 New Sewer Line, Duct Cleaning, new ceiling fans, and a cozy wood-burning fireplace for those Colorado nights. The home also includes a 5-year roof certificate from a trusted local roofer, reinforcing the quality and care that has gone into this property. Thoughtful updates throughout provide confidence and comfort from top to bottom. Location, Location! Ideally situated for convenience, this home is located less than 10 minutes from Fort Carson, making it an excellent option for military, civilian, or contractor commuters. Enjoy quick access to shopping, dining, and everyday essentials just minutes away at Mesa Ridge. The property is also conveniently close to Talbott Elementary School and Widefield Community Park, offering nearby schools, open space, trails, and recreational amenities. Ask more details about the Assumable Option. This is a home that blends space, views, updates, and opportunity. Don't miss out.

    Zillow last checked:

    Listing updated:

    Listed by:

    Jessica Ala ABR GRI HFR MRP PSA RENE SFR SRES SRS 719-900-2770,

    Faith and Freedom Realty LLC

    Bought with:

    Jessica Ala ABR GRI HFR MRP PSA RENE SFR SRES SRS

    Faith and Freedom Realty LLC

    Source: elevateMLS,MLS#: 3972304MLS Logo

    Facts & features

    Interior

    Bedrooms & bathrooms
    • Bedrooms: 6
    • Bathrooms: 3
    • Full bathrooms: 1
    • 3/4 bathrooms: 2
    Other
    • Level: Upper
    Heating
    • Forced Air
    Cooling
    • Ceiling Fan(s), Central Air
    Appliances
    • Included: Dishwasher, Disposal, Gas in Kitchen, Microwave, Refrigerator, Self Cleaning Oven
    • Laundry: Electric Hook-up
    Features
    • Flooring: Carpet, Ceramic Tile, Vinyl/Linoleum
    • Has basement: No
    • Number of fireplaces: 1
    • Fireplace features: One
    Interior area
    • Total structure area: 2,198
    • Total interior livable area: 2,198 sqft
    • Finished area above ground: 2,198
    • Finished area below ground: 0

    Property

    Parking
    • Total spaces: 1
    • Parking features: Attached, Garage Door Opener, Concrete Driveway
    • Attached garage spaces: 1
    Features
    • Levels: Bi-level
    • Patio & porch: Concrete, Covered, Wood Deck
    • Fencing: Front Yard,Back Yard
    • Has view: Yes
    • View description: Mountain(s), View of Pikes Peak
    Lot
    • Size: 10,201 sqft
    • Features: Level, Sloped, Wooded, Hiking Trail, Near Park, Near Schools, Near Shopping Center, No Landscaping
    Details
    • Additional structures: Storage
    • Parcel number: 5519110018

    Construction

    Type & style
    • Home type: SingleFamily
    • Property subtype: Single Family Residence
    Materials
    • Brick, Framed on Lot
    • Foundation: Not Applicable
    • Roof: Composite Shingle
    Condition
    • Existing Home
    • New construction: No
    • Year built: 1971

    Utilities & green energy

    • Water: Assoc/Distr
    • Utilities for property: Electricity Available, Natural Gas Available

    Community & neighborhood

    Security
    • Security features: Security System
    Community
    • Community features: Garden Area, Parks or Open Space, Playground
    Location
    • Region: Colorado Springs

    Other

    Other facts
    • Listing terms: Assumable,Cash,Conventional,FHA,VA Loan

    Price history

    DateEventPrice
    3/25/2026Sold$431,372-3.9%$196/sqft
    Source: elevateMLS #3972304 Report a problem
    3/18/2026Pending sale$449,000$204/sqft
    Source: elevateMLS #3972304 Report a problem
    2/4/2026Listed for sale$449,000+2%$204/sqft
    Source: elevateMLS #3972304 Report a problem
    5/16/2022Sold$440,000+10.3%$200/sqft
    Source: Public Record Report a problem
    4/15/2022Listed for sale$399,000+30.8%$182/sqft
    Source: elevateMLS #4428047 Report a problem
    12/26/2019Sold$305,000+140.2%$139/sqft
    Source: Public Record Report a problem
    9/9/2019Sold$127,000$58/sqft
    Source: Public Record Report a problem

    Public tax history

    YearProperty taxesTax assessment
    2024$1,699 +22.7%$28,700
    2023$1,385 -7.6%$28,700 +44.4%
    2022$1,499 $19,870 -2.8%
    2021-- $20,440 +33.7%
    2020$1,144 +0.6%$15,290
    2019$1,137 +12.1%$15,290 +21%
    2018$1,014 +1.2%$12,640
    2017$1,002 -1.1%$12,640 +2.6%
    2016$1,014 +27.6%$12,320
    2015$795 +117.5%$12,320 +10.9%
    2014$365 $11,110
    2013-- --
    2012-- $11,110
    2011$820 $11,110 -12.9%
    2010-- $12,750
    2009-- $12,750 -3%
    2008-- $13,150
    2006-- $13,150 +26.6%
    2004-- $10,390
    2003$383 -46.3%$10,390 -13.1%
    2002$713 -3.4%$11,950 +3%
    2001$738 $11,600

    Find assessor info on the county website

    Neighborhood: 80911

    Nearby schools

    GreatSchools rating
    Schools provided by the listing agent
    • District: Widefield-3

    Source: elevateMLS. This data may not be complete. We recommend contacting the local school district to confirm school assignments for this home.

    Get a cash offer in 3 minutes
    Find out how much your home could sell for in as little as 3 minutes with a no-obligation cash offer.
    Estimated market value
    $431,000
    Get a cash offer in 3 minutes
    Find out how much your home could sell for in as little as 3 minutes with a no-obligation cash offer.
    Estimated market value
    $431,000