Welcome to Winstone Tower "Deluxe Penthouse" the most sought about location in the building. Experience the panoramic and fantastic view of Evanston, Skokie and Chicago Skyline and the colorful sunrise view. This 2-bedroom 2 bathroom was completely renovated in 2023 highlighting open layout, gleaming engineered hardwood flooring throughout except the kitchen with beautiful porcelain tile flooring granite countertop and with its stainless-steel appliances. There is a walk-in kitchen closets for your groceries and walk-in-closet for MBR. The Dining Room is separated by a custom-made cabinet where you display a lot of special souvenirs. The Laundry Room, the garbage chute and elevator are just a few steps from the front door. Convenient location where all the shops and restaurants are just 5 minutes away.
Closed
$305,000
6933 N Kedzie Ave APT 1209, Chicago, IL 60645
2beds
1,525sqft
Condominium, Single Family Residence
Built in 1965
-- sqft lot
$307,800 Zestimate®
$200/sqft
$2,393 Estimated rent
Home value
$307,800
$280,000 - $339,000
$2,393/mo
Zestimate® history
Owner options
List your home for rent
$2,393/mo
Rent Zestimate®
Find your next renter with Zillow Rental Manager. Plus, with online applications, you can quickly screen prospective tenants – for free.
$2,393/mo
Rent Zestimate®
Refinance and save
$2,803/mo
Est. payment
Refinancing to a lower rate could help reduce your monthly payments and save thousands over the life of the loan.
$2,803/mo
Est. payment
Explore your selling options
Work with a Zillow partner agent
Leverage their expertise and Zillow's premium Showcase listings to get your home seen by more buyers.
Get startedList with your own agent
Get your home in front of millions of buyers by listing it on Zillow.
Learn how to do itSell it yourself
Take full control of how buyers see your home on Zillow by listing For Sale by Owner (FSBO).
List your homeWhat's special
Colorful sunrise viewWalk-in kitchen closetsOpen layoutStainless-steel appliancesGranite countertopWalk-in-closet for mbr
Zillow last checked:
Listing updated:
Listed by:
Tito Pasia 847-922-6667,
Net 1 Real Estate, Corp.
Bought with:
Grigory Pekarsky
Vesta Preferred LLC
Source: MRED as distributed by MLS GRID,MLS#: 12521205
Facts & features
Interior
Bedrooms & bathrooms
- Bedrooms: 2
- Bathrooms: 2
- Full bathrooms: 2
Rooms
- Room types: Eating Area
Primary bedroom
- Features: Flooring (Hardwood), Bathroom (Full)
- Level: Main
- Area: 280 Square Feet
- Dimensions: 20X14
Bedroom 2
- Features: Flooring (Hardwood)
- Level: Main
- Area: 168 Square Feet
- Dimensions: 14X12
Dining room
- Features: Flooring (Hardwood)
- Level: Main
- Area: 182 Square Feet
- Dimensions: 14X13
Eating area
- Features: Flooring (Vinyl)
- Level: Main
- Area: 99 Square Feet
- Dimensions: 9X11
Kitchen
- Features: Flooring (Porcelain Tile)
- Level: Main
- Area: 81 Square Feet
- Dimensions: 9X9
Living room
- Features: Flooring (Hardwood)
- Level: Main
- Area: 286 Square Feet
- Dimensions: 22X13
Heating
- Natural Gas, Forced Air, Steam
Cooling
- Central Air
Features
- Basement: None
Interior area
- Total structure area: 0
- Total interior livable area: 1,525 sqft
Property
Parking
- Total spaces: 2
- Parking features: Heated Garage, Yes, Other, Attached, Garage
- Attached garage spaces: 2
Accessibility
- Accessibility features: No Disability Access
Details
- Parcel number: 10361190031187
- Special conditions: None
Construction
Type & style
- Home type: Condo
- Property subtype: Condominium, Single Family Residence
Materials
- Brick
Condition
- New construction: No
- Year built: 1965
- Major remodel year: 2023
Details
- Builder model: Deluxe Penthouse
Utilities & green energy
- Electric: Circuit Breakers
- Sewer: Public Sewer
- Water: Lake Michigan
Community & HOA
Community
- Subdivision: Winston Towers
HOA
- Has HOA: Yes
- Amenities included: Bike Room/Bike Trails, Coin Laundry, Elevator in Residence, Exercise Room, Storage, On Site Manager/Engineer, Pool, Service Elevator(s), Public Bus
- Services included: Heat, Air Conditioning, Water, Gas, Parking, Insurance, Cable TV, Clubhouse, Exercise Facilities, Pool, Exterior Maintenance, Lawn Care, Scavenger, Snow Removal, Internet
- HOA fee: $621 monthly
Location
- Region: Chicago
Financial & listing details
- Price per square foot: $200/sqft
- Tax assessed value: $214,990
- Annual tax amount: $3,165
- Date on market: 12/14/2025
- Listing terms: Conventional
- Ownership: Condo
Price history
| Date | Event | Price |
|---|---|---|
| 5/11/2026 | Sold | $305,000+3.4%$200/sqft |
Source:  MRED as distributed by MLS GRID #12521205 Report a problem MRED as distributed by MLS GRID #12521205 Report a problem | ||
| 4/3/2026 | Contingent | $295,000$193/sqft |
Source: MRED as distributed by MLS GRID #12521205 Report a problem | ||
| 12/14/2025 | Listed for sale | $295,000+46.8%$193/sqft |
Source: MRED as distributed by MLS GRID #12521205 Report a problem | ||
| 5/2/2007 | Sold | $201,000$132/sqft |
Source: MRED as distributed by MLS GRID #06159825 Report a problem | ||
Public tax history
| Year | Property taxes | Tax assessment |
|---|---|---|
| 2024 | -- | $21,499 +43.3% |
| 2023 | $3,165 +2.6% | $14,999 |
| 2022 | $3,085 +2.3% | $14,999 |
| 2021 | $3,016 +29.9% | $14,999 +43.9% |
| 2020 | $2,323 -0.7% | $10,426 -10.5% |
| 2019 | $2,339 +1.7% | $11,644 |
| 2018 | $2,300 +8.6% | $11,644 +18.3% |
| 2017 | $2,119 +7.5% | $9,842 |
| 2016 | $1,971 +9.3% | $9,842 |
| 2015 | $1,803 -2.6% | $9,842 -1.4% |
| 2014 | $1,851 +2% | $9,978 |
| 2013 | $1,815 +1.4% | $9,978 |
| 2012 | $1,791 -6.2% | $9,978 -15.3% |
| 2011 | $1,908 -0.4% | $11,774 |
| 2010 | $1,916 -24% | $11,774 -27.2% |
| 2009 | $2,522 -14.2% | $16,175 -21.1% |
| 2008 | $2,940 +1% | $20,495 |
| 2007 | $2,911 -1.1% | $20,495 |
| 2006 | $2,942 +81.2% | $20,495 +14.8% |
| 2005 | $1,624 -4.8% | $17,848 |
| 2004 | $1,705 -5.8% | $17,848 |
| 2003 | $1,811 -11.6% | $17,848 +25.4% |
| 2002 | $2,048 +6.7% | $14,236 |
| 2001 | $1,920 +3% | $14,236 |
| 2000 | $1,865 | $14,236 +11.1% |
| 1999 | $1,865 | $12,818 |
Find assessor info on the county website
Neighborhood: West Ridge
Nearby homes
- $142,5001 bd1 ba890 sqft6933 N Kedzie Ave APT 108, Chicago, IL 60645Off Market
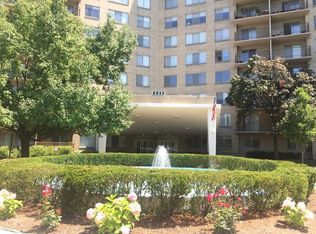
- $215,0002 bd-- ba-- sqft6933 N Kedzie Ave APT 113, Chicago, IL 60645Off Market
- $137,400-- bd-- ba-- sqft6933 N Kedzie Ave APT 114, Chicago, IL 60645Off Market
- $131,8001 bd1 ba820 sqft6933 N Kedzie Ave APT 115, Chicago, IL 60645Off Market
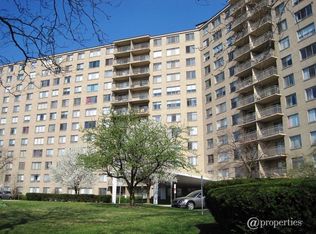
- $309,5003 bd2 ba1.9k sqft6933 N Kedzie Ave APT 116, Chicago, IL 60645Sold
- $220,0002 bd2 ba1.2k sqft6933 N Kedzie Ave APT 117, Chicago, IL 60645Sold
- $204,0002 bd2 ba-- sqft6933 N Kedzie Ave APT 201, Chicago, IL 60645Off Market
- $285,0003 bd2 ba2k sqft6933 N Kedzie Ave APT 202, Chicago, IL 60645Sold
- $140,0001 bd1 ba950 sqft6933 N Kedzie Ave #A203, Chicago, IL 60645Sold
Nearby schools
GreatSchools rating
- 5/10West Ridge Elementary SchoolGrades: PK-8Distance: 0.4 mi
- 2/10Mather High SchoolGrades: 9-12Distance: 1.4 mi
Schools provided by the listing agent
- District: 299
Source: MRED as distributed by MLS GRID. This data may not be complete. We recommend contacting the local school district to confirm school assignments for this home.
Get a cash offer in 3 minutes
Find out how much your home could sell for in as little as 3 minutes with a no-obligation cash offer.
Estimated market value
$307,800
Get a cash offer in 3 minutes
Find out how much your home could sell for in as little as 3 minutes with a no-obligation cash offer.
Estimated market value
$307,800
- Illinois
- Cook County
- Chicago
- 60645
- West Ridge
- 6933 N Kedzie Ave Apartment 1209
Nearby cities
Nearby neighborhoods
Nearby zip codes
Other Chicago Topics
