Welcome home to this spacious and inviting split-level designed for comfortable living. Featuring 4 bedrooms, 3 bathrooms, and a 2-stall garage, this home offers a versatile layout with room for everyone. The bright main living area flows seamlessly into the kitchen and dining space, creating the perfect setting for gatherings and everyday life. New quartz countertops and an island with a breakfast bar for additional seating. Walk right out from the dining room onto the deck that over looks the huge yard! The primary offers a walk in closet and private bathroom. Generous closet space in the additional three bedrooms. The lower level offers a second living space! Nestled on a quiet street with mature trees and partial fenced in yard. See it for yourself!
For sale
$315,000
6933 N Steamboat Dr, Lincoln, NE 68521
4beds
1,658sqft
Single Family Residence
Built in 2004
6,098 Square Feet Lot
$311,000 Zestimate®
$190/sqft
$8/mo HOA
What's special
Spacious and inviting split-levelNew quartz countertops
- 29 days |
- 1,330 |
- 72 |
Likely to sell faster than
Zillow last checked:
Listing updated:
Listed by:
Andrea Trail 402-405-5931,
Magnolia Real Estate
Source: GPRMLS,MLS#: 22617486
Facts & features
Interior
Bedrooms & bathrooms
- Bedrooms: 4
- Bathrooms: 3
- Full bathrooms: 3
- Main level bathrooms: 2
Primary bedroom
- Level: Main
Bedroom 2
- Level: Main
Bedroom 3
- Level: Main
Bedroom 4
- Level: Basement
Basement
- Area: 528
Heating
- Natural Gas, Forced Air
Cooling
- Central Air
Features
- Basement: Egress
- Has fireplace: No
Interior area
- Total structure area: 1,658
- Total interior livable area: 1,658 sqft
- Finished area above ground: 1,158
- Finished area below ground: 500
Video & virtual tour
Property
Parking
- Total spaces: 2
- Parking features: Attached
- Attached garage spaces: 2
Features
- Levels: Split Entry
- Patio & porch: Porch, Patio, Deck
- Fencing: Partial
Lot
- Size: 6,098 Square Feet
- Dimensions: 55 x 115
- Features: Up to 1/4 Acre.
Details
- Parcel number: 1236122011000
Construction
Type & style
- Home type: SingleFamily
- Property subtype: Single Family Residence
Materials
- Foundation: Concrete Perimeter
Condition
- Not New and NOT a Model
- New construction: No
- Year built: 2004
Utilities & green energy
- Sewer: Private Sewer
- Water: Public
Community & HOA
Community
- Subdivision: Stone Bridge Creek
HOA
- Has HOA: Yes
- HOA fee: $100 annually
- HOA name: Stone Bridge Creek HOA
Location
- Region: Lincoln
Financial & listing details
- Price per square foot: $190/sqft
- Tax assessed value: $275,900
- Annual tax amount: $3,545
- Date on market: 6/21/2026
- Listing terms: Private Financing Available,VA Loan,FHA,Conventional,Cash
- Ownership: Fee Simple
Estimated market value
$311,000
$295,000 - $327,000
$2,137/mo
Price history
| Date | Event | Price |
|---|---|---|
| 6/21/2026 | Listed for sale | $315,000+800%$190/sqft |
Source:  GPRMLS #22617486 Report a problem GPRMLS #22617486 Report a problem | ||
| 5/21/2025 | Listing removed | $2,200$1/sqft |
Source: Zillow Rentals Report a problem | ||
| 5/17/2025 | Price change | $2,200+10.3%$1/sqft |
Source: Zillow Rentals Report a problem | ||
| 4/18/2025 | Listed for rent | $1,995$1/sqft |
Source: Zillow Rentals Report a problem | ||
| 7/17/2024 | Listing removed | -- |
Source: Zillow Rentals Report a problem | ||
| 6/3/2024 | Price change | $1,995-9.3%$1/sqft |
Source: Zillow Rentals Report a problem | ||
| 5/9/2024 | Listed for rent | $2,200$1/sqft |
Source: Zillow Rentals Report a problem | ||
| 6/5/2023 | Listing removed | -- |
Source: Zillow Rentals Report a problem | ||
| 4/25/2023 | Listed for rent | $2,200$1/sqft |
Source: Zillow Rentals Report a problem | ||
| 9/30/2004 | Sold | $35,000$21/sqft |
Source: Public Record Report a problem | ||
Public tax history
| Year | Property taxes | Tax assessment |
|---|---|---|
| 2025 | $3,545 -5.1% | $275,900 +2.9% |
| 2024 | $3,736 -13.1% | $268,100 +4.5% |
| 2023 | $4,299 +5% | $256,500 +24.6% |
| 2022 | $4,094 -0.2% | $205,900 |
| 2021 | $4,104 +12.7% | $205,900 +7.7% |
| 2020 | $3,641 -4.8% | $191,200 |
| 2019 | $3,823 +15% | $191,200 +14.5% |
| 2018 | $3,325 +4.5% | $167,000 |
| 2017 | $3,181 +6.9% | $167,000 +8.4% |
| 2016 | $2,977 | $154,100 |
| 2015 | $2,977 -0.8% | $154,100 +7.8% |
| 2014 | $3,001 +7.2% | $142,900 |
| 2013 | $2,800 | $142,900 |
| 2012 | -- | $142,900 +0.8% |
| 2011 | -- | $141,800 |
| 2010 | -- | $141,800 |
| 2009 | -- | $141,800 -0.9% |
| 2008 | -- | $143,105 |
| 2007 | -- | $143,105 |
| 2006 | -- | $143,105 |
| 2005 | $510 | -- |
| 2004 | -- | -- |
Find assessor info on the county website
Monthly payment
Est. payment
Payment breakdown
Explore the cost of this home by adjusting the details. Changes won't be saved.Climate risks
Neighborhood: 68521
Nearby schools
GreatSchools rating
- 5/10Kooser Elementary SchoolGrades: PK-5Distance: 0.4 mi
- 4/10Schoo Middle SchoolGrades: 6-8Distance: 1.8 mi
- 1/10North Star High SchoolGrades: 9-12Distance: 1.3 mi
Schools provided by the listing agent
- Elementary: Kooser
- Middle: Schoo
- High: Lincoln North Star
- District: Lincoln Public Schools
Source: GPRMLS. This data may not be complete. We recommend contacting the local school district to confirm school assignments for this home.
- $352,6004 bd3 ba2.2k sqft7001 N Steamboat Dr, Lincoln, NE 68521Off Market
- $350,4004 bd3 ba1.2k sqft6921 N Steamboat Dr, Lincoln, NE 68521Off Market
- $--4 bd4 ba1.9k sqft6901 N Steamboat Dr #A-B, Lincoln, NE 68521Off Market

- $--4 bd4 ba1.9k sqft6901 N Steamboat Dr #B, Lincoln, NE 68521Off Market
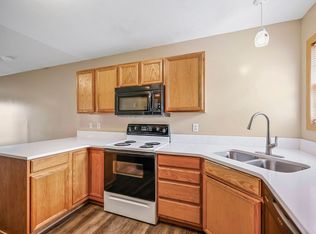
- $--4 bd4 ba1.9k sqft6901 N Steamboat Dr #A, Lincoln, NE 68521Off Market
- $196,1003 bd3 ba1.1k sqft7011 N Steamboat Dr, Lincoln, NE 68521Off Market
- $196,100-- bd-- ba-- sqft7011 N Steamboat Dr, Lincoln, NE 68521Off Market
- $332,1003 bd3 ba1.1k sqft7011 N Steamboat Dr, Lincoln, NE 68521Off Market
A local agent can set up tours, give advice and negotiate with sellers.
A local lender can help you make sure your offer is ready when you are.
Similar homes
- $329,9004 bd3 ba1.9k sqft7238 Whitewater Ln, Lincoln, NE 68521For Sale

 MLS ID #22612129, Abdul Ghafoor, Keller Williams Lincoln. GPRMLS
 - $349,9993 bd3 ba1.8k sqft1550 Meadow Lark Rd, Lincoln, NE 68521For Sale
 MLS ID #22620681, Thad Anderson, Nebraska Realty. GPRMLS
 - $308,0004 bd3 ba1.9k sqft4820 Bunker Hill Rd, Lincoln, NE 68521For Sale
 MLS ID #22617946, Kevin Gade, NP Dodge RE Sales Inc Lincoln. GPRMLS
 - $349,0004 bd2 ba2k sqft1841 Meadow Lark Cir, Lincoln, NE 68521For Sale
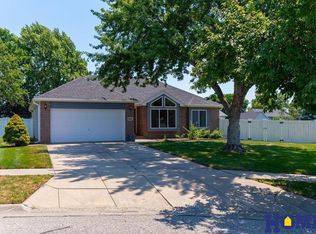 MLS ID #22619608, Carla Waldbaum, HOME Real Estate. GPRMLS
 - $295,0004 bd5 ba2.1k sqft7240 Dorchester Ct, Lincoln, NE 68521For SaleMLS ID #22618919, Andrea Trail, Magnolia Real Estate. GPRMLS
- $359,0003 bd3 ba2k sqft7130 Whitewater Ln, Lincoln, NE 68521For SaleMLS ID #22619060, Thuy An, OmniHome Realty. GPRMLS
- $359,0004 bd5 ba2.4k sqft7331 Whitewater Ln, Lincoln, NE 68521For SaleMLS ID #22615378, Andrea Trail, Magnolia Real Estate. GPRMLS
- $329,9004 bd2 ba1.5k sqft720 W Chadderton Dr, Lincoln, NE 68521For SaleMLS ID #22619040, Jim McCauley, REMAX Concepts. GPRMLS
- $379,0004 bd4 ba1.9k sqft7343 N 19th St, Lincoln, NE 68521For SaleMLS ID #22616702, Andrea Trail, Magnolia Real Estate. GPRMLS
- $265,0003 bd3 ba1.7k sqft7229 Dorchester Ct, Lincoln, NE 68521For SaleMLS ID #22618643, Wade Bartels, SimpliCity Real Estate. GPRMLS
- $315,0004 bd3 ba2.1k sqft1331 SW 24th St, Lincoln, NE 68522For SaleMLS ID #22620166, Wade Bartels, SimpliCity Real Estate. GPRMLS
- $259,9004 bd2 ba1.7k sqft3321 Mickaela Ln, Lincoln, NE 68521For SaleMLS ID #22620536, Brandon Roseberry, SimpliCity Real Estate. GPRMLS
- $370,0003 bd3 ba2.3k sqft600 W Jennifer Dr, Lincoln, NE 68521For SaleMLS ID #22619205, Amy Fredrick, Home Smart Realty. GPRMLS
- $265,0003 bd3 ba1.6k sqft5973 Silver Brook Pl, Lincoln, NE 68521For SaleMLS ID #22617366, Brandon Fowler, Nebraska Realty. GPRMLS
- $355,0004 bd3 ba1.8k sqft8951 Prairie Village Dr, Lincoln, NE 68507For SaleMLS ID #22620256, Levi Orman, The 1867 Collective. GPRMLS
- $310,0004 bd2 ba2k sqft431 W Broadview Dr, Lincoln, NE 68505For SaleMLS ID #22619825, Wade Bartels, SimpliCity Real Estate. GPRMLS
- $390,0003 bd3 ba2.3k sqft5320 NW Tudor Ln, Lincoln, NE 68521For SaleMLS ID #22615130, Connie Reddish, BHHS Ambassador Real Estate. GPRMLS
- $389,9003 bd3 ba1.9k sqft5421 W Brixton Dr, Lincoln, NE 68521For SaleMLS ID #22616688, Julie Davis, EXIT Realty Professionals. GPRMLS
- $369,0003 bd3 ba2.1k sqft6354 Cornflower Dr, Lincoln, NE 68504For SaleMLS ID #22616974, Amy Mosser, Woods Bros Realty. GPRMLS
- $324,9003 bd3 ba2.1k sqft4228 Duxhall Dr, Lincoln, NE 68516For SaleMLS ID #22602787, Miranda West, Nebraska Realty. GPRMLS
