Skip main navigation
Sold for $382,500
  • $382,500

    6933 Premonition Dr, Melbourne, FL 32940

    3beds
    1,896sqft
    Single Family Residence
    Built in 2006
    6,534 Square Feet Lot
    $380,500 Zestimate®
    $202/sqft
    $2,621 Estimated rent

    Home value

    $380,500

    $350,000 - $411,000

    $2,621/mo

    Zestimate® history
    Loading
    Loading...

    Owner options

    List your home for rent

    $2,621/mo

    Rent Zestimate®

    Find your next renter with Zillow Rental Manager. Plus, with online applications, you can quickly screen prospective tenants – for free.

    Learn more

    $2,621/mo

    Rent Zestimate®

    Refinance and save

    $2,864/mo

    Est. payment

    Refinancing to a lower rate could help reduce your monthly payments and save thousands over the life of the loan.

    See today's rates

    $2,864/mo

    Est. payment

    Explore your selling options

    Work with a Zillow partner agent

    Leverage their expertise and Zillow's premium Showcase listings to get your home seen by more buyers.

    Get started

    List with your own agent

    Get your home in front of millions of buyers by listing it on Zillow.

    Learn how to do it

    Sell it yourself

    Take full control of how buyers see your home on Zillow by listing For Sale by Owner (FSBO).

    List your home

    What's special

    Reading nookStainless steel sinkEat-in areaNew refrigeratorSpacious primary suiteGarden tubAccordion hurricane shutters
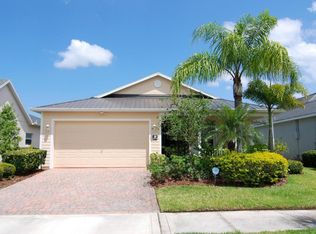
    Resort-style living awaits at 6933 Premonition Drive in the highly desirable 55+ community of Heritage Isle. This move-in-ready home features 2 bedrooms, 2 bathrooms, and a flexible bonus room ideal for a third bedroom, office, or den. The open kitchen includes a new refrigerator and microwave, attractive countertops, a stainless steel sink, and an eat-in area. Tile floors flow through the main living areas, with warm laminate and luxury vinyl flooring in the bedrooms and primary suite. Enjoy peace of mind with a brand-new metal roof with a 50-year guarantee, newer HVAC, new water heater, paver driveway, and accordion hurricane shutters. The extended back patio offers a private outdoor space for year-round relaxation. The spacious primary suite features two walk-in closets, a reading nook, dual vanities, a garden tub, and a custom walk-in shower. Heritage Isle residents enjoy a clubhouse, fitness center, heated pool, tennis and pickleball courts, bocce, shuffleboard, walking trails, and a full social calendar—all minutes from shopping, dining, medical facilities, golf, and Melbourne’s beaches. This beautifully maintained home offers comfort, convenience, and worry-free low-maintenance living.

    Zillow last checked:

    Listing updated:

    Listing Provided by:

    Brian McBride 813-493-0507,

    MCBRIDE KELLY & ASSOCIATES 813-254-0900

    Bought with:

    Non-Member Agent

    STELLAR NON-MEMBER OFFICE

    Source: Stellar MLS,MLS#: TB8467676MLS LogoOriginating MLS: Suncoast Tampa

    Facts & features

    Interior

    Bedrooms & bathrooms
    • Bedrooms: 3
    • Bathrooms: 2
    • Full bathrooms: 2
    Primary bedroom
    • Features: Walk-In Closet(s)
    • Level: First
    Bedroom 2
    • Features: Built-in Closet
    • Level: First
    Primary bathroom
    • Features: Linen Closet
    • Level: First
    Dining room
    • Level: First
    Kitchen
    • Level: First
    Living room
    • Level: First
    Office
    • Level: First
    Heating
    • Central
    Cooling
    • Central Air
    Appliances
    • Included: Dishwasher, Disposal, Dryer, Electric Water Heater, Microwave, Range, Refrigerator, Washer
    • Laundry: Laundry Room
    Features
    • Ceiling Fan(s), Crown Molding, High Ceilings, Living Room/Dining Room Combo, Open Floorplan, Thermostat, Vaulted Ceiling(s), Walk-In Closet(s)
    • Flooring: Laminate, Tile
    • Windows: Window Treatments
    • Has fireplace: Yes
    • Fireplace features: Electric
    Interior area
    • Total structure area: 2,629
    • Total interior livable area: 1,896 sqft

    Property

    Parking
    • Total spaces: 2
    • Parking features: Driveway, Garage Door Opener, Ground Level, Oversized
    • Attached garage spaces: 2
    • Has uncovered spaces: Yes
    Features
    • Levels: One
    • Stories: 1
    • Exterior features: Irrigation System, Lighting, Private Mailbox, Sidewalk
    Lot
    • Size: 6,534 sqft
    • Dimensions: 50 x
    Details
    • Parcel number: 26 360850F8
    • Zoning: PUD
    • Special conditions: None

    Construction

    Type & style
    • Home type: SingleFamily
    • Property subtype: Single Family Residence
    Materials
    • Block, Other, Stucco
    • Foundation: Slab
    • Roof: Metal
    Condition
    • New construction: No
    • Year built: 2006

    Utilities & green energy

    • Sewer: Public Sewer
    • Water: Public
    • Utilities for property: BB/HS Internet Available, Cable Available, Cable Connected, Electricity Available, Electricity Connected, Sewer Available, Sewer Connected, Water Available, Water Connected

    Community & neighborhood

    Community
    • Community features: Clubhouse, Dog Park, Fitness Center, Gated Community - Guard, Irrigation-Reclaimed Water, Pool, Sidewalks, Tennis Court(s)
    Senior living
    • Senior community: Yes
    Location
    • Region: Melbourne
    • Subdivision: HERITAGE ISLE PUD PH 2

    HOA & financial

    HOA
    • Has HOA: Yes
    • HOA fee: $355 monthly
    • Amenities included: Clubhouse, Fitness Center, Gated, Pickleball Court(s), Pool, Security, Shuffleboard Court, Spa/Hot Tub, Tennis Court(s)
    • Services included: Community Pool, Maintenance Structure, Maintenance Grounds, Manager, Pool Maintenance
    • Association name: Leland Managment
    • Association phone: 407-447-9955
    Other fees
    • Pet fee: $0 monthly
    Other financial information
    • Total actual rent: 0

    Other

    Other facts
    • Listing terms: Cash,Conventional,FHA,VA Loan
    • Ownership: Fee Simple
    • Road surface type: Asphalt, Paved

    Price history

    DateEventPrice
    4/9/2026Sold$382,500-3.2%$202/sqft
    Source: Stellar MLS #TB8467676 Report a problem
    3/25/2026Pending sale$395,000$208/sqft
    Source: Stellar MLS #TB8467676 Report a problem
    2/11/2026Listed for sale$395,000$208/sqft
    Source: Stellar MLS #TB8467676 Report a problem
    1/27/2026Pending sale$395,000$208/sqft
    Source: Stellar MLS #TB8467676 Report a problem
    1/23/2026Listed for sale$395,000+56.7%$208/sqft
    Source: Stellar MLS #TB8467676 Report a problem
    2/24/2017Sold$252,000-1.9%$133/sqft
    Source: Space Coast AOR #769040 Report a problem
    11/16/2016Price change$257,000-1.1%$136/sqft
    Source: Ellingson Properties #769040 Report a problem
    9/16/2016Listed for sale$259,900+48.5%$137/sqft
    Source: Ellingson Properties #769040 Report a problem
    4/30/2013Sold$175,000-2.2%$92/sqft
    Source: Space Coast AOR #642106 Report a problem
    3/20/2013Pending sale$179,000$94/sqft
    Source: Pruitt Real Estate #642106 Report a problem
    2/27/2013Price change$179,000-10.1%$94/sqft
    Source: Pruitt Real Estate #642106 Report a problem
    6/3/2012Listed for sale$199,000-40.5%$105/sqft
    Source: Pruitt Real Estate #642106 Report a problem
    6/26/2006Sold$334,700$177/sqft
    Source: Public Record Report a problem

    Public tax history

    YearProperty taxesTax assessment
    2025$2,116 +8.5%$268,190 +2.9%
    2024$1,950 +7.4%$260,640 +3%
    2023$1,815 +4.7%$253,050 +3%
    2022$1,734 +11.7%$245,680 +3%
    2021$1,551 +5.2%$238,530 +1.4%
    2020$1,474 +4.2%$235,240 +2.7%
    2019$1,415 $229,060 +1.9%
    2018$1,415 +0.6%$224,790 +27.3%
    2017$1,407 -56.1%$176,620 +2.1%
    2016$3,205 -0.9%$172,990 +0.7%
    2015$3,234 -0.9%$171,790 +0.8%
    2014$3,264 $170,430 +7.9%
    2013-- $157,880 +5.6%
    2012$2,632 -3.9%$149,520 -3.8%
    2011$2,740 +1.6%$155,500 -6.6%
    2010$2,696 -2.8%$166,450 -8.5%
    2009$2,773 -9.2%$181,980 -13.3%
    2008$3,054 -9.9%$210,000 -6.3%
    2007$3,390 +381.1%$224,000 +460%
    2005$705 +22128.1%$40,000 +23429.4%
    2004$3 $170

    Find assessor info on the county website

    Neighborhood: Viera West

    Nearby schools

    GreatSchools rating
    Get a cash offer in 3 minutes
    Find out how much your home could sell for in as little as 3 minutes with a no-obligation cash offer.
    Estimated market value
    $380,500
    Get a cash offer in 3 minutes
    Find out how much your home could sell for in as little as 3 minutes with a no-obligation cash offer.
    Estimated market value
    $380,500