Price just reduced. A stunning estate home offering the finest in resort-style living. From impeccably manicured lawns to exquisite, blooming gardens that surround the property, every detail is designed to impress. Stepping inside feels like entering a world of serenity and refined elegance. Fully remodeled with luxury finishes throughout, the home offers a thoughtfully curated living space that blends intimacy with effortless sophistication. Expansive views overlook lush green landscapes, vibrant flowerbeds, and a private putting green, extending for miles to the mountains and toward the Smoky Mountains beyond.
The gourmet kitchen features an induction cooktop and flows seamlessly into beautifully appointed living and entertaining spaces. Additional highlights include an elevator that goes upstairs and downstairs, the roof and hvac is one year old, a whole-house generator, custom garage, full bar with wine refrigerator, screened patios upstairs and downstairs, and all-weather electric blinds on both upper and lower levels--ensuring comfort, style, and functionality year-round.
Sold for $1,165,000
$1,165,000
6933 River Run Dr, Chattanooga, TN 37416
4beds
5,447sqft
Single Family Residence
Built in 2004
0.62 Acres Lot
$1,165,300 Zestimate®
$214/sqft
$3,909 Estimated rent
Home value
$1,165,300
$1.11M - $1.22M
$3,909/mo
Zestimate® history
Owner options
List your home for rent
$3,909/mo
Rent Zestimate®
Find your next renter with Zillow Rental Manager. Plus, with online applications, you can quickly screen prospective tenants – for free.
$3,909/mo
Rent Zestimate®
Refinance and save
$7,130/mo
Est. payment
Refinancing to a lower rate could help reduce your monthly payments and save thousands over the life of the loan.
$7,130/mo
Est. payment
Explore your selling options
Work with a Zillow partner agent
Leverage their expertise and Zillow's premium Showcase listings to get your home seen by more buyers.
Get startedList with your own agent
Get your home in front of millions of buyers by listing it on Zillow.
Learn how to do itSell it yourself
Take full control of how buyers see your home on Zillow by listing For Sale by Owner (FSBO).
List your homeWhat's special
Custom garageExquisite blooming gardensGourmet kitchenInduction cooktopThoughtfully curated living spacePrivate putting greenImpeccably manicured lawns
Zillow last checked:
Listing updated:
Listed by:
David W Shipley 423-544-2262,
RE/MAX Properties
Bought with:
Robert Treadway, 362138
Keller Williams Realty
Source: Greater Chattanooga Realtors,MLS#: 1527605
Facts & features
Interior
Bedrooms & bathrooms
- Bedrooms: 4
- Bathrooms: 5
- Full bathrooms: 4
- 1/2 bathrooms: 1
Heating
- Central, ENERGY STAR Qualified Equipment, Natural Gas
Cooling
- Central Air, Ceiling Fan(s), Electric, Multi Units, ENERGY STAR Qualified Equipment
Appliances
- Included: Bar Fridge, Disposal, Dishwasher, ENERGY STAR Qualified Appliances, Gas Range, Gas Water Heater, Induction Cooktop, Microwave, Oven, Wall Oven
- Laundry: Laundry Room
Features
- Bar, Built-in Features, Cathedral Ceiling(s), Cedar Closet(s), Ceiling Fan(s), Chandelier, Crown Molding, Central Vacuum, Eat-in Kitchen, Elevator, Granite Counters, High Ceilings, High Speed Internet, In-Law Floorplan, Kitchen Island, Natural Woodwork, Open Floorplan, Pantry, Primary Downstairs, Vaulted Ceiling(s), Walk-In Closet(s), Separate Shower, Tub/shower Combo, En Suite, Sitting Area, Breakfast Nook, Breakfast Room, Separate Dining Room, Split Bedrooms
- Flooring: Carpet, Ceramic Tile, Hardwood, Luxury Vinyl, Tile
- Windows: Insulated Windows
- Basement: Finished,Full
- Number of fireplaces: 2
- Fireplace features: Den, Family Room, Gas Log, Great Room, Living Room
Interior area
- Total structure area: 5,447
- Total interior livable area: 5,447 sqft
- Finished area above ground: 4,247
- Finished area below ground: 1,200
Property
Parking
- Total spaces: 2
- Parking features: Concrete, Driveway, Garage, Garage Door Opener, Off Street, Garage Faces Side, Kitchen Level
- Attached garage spaces: 2
Accessibility
- Accessibility features: Accessible Bedroom, Accessible Central Living Area, Accessible Elevator Installed, Accessible Full Bath, Accessible Hallway(s), Accessible Kitchen
Features
- Levels: Three Or More,One and One Half
- Patio & porch: Patio, Porch, Rear Porch, Screened, Porch - Screened, Porch - Covered
- Exterior features: Barbecue, Courtyard, Fire Pit, Gas Grill, Outdoor Grill, Outdoor Kitchen, Private Yard, Rain Gutters
- Pool features: None
- Has view: Yes
- View description: Lake, River, Ridge, Trees/Woods
- Has water view: Yes
- Water view: Lake,River
Lot
- Size: 0.62 Acres
- Dimensions: 107 x 143
- Features: Back Yard, Cleared, Front Yard, Irregular Lot, Level, Near Golf Course, Private, Sloped Down, Sprinklers In Front, Sprinklers In Rear
Details
- Additional structures: Outdoor Kitchen, Pergola
- Parcel number: 101m A 004
- Other equipment: Generator, Irrigation Equipment
Construction
Type & style
- Home type: SingleFamily
- Property subtype: Single Family Residence
Materials
- Block, Brick
- Foundation: Block
- Roof: Asphalt
Condition
- New construction: No
- Year built: 2004
Utilities & green energy
- Sewer: Septic Tank
- Water: Public
- Utilities for property: Cable Available, Electricity Connected, Natural Gas Connected, Phone Connected, Underground Utilities, Water Connected
Community & HOA
Community
- Features: Curbs
- Security: Security System
- Subdivision: Eagle Bluff/River Run
HOA
- Has HOA: Yes
- Amenities included: None
- Services included: Maintenance Grounds
- HOA fee: $250 annually
Location
- Region: Chattanooga
Financial & listing details
- Price per square foot: $214/sqft
- Tax assessed value: $893,700
- Annual tax amount: $3,443
- Date on market: 1/30/2026
- Listing terms: Cash,Conventional
- Road surface type: Asphalt
Price history
| Date | Event | Price |
|---|---|---|
| 4/29/2026 | Sold | $1,165,000-2.8%$214/sqft |
Source: Greater Chattanooga Realtors #1527605 Report a problem | ||
| 4/25/2026 | Pending sale | $1,199,000$220/sqft |
Source: Greater Chattanooga Realtors #1527605 Report a problem | ||
| 3/20/2026 | Contingent | $1,199,000$220/sqft |
Source: Greater Chattanooga Realtors #1527605 Report a problem | ||
| 3/5/2026 | Price change | $1,199,000-4.1%$220/sqft |
Source: Greater Chattanooga Realtors #1527605 Report a problem | ||
| 1/30/2026 | Listed for sale | $1,250,000+157.7%$229/sqft |
Source: Greater Chattanooga Realtors #1527605 Report a problem | ||
| 2/10/2020 | Sold | $485,000-3%$89/sqft |
Source: Greater Chattanooga Realtors #1310856 Report a problem | ||
| 12/27/2019 | Pending sale | $499,900$92/sqft |
Source: Real Estate Partners Chatt LLC #1310856 Report a problem | ||
| 12/17/2019 | Listed for sale | $499,900-4.8%$92/sqft |
Source: Real Estate Partners Chatt LLC #1310856 Report a problem | ||
| 6/28/2013 | Sold | $525,000-1.9%$96/sqft |
Source: Public Record Report a problem | ||
| 4/27/2013 | Listed for sale | $535,000+1%$98/sqft |
Source: Owner Report a problem | ||
| 10/1/2012 | Listing removed | $529,900$97/sqft |
Source: Keller Williams Realty #1176393 Report a problem | ||
| 3/30/2012 | Listed for sale | $529,900$97/sqft |
Source: Keller Williams Realty #1176393 Report a problem | ||
Public tax history
| Year | Property taxes | Tax assessment |
|---|---|---|
| 2025 | $3,395 -1.4% | $223,425 +45.6% |
| 2024 | $3,443 | $153,500 |
| 2023 | $3,443 | $153,500 |
| 2022 | $3,443 +0.3% | $153,500 |
| 2021 | $3,434 -4.2% | $153,500 +18.4% |
| 2020 | $3,586 | $129,675 |
| 2019 | $3,586 | $129,675 |
| 2018 | $3,586 -0.3% | $129,675 |
| 2017 | $3,595 +3.4% | $129,675 |
| 2016 | $3,477 | -- |
| 2015 | $3,477 | $125,400 |
| 2014 | $3,477 -47.8% | -- |
| 2013 | $6,657 | $125,400 -4.4% |
| 2012 | $6,657 | $131,200 |
| 2011 | $6,657 | $131,200 |
| 2010 | $6,657 +7.9% | $131,200 |
| 2009 | $6,172 | $131,200 +17.8% |
| 2008 | -- | $111,400 |
| 2007 | -- | $111,400 |
| 2006 | -- | $111,400 |
| 2005 | -- | $111,400 +80.5% |
| 2004 | -- | $61,725 |
Find assessor info on the county website
Neighborhood: 37416
Nearby homes
- $757,100-- bd4 ba3.1k sqft6937 River Run Dr, Chattanooga, TN 37416Off Market
- $822,900-- bd4 ba5.6k sqft6931 River Run Dr, Chattanooga, TN 37416Off Market
- $80,0001 Acres6932 River Run Dr, Chattanooga, TN 37416Off Market
- $657,3004 bd3 ba2.8k sqft6938 River Run Dr, Chattanooga, TN 37416Off Market
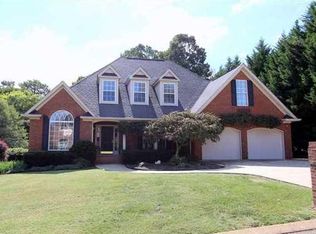
- $899,1005 bd3 ba4.5k sqft6929 River Run Dr, Chattanooga, TN 37416Off Market
- $746,3004 bd5 ba4.2k sqft6941 River Run Dr, Chattanooga, TN 37416Off Market
- $772,4004 bd6 ba3.9k sqft5801 Muirfield Ln, Chattanooga, TN 37416Off Market
- $669,200-- bd4 ba3.4k sqft6940 River Run Dr, Chattanooga, TN 37416Off Market
Nearby schools
GreatSchools rating
- 2/10Harrison Elementary SchoolGrades: PK-5Distance: 2.7 mi
- 5/10Brown Middle SchoolGrades: 6-8Distance: 2.3 mi
- 3/10Central High SchoolGrades: 9-12Distance: 2.4 mi
Schools provided by the listing agent
- Elementary: Harriman Elementary
- Middle: Brown Middle
- High: Central High School
Source: Greater Chattanooga Realtors. This data may not be complete. We recommend contacting the local school district to confirm school assignments for this home.
Get a cash offer in 3 minutes
Find out how much your home could sell for in as little as 3 minutes with a no-obligation cash offer.
Estimated market value
$1,165,300
Get a cash offer in 3 minutes
Find out how much your home could sell for in as little as 3 minutes with a no-obligation cash offer.
Estimated market value
$1,165,300
- Tennessee
- Hamilton County
- Chattanooga
- 37416
- 6933 River Run Dr
Nearby cities
Nearby neighborhoods
Nearby zip codes
Other Chattanooga Topics
