This recently upgraded home is ready for a new owner! The new laminate flooring downstairs complements the carpeting upstairs, where you'll discover two bedrooms, each boasting en-suite bathrooms and ample closet space in the master bedroom. The spacious kitchen opens to the living room with space for eating or socializing at the bar and the adjacent dining area is perfect for larger gatherings. The attention to detail extends to the updated half bath and the freshly painted interior enhances the overall charm. The front patio makes a delightful space, offering extra room for relaxation, entertaining or summer BBQ's. An attached garage and indoor laundry add to the convenience of the home. The community amenities, including the two pools, hot tub, and lush green belt areas including additional guest parking with permits. All this adds to a comfortable and enjoyable living experience. The proximity to Coyote Creek bike and walking trails, as well as Metcalf park, provides opportunities for outdoor activities and recreation. The convenient location near shopping, dining, entertainment, and freeway access enhances the overall appeal of this property.
Sold for $765,000
$765,000
6933 Rodling Dr Unit C, San Jose, CA 95138
2beds
1,093sqft
Townhouse, Residential
Built in 1992
864 Square Feet Lot
$738,900 Zestimate®
$700/sqft
$3,449 Estimated rent
Home value
$738,900
$672,000 - $813,000
$3,449/mo
Zestimate® history
Owner options
List your home for rent
$3,449/mo
Rent Zestimate®
Find your next renter with Zillow Rental Manager. Plus, with online applications, you can quickly screen prospective tenants – for free.
$3,449/mo
Rent Zestimate®
Refinance and save
$5,379/mo
Est. payment
Refinancing to a lower rate could help reduce your monthly payments and save thousands over the life of the loan.
$5,379/mo
Est. payment
Explore your selling options
Work with a Zillow partner agent
Leverage their expertise and Zillow's premium Showcase listings to get your home seen by more buyers.
Get startedList with your own agent
Get your home in front of millions of buyers by listing it on Zillow.
Learn how to do itSell it yourself
Take full control of how buyers see your home on Zillow by listing For Sale by Owner (FSBO).
List your homeWhat's special
En-suite bathroomsUpdated half bathFreshly painted interiorCarpeting upstairsFront patioLush green belt areasAdjacent dining area
Zillow last checked:
Listing updated:
Listed by:
Brian Folden 01005729 408-410-4131,
Fireside Realty 408-267-5350
Bought with:
Jeanette Campa, 01327014
Jabez Realty
Source: MLSListings Inc,MLS#: ML81995560
Facts & features
Interior
Bedrooms & bathrooms
- Bedrooms: 2
- Bathrooms: 3
- Full bathrooms: 2
- 1/2 bathrooms: 1
Bedroom
- Features: PrimaryBedroom2plus
Bathroom
- Features: DoubleSinks, ShowerandTub, PrimaryOversizedTub, HalfonGroundFloor, OversizedTub
Dining room
- Features: BreakfastBar, DiningArea
Family room
- Features: NoFamilyRoom
Kitchen
- Features: Countertop_Tile, ExhaustFan
Heating
- Central Forced Air Gas
Cooling
- Central Air
Appliances
- Included: Dishwasher, Exhaust Fan, Disposal, Microwave, Gas Oven/Range, Washer/Dryer
- Laundry: Inside
Features
- Flooring: Carpet, Laminate, Tile
- Number of fireplaces: 1
- Fireplace features: Family Room
Interior area
- Total structure area: 1,093
- Total interior livable area: 1,093 sqft
Property
Parking
- Total spaces: 1
- Parking features: Attached, Garage Door Opener
- Attached garage spaces: 1
Features
- Stories: 2
- Patio & porch: Balcony/Patio
- Pool features: Community, Fenced, Heated, In Ground
- Spa features: Other
- Fencing: Front Yard
- Has view: Yes
- View description: Garden/Greenbelt, Mountain(s)
Lot
- Size: 864 Square Feet
Details
- Parcel number: 67857091
- Zoning: A-PD
- Special conditions: Standard
Construction
Type & style
- Home type: Townhouse
- Property subtype: Townhouse, Residential
Materials
- Foundation: Slab
- Roof: Tile
Condition
- New construction: No
- Year built: 1992
Utilities & green energy
- Gas: IndividualGasMeters
- Sewer: Public Sewer
- Water: Public
- Utilities for property: Water Public
Community & HOA
HOA
- Has HOA: Yes
- Amenities included: Car Wash Area, Community Pool, Garden Greenbelt Trails
- Services included: Sewer
- HOA fee: $431 monthly
Location
- Region: San Jose
Financial & listing details
- Price per square foot: $700/sqft
- Tax assessed value: $703,578
- Annual tax amount: $8,599
- Date on market: 2/26/2025
- Listing agreement: ExclusiveRightToSell
- Listing terms: NewTerms
Price history
| Date | Event | Price |
|---|---|---|
| 4/4/2025 | Sold | $765,000+4.1%$700/sqft |
Source:  MLSListings Inc #ML81995560 Report a problem MLSListings Inc #ML81995560 Report a problem | ||
| 3/20/2025 | Pending sale | $734,950+36.1%$672/sqft |
Source: MLSListings Inc #ML81995560 Report a problem | ||
| 2/17/2021 | Sold | $540,000$494/sqft |
Source: Public Record Report a problem | ||
Public tax history
| Year | Property taxes | Tax assessment |
|---|---|---|
| 2025 | $8,599 +2.2% | $703,578 +2% |
| 2024 | $8,412 +1.6% | $689,784 +2% |
| 2023 | $8,281 +1.3% | $676,260 +2% |
| 2022 | $8,172 +112% | $663,000 +130.6% |
| 2021 | $3,854 +2.4% | $287,495 +1% |
| 2020 | $3,762 | $284,549 +2% |
| 2019 | $3,762 -2% | $278,970 +2% |
| 2018 | $3,839 | $273,501 +2% |
| 2017 | $3,839 +1% | $268,139 +2% |
| 2016 | $3,801 +7.9% | $262,883 +1.5% |
| 2015 | $3,523 +0.1% | $258,936 +2% |
| 2014 | $3,520 | $253,865 +0.5% |
| 2013 | -- | $252,719 +2% |
| 2012 | -- | $247,765 +2% |
| 2011 | -- | $242,908 +0.8% |
| 2010 | -- | $241,093 -37.6% |
| 2009 | -- | $386,126 +63% |
| 2008 | -- | $236,930 +2% |
| 2007 | -- | $232,285 +2% |
| 2006 | -- | $227,731 +2% |
| 2005 | -- | $223,267 +2% |
| 2004 | -- | $218,891 +1.9% |
| 2003 | -- | $214,880 +2% |
| 2002 | -- | $210,667 +2% |
| 2001 | -- | $206,537 |
Find assessor info on the county website
Neighborhood: Santa Teresa
Nearby homes
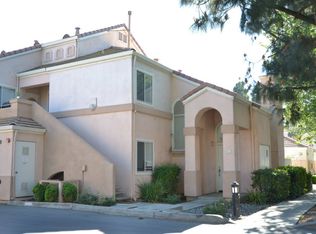
- $808,2003 bd3 ba1.3k sqft6933 Rodling Dr UNIT E, San Jose, CA 95138Off Market
- $697,8002 bd2 ba1k sqft6933 Rodling Dr UNIT D, San Jose, CA 95138Off Market
- $716,7002 bd3 ba1k sqft6933 Rodling Dr UNIT B, San Jose, CA 95138Off Market
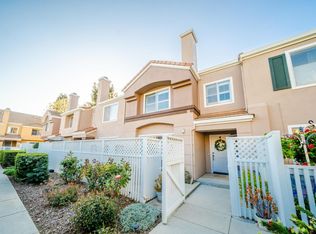
- $601,0002 bd2 ba850 sqft6933 Rodling Dr UNIT F, San Jose, CA 95138Off Market
- $630,8002 bd2 ba850 sqft6933 Rodling Dr UNIT G, San Jose, CA 95138Off Market
- $862,2003 bd3 ba1.3k sqft6937 Rodling Dr UNIT A, San Jose, CA 95138Off Market
- $661,6002 bd3 ba1k sqft6937 Rodling Dr UNIT B, San Jose, CA 95138Off Market
- $683,8002 bd3 ba1k sqft6937 Rodling Dr UNIT C, San Jose, CA 95138Off Market
Nearby schools
GreatSchools rating
- 4/10Los Paseos Elementary SchoolGrades: K-5Distance: 0.6 mi
- 6/10Martin Murphy Middle SchoolGrades: 6-8Distance: 0.8 mi
- 10/10Ann Sobrato High SchoolGrades: 9-12Distance: 7.6 mi
Schools provided by the listing agent
- District: MorganHillUnified
Source: MLSListings Inc. This data may not be complete. We recommend contacting the local school district to confirm school assignments for this home.
Get a cash offer in 3 minutes
Find out how much your home could sell for in as little as 3 minutes with a no-obligation cash offer.
Estimated market value
$738,900
Get a cash offer in 3 minutes
Find out how much your home could sell for in as little as 3 minutes with a no-obligation cash offer.
Estimated market value
$738,900
- California
- Santa Clara County
- San Jose
- 95138
- Santa Teresa
- 6933 Rodling Dr Unit C
Nearby cities
Nearby neighborhoods
Nearby zip codes
Other San Jose Topics
