Prepare to be impressed by this beautifully updated, move-in-ready home tucked away on a quiet cul-de-sac in the highly sought-after Spring Lake community. Every detail has been thoughtfully upgraded, offering the perfect blend of modern luxury, comfort, and Florida outdoor living. Inside, you'll find all-new waterproof luxury Vinyl plank flooring throughout, including freshly painted interior, updated LED lighting for energy efficiency, and a stunning remodeled kitchen featuring premium all-wood soft-close cabinetry, granite countertops, a farmhouse sink, skylight, pass-through window to the lanai, and newer appliances. A newer washer and dryer are also included. The spacious owner's suite is a true retreat, featuring an oversized bedroom with direct access to the pool and outdoor living area. Cozy up on cooler evenings beside the built-in electric fireplace, adding warmth and charm to the living space. Step outside and enjoy the expansive screened lanai and pool enclosure, designed for year-round entertaining and relaxation. The 30x15 auto fill pool features an advanced ozone filtration system, providing crystal-clear water without the constant addition of chlorine or salt. Additional outdoor improvements include all-new no-see-um screens, new lanai doors, new landscaping and sod, and a new vinyl privacy fence. Major improvements provide peace of mind, including a new metal roof, whole-home water filtration system, newer drainfield, new exterior paint, regularly serviced A/C system, and an oversized two-car garage complete with a built-in storage closet. Beyond the home, Spring Lake offers an incredible lifestyle with a beautifully maintained championship golf course, community clubhouse, and Eco-friendly dog Park. Enjoy nearby access to Lake Istokpoga, one of Florida's largest freshwater lakes perfect for boating and world-class fishing. Residents also enjoy a serene 1.5-mile walking, biking, and jogging trail, fishing pier, picnic areas, a new playground, pickleball court, basketball court, and convenient proximity to Sebring International Raceway. This is the definition of Florida living at its finest, a fully upgraded, turnkey pool home where all the work has already been done for you.
Sold for $340,000
Street View
Zestimate®
$340,000
6933 Salem Ct, Sebring, FL 33876
3beds
1,666sqft
Single Family Residence
Built in 1994
0.37 Acres Lot
$340,000 Zestimate®
$204/sqft
$2,094 Estimated rent
Home value
$340,000
$303,000 - $381,000
$2,094/mo
Zestimate® history
Owner options
List your home for rent
$2,094/mo
Rent Zestimate®
Find your next renter with Zillow Rental Manager. Plus, with online applications, you can quickly screen prospective tenants – for free.
$2,094/mo
Rent Zestimate®
Refinance and save
$2,422/mo
Est. payment
Refinancing to a lower rate could help reduce your monthly payments and save thousands over the life of the loan.
$2,422/mo
Est. payment
Explore your selling options
Work with a Zillow partner agent
Leverage their expertise and Zillow's premium Showcase listings to get your home seen by more buyers.
Get startedList with your own agent
Get your home in front of millions of buyers by listing it on Zillow.
Learn how to do itSell it yourself
Take full control of how buyers see your home on Zillow by listing For Sale by Owner (FSBO).
List your homeWhat's special
Built-in electric fireplaceFreshly painted interiorGranite countertopsStunning remodeled kitchenNewer appliancesNew metal roofNew vinyl privacy fence
Zillow last checked:
Listing updated:
Listed by:
Pamela Cooper Liskey, PA,
Hammock Realty
Bought with:
SEBRING NON MLS
NON-MLS OFFICE
Source: HFMLS,MLS#: 325755Originating MLS: Heartland Association Of Realtors
Facts & features
Interior
Bedrooms & bathrooms
- Bedrooms: 3
- Bathrooms: 2
- Full bathrooms: 2
Primary bedroom
- Dimensions: 13 x 20
Bedroom 3
- Dimensions: 7 x 8
Primary bathroom
- Dimensions: 9 x 8
Bathroom 2
- Dimensions: 15 x 12
Dining room
- Dimensions: 12 x 11
Foyer
- Dimensions: 7 x 13
Garage
- Dimensions: 22 x 23
Kitchen
- Dimensions: 10 x 12
Laundry
- Dimensions: 8 x 8
Porch
- Dimensions: 10 x 35
Heating
- Central, Electric
Cooling
- Central Air, Electric
Appliances
- Included: Dryer, Dishwasher, Electric Water Heater, Microwave, Oven, Range, Refrigerator, Washer
Features
- Ceiling Fan(s), Cathedral Ceiling(s), Fireplace, High Ceilings, High Speed Internet, Skylights, Cable TV, Unfurnished, Vaulted Ceiling(s), Window Treatments, Split Bedrooms
- Flooring: Plank, Vinyl
- Windows: Single Hung, Blinds, Skylight(s)
- Has fireplace: Yes
- Fireplace features: Electric
Interior area
- Total structure area: 2,133
- Total interior livable area: 1,666 sqft
Property
Parking
- Parking features: Garage, Garage Door Opener
- Garage spaces: 2
Features
- Levels: One
- Stories: 1
- Patio & porch: Rear Porch, Front Porch, Screened
- Exterior features: Fence, Sprinkler/Irrigation
- Pool features: Fenced, In Ground
- Frontage length: 130
Lot
- Size: 0.37 Acres
Details
- Additional parcels included: ,,
- Parcel number: C15353005000Y00220
- Zoning description: R1
- Special conditions: None
Construction
Type & style
- Home type: SingleFamily
- Architectural style: One Story
- Property subtype: Single Family Residence
Materials
- Block, Concrete, Stucco
- Roof: Metal
Condition
- Resale
- Year built: 1994
Utilities & green energy
- Sewer: Septic Tank
- Water: Public
- Utilities for property: Cable Available, High Speed Internet Available
Community & HOA
Community
- Features: Clubhouse, Dog Park, Golf, Golf Course Community, Playground, Pickleball
HOA
- Has HOA: Yes
- HOA fee: $45 annually
Location
- Region: Sebring
Financial & listing details
- Price per square foot: $204/sqft
- Tax assessed value: $244,365
- Annual tax amount: $3,802
- Date on market: 6/3/2026
- Cumulative days on market: 76 days
- Listing agreement: Exclusive Right To Sell
- Listing terms: Cash,Conventional,FHA,USDA Loan,VA Loan
- Road surface type: Paved
Price history
| Date | Event | Price |
|---|---|---|
| 9/29/2026 | Sold | $340,000-1.4%$204/sqft |
Source: Public Record Report a problem | ||
| 8/18/2026 | Pending sale | $345,000$207/sqft |
Source: HFMLS #325755 Report a problem | ||
| 8/4/2026 | Price change | $345,000-5.2%$207/sqft |
Source: HFMLS #325755 Report a problem | ||
| 7/15/2026 | Price change | $364,000-1.4%$218/sqft |
Source: HFMLS #325755 Report a problem | ||
| 6/18/2026 | Price change | $369,000-1.6%$221/sqft |
Source: HFMLS #325755 Report a problem | ||
| 6/3/2026 | Listed for sale | $375,000+36.9%$225/sqft |
Source: HFMLS #325755 Report a problem | ||
| 8/26/2025 | Sold | $274,000-8.4%$164/sqft |
Source: Public Record Report a problem | ||
| 7/31/2025 | Pending sale | $299,000$179/sqft |
Source: HFMLS #314940 Report a problem | ||
| 7/4/2025 | Price change | $299,000-3.5%$179/sqft |
Source: HFMLS #314940 Report a problem | ||
| 6/2/2025 | Price change | $310,000-3.1%$186/sqft |
Source: HFMLS #314940 Report a problem | ||
| 5/14/2025 | Price change | $320,000-1.5%$192/sqft |
Source: HFMLS #314940 Report a problem | ||
| 5/1/2025 | Listed for sale | $325,000$195/sqft |
Source: HFMLS #314940 Report a problem | ||
Public tax history
| Year | Property taxes | Tax assessment |
|---|---|---|
| 2025 | $3,803 +6.8% | $244,365 +4.7% |
| 2024 | $3,561 +4.3% | $233,465 +0.6% |
| 2023 | $3,415 +9.6% | $232,046 +19.6% |
| 2022 | $3,114 +8.5% | $194,071 +26.4% |
| 2021 | $2,872 +83.7% | $153,478 +44.9% |
| 2020 | $1,564 | $105,943 +2.3% |
| 2019 | $1,564 +2.4% | $103,561 +1.9% |
| 2018 | $1,527 +1.3% | $101,630 +2.1% |
| 2017 | $1,508 +6.8% | $99,540 +2.1% |
| 2016 | $1,412 -0.5% | $97,493 +0.7% |
| 2015 | $1,419 +2.6% | $96,815 |
| 2014 | $1,383 | -- |
| 2013 | -- | -- |
| 2012 | -- | -- |
| 2011 | -- | -- |
| 2010 | -- | -- |
| 2009 | -- | -- |
| 2008 | -- | -- |
| 2007 | -- | -- |
| 2006 | -- | -- |
| 2005 | -- | -- |
| 2004 | -- | -- |
| 2003 | -- | -- |
| 2002 | -- | -- |
| 2001 | -- | -- |
| 2000 | -- | -- |
Find assessor info on the county website
Neighborhood: 33876
Nearby homes
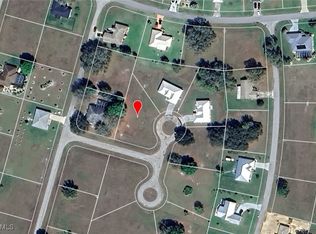
- $16,5000.43 acres6925 Salem Ct, Sebring, FL 33876Sold
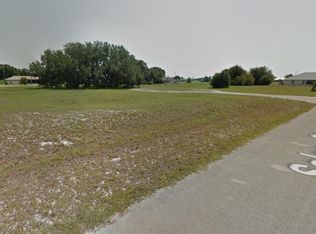
- $24,9000.43 acres6925 Salem Ct LOT 21, Sebring, FL 33876Sold
- $18,000-- bd-- ba-- sqft901 Alpine Ter, Sebring, FL 33876Off Market
- $18,000-- bd-- ba-- sqft6932 Salem Ct, Sebring, FL 33876Off Market
- $18,000-- bd-- ba-- sqft6924 Salem Ct, Sebring, FL 33876Off Market
- $18,0000.34 acres832 Alpine Ter, Sebring, FL 33876Off Market
- $342,6004 bd-- ba1.8k sqft6917 Salem Ct, Sebring, FL 33876Off Market
- $301,3003 bd2 ba1.8k sqft824 Alpine Ter, Sebring, FL 33876Off Market
Nearby schools
GreatSchools rating
- 4/10Fred Wild Elementary SchoolGrades: PK-5Distance: 6.9 mi
- 4/10Sebring Middle SchoolGrades: 6-8Distance: 7.7 mi
- 3/10Sebring High SchoolGrades: PK,9-12Distance: 7 mi
Get a cash offer in 3 minutes
Find out how much your home could sell for in as little as 3 minutes with a no-obligation cash offer.
Estimated market value
$340,000
Get a cash offer in 3 minutes
Find out how much your home could sell for in as little as 3 minutes with a no-obligation cash offer.
Estimated market value
$340,000
- Florida
- Highlands County
- Sebring
- 33876
- 6933 Salem Ct
