Welcome home to easy, one-level living in this beautifully maintained 3 bedroom, 2 bath home featuring a desirable split bedroom design. At the heart of the home, you'll find a thoughtfully redesigned kitchen that is a SHOW STOPPER! With custom cabinetry, roll-out shelving, and stunning 2-inch heart pine countertops, this kitchen blends function and style. Enjoy both an eat-in kitchen with banquette seating and a separate dining room for added flexibility when hosting. The spacious primary suite is a true retreat with a double tray ceiling and an en-suite bath offering a double vanity, large soaking tub, separate shower, and walk-in closet.
The cozy family room with a gas log fireplace opens to a screened porch and expansive deck, creating the ideal space for relaxing or entertaining. Step outside to a fully fenced, tree-lined backyard offering both privacy and room to play. On the other side of the family room you'll find the 2nd and 3rd bedrooms and full bath. Complete with a 2-car garage and conveniently located near shopping, dining, and Cambridge Square and zoned for popular schools...bringing together everything you've been looking for in a home! Schedule your showing today before this one slips away!
**Buyer to verify sq footage, school zone, deed restrictions or any other information they deem important.
Sold for $365,000
$365,000
6933 Sawtooth Dr, Ooltewah, TN 37363
3beds
1,500sqft
Single Family Residence
Built in 1997
0.35 Acres Lot
$365,100 Zestimate®
$243/sqft
$2,030 Estimated rent
Home value
$365,100
$347,000 - $383,000
$2,030/mo
Zestimate® history
Owner options
List your home for rent
$2,030/mo
Rent Zestimate®
Find your next renter with Zillow Rental Manager. Plus, with online applications, you can quickly screen prospective tenants – for free.
$2,030/mo
Rent Zestimate®
Refinance and save
$2,164/mo
Est. payment
Refinancing to a lower rate could help reduce your monthly payments and save thousands over the life of the loan.
$2,164/mo
Est. payment
Explore your selling options
Work with a Zillow partner agent
Leverage their expertise and Zillow's premium Showcase listings to get your home seen by more buyers.
Get startedList with your own agent
Get your home in front of millions of buyers by listing it on Zillow.
Learn how to do itSell it yourself
Take full control of how buyers see your home on Zillow by listing For Sale by Owner (FSBO).
List your homeWhat's special
Walk-in closetDesirable split bedroom designScreened porchSeparate dining roomThoughtfully redesigned kitchenRoll-out shelvingExpansive deck
Zillow last checked:
Listing updated:
Listed by:
Deonne Taylor 423-883-7404,
Keller Williams Realty
Bought with:
Angela Beshears, 361258
Rogue Real Estate Company llc
Source: Greater Chattanooga Realtors,MLS#: 1533557
Facts & features
Interior
Bedrooms & bathrooms
- Bedrooms: 3
- Bathrooms: 2
- Full bathrooms: 2
Primary bedroom
- Level: First
Bedroom
- Level: First
Bedroom
- Level: First
Primary bathroom
- Level: First
Bathroom
- Level: First
Dining room
- Level: First
Family room
- Level: First
Kitchen
- Level: First
Laundry
- Level: First
Heating
- Central, Natural Gas
Cooling
- Central Air, Ceiling Fan(s), Electric
Appliances
- Included: Disposal, Dishwasher, Electric Range, Electric Water Heater, Gas Water Heater, Microwave, Refrigerator, Range Hood, Self Cleaning Oven, Stainless Steel Appliance(s)
- Laundry: Electric Dryer Hookup, Inside, Laundry Room, Main Level, Washer Hookup
Features
- Bar, Ceiling Fan(s), Crown Molding, Double Vanity, Entrance Foyer, Eat-in Kitchen, High Ceilings, Natural Woodwork, Other, Pantry, Primary Downstairs, Tray Ceiling(s), Walk-In Closet(s), Separate Shower, Tub/shower Combo, En Suite, Separate Dining Room, Split Bedrooms, Whirlpool Tub
- Flooring: Carpet, Hardwood, Luxury Vinyl, Tile
- Windows: Insulated Windows, Screens
- Basement: Crawl Space
- Number of fireplaces: 1
- Fireplace features: Family Room, Gas Log
Interior area
- Total structure area: 1,500
- Total interior livable area: 1,500 sqft
- Finished area above ground: 1,500
Property
Parking
- Total spaces: 2
- Parking features: Circular Driveway, Concrete, Driveway, Garage, Off Street, Garage Faces Front, Kitchen Level
- Attached garage spaces: 2
Features
- Levels: One
- Stories: 1
- Patio & porch: Deck, Front Porch, Patio, Porch, Rear Porch, Screened, Porch - Screened, Porch - Covered
- Exterior features: Rain Gutters, Smart Camera(s)/Recording
- Pool features: None
- Spa features: None
- Fencing: Chain Link,Fenced,Full,Privacy,Wood
Lot
- Size: 0.35 Acres
- Dimensions: 105 x 145
- Features: Back Yard, Front Yard, Landscaped, Level, Rectangular Lot
Details
- Parcel number: 113o J 013
Construction
Type & style
- Home type: SingleFamily
- Architectural style: Contemporary
- Property subtype: Single Family Residence
Materials
- Brick, Vinyl Siding
- Foundation: Block
- Roof: Shingle
Condition
- Updated/Remodeled
- New construction: No
- Year built: 1997
Utilities & green energy
- Sewer: Septic Tank
- Water: Public
- Utilities for property: Cable Connected, Electricity Connected, Natural Gas Connected, Underground Utilities, Water Connected
Community & HOA
Community
- Security: Prewired
- Subdivision: Hamilton On Hunter
HOA
- Has HOA: No
Location
- Region: Ooltewah
Financial & listing details
- Price per square foot: $243/sqft
- Tax assessed value: $323,000
- Annual tax amount: $1,232
- Date on market: 4/29/2026
- Listing terms: Cash,Conventional,FHA,VA Loan
- Inclusions: Stove, dishwasher, refrigerator, microwave, water heater
- Road surface type: Paved
Price history
| Date | Event | Price |
|---|---|---|
| 5/22/2026 | Sold | $365,000+4.6%$243/sqft |
Source: Greater Chattanooga Realtors #1533557 Report a problem | ||
| 5/1/2026 | Contingent | $349,000$233/sqft |
Source: Greater Chattanooga Realtors #1533557 Report a problem | ||
| 4/29/2026 | Listed for sale | $349,000+198.4%$233/sqft |
Source: Greater Chattanooga Realtors #1533557 Report a problem | ||
| 9/3/1997 | Sold | $116,950$78/sqft |
Source: Public Record Report a problem | ||
Public tax history
| Year | Property taxes | Tax assessment |
|---|---|---|
| 2025 | $1,233 +2.7% | $80,750 +51.6% |
| 2024 | $1,200 | $53,250 |
| 2023 | $1,200 | $53,250 |
| 2022 | $1,200 +0.8% | $53,250 |
| 2021 | $1,191 +3.6% | $53,250 +28% |
| 2020 | $1,150 | $41,600 |
| 2019 | $1,150 | $41,600 |
| 2018 | $1,150 -0.8% | $41,600 |
| 2017 | $1,159 +8.5% | $41,600 |
| 2016 | $1,069 | -- |
| 2015 | $1,069 | $38,325 |
| 2014 | $1,069 | -- |
| 2013 | -- | $38,325 -1.5% |
| 2012 | -- | $38,900 |
| 2011 | -- | $38,900 |
| 2010 | -- | $38,900 |
| 2009 | -- | $38,900 +8.1% |
| 2008 | -- | $36,000 |
| 2007 | -- | $36,000 |
| 2006 | -- | $36,000 |
| 2005 | -- | $36,000 +14% |
| 2004 | -- | $31,575 |
| 2003 | -- | $31,575 |
| 2002 | -- | $31,575 |
| 2001 | -- | $31,575 +11.9% |
| 2000 | -- | $28,225 |
Find assessor info on the county website
Neighborhood: 37363
Nearby homes
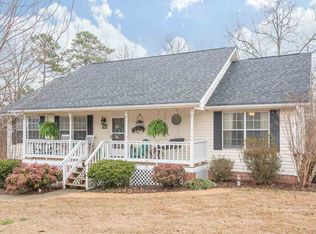
- $352,4003 bd2 ba1.4k sqft5806 Riley Rd, Ooltewah, TN 37363Off Market
- $334,100-- bd2 ba1.4k sqft6967 Sawtooth Dr, Ooltewah, TN 37363Off Market
- $339,5003 bd3 ba2k sqft5822 Riley Rd, Ooltewah, TN 37363Sold
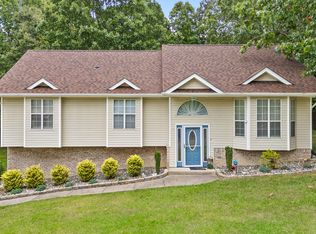
- $334,000-- bd2 ba1.4k sqft6966 Sawtooth Dr, Ooltewah, TN 37363Off Market
- $354,800-- bd2 ba1.5k sqft6936 Sawtooth Dr, Ooltewah, TN 37363Off Market
- $359,3003 bd2 ba1.5k sqft6989 Sawtooth Dr, Ooltewah, TN 37363Off Market
- $324,9003 bd2 ba1.6k sqft10333 Baker Boy Dr, Ooltewah, TN 37363Off Market
- $346,400-- bd2 ba1.6k sqft6920 Sawtooth Dr, Ooltewah, TN 37363Off Market
Nearby schools
GreatSchools rating
- 8/10Wallace A. Smith Elementary SchoolGrades: PK-5Distance: 0.4 mi
- 7/10Hunter Middle SchoolGrades: 6-8Distance: 0.2 mi
- 3/10Central High SchoolGrades: 9-12Distance: 2.3 mi
Schools provided by the listing agent
- Elementary: Wallace A. Smith Elementary
- Middle: Hunter Middle
- High: Central High School
Source: Greater Chattanooga Realtors. This data may not be complete. We recommend contacting the local school district to confirm school assignments for this home.
Get a cash offer in 3 minutes
Find out how much your home could sell for in as little as 3 minutes with a no-obligation cash offer.
Estimated market value
$365,100
Get a cash offer in 3 minutes
Find out how much your home could sell for in as little as 3 minutes with a no-obligation cash offer.
Estimated market value
$365,100
- Tennessee
- Hamilton County
- Ooltewah
- 37363
- 6933 Sawtooth Dr
Nearby cities
Nearby zip codes
Other Ooltewah Topics
