Skip main navigation
Sold for $445,000
  • $445,000

    6933 Vernmoor Dr, Troy, MI 48098

    3beds
    3,176sqft
    Single Family Residence
    Built in 1971
    0.53 Acres Lot
    $438,300 Zestimate®
    $140/sqft
    $2,872 Estimated rent

    Home value

    $438,300

    $390,000 - $491,000

    $2,872/mo

    Zestimate® history
    Loading
    Loading...

    Owner options

    List your home for rent

    $2,872/mo

    Rent Zestimate®

    Find your next renter with Zillow Rental Manager. Plus, with online applications, you can quickly screen prospective tenants – for free.

    Learn more

    $2,872/mo

    Rent Zestimate®

    Refinance and save

    $2,894/mo

    Est. payment

    Refinancing to a lower rate could help reduce your monthly payments and save thousands over the life of the loan.

    See today's rates

    $2,894/mo

    Est. payment

    Explore your selling options

    Work with a Zillow partner agent

    Leverage their expertise and Zillow's premium Showcase listings to get your home seen by more buyers.

    Get started

    List with your own agent

    Get your home in front of millions of buyers by listing it on Zillow.

    Learn how to do it

    Sell it yourself

    Take full control of how buyers see your home on Zillow by listing For Sale by Owner (FSBO).

    List your home

    What's special

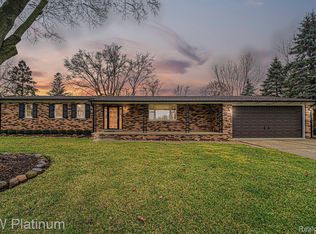
    ** OPEN HOUSE SUNDAY 9/22 from 1:00-3:00pm** SPECTACULAR MODERN RANCH - JUST LIKE UP NORTH LIVING - IN THE HEART OF TROY - ** This gorgeous Brick Ranch Home is on over an 1/2 acre of absolutely STUNNING PROPERTY - nestled in the sought after Glen Moor Estates in Troy. Begin your journey through the covered Porch and walk into a large foyer w/coat closet. Marvel at the Vaulted Ceilings w/stunning solid wood planks and skylights - in the freshly painted Great Room. This Living /Dining Room combination has a brick fireplace and large windows (by Pella Window) - all overlooking a breathtaking Backyard with Koi Pond. The homes centers around a well appointed Kitchen w/vaulted ceilings, breakfast nook w/bay windows that overlooks lush landscape & mature trees. . On the Northside of the home find 3 Bedrooms and 2 Full Baths. The large Primary Bedroom Suite has an ensuite Bath w/Vanity and shower, large walk-in closet, and new carpeting - PLUS double doors that walk into a stunning 4 seasons SUNROOM - the perfect retreat! Bedrooms 2 & 3 are spacious w/new carpeting, large closets, and beautiful windows plus share a full bath w/tub & shower. **FINISHED BASEMENT** Journey down the open staircase into a large spacious Recreation Area and separate Pool Table Room - discover a huge storage area with workshop - all of this completes this amazing basement. **OUTSIDE** Find an attached Side Entry 2+ Car Garage, Huge Backyard Shed, Koi Pond and Large Driveway. This home has been REFRESHED AND UPDATED w/NEW PAINT and NEW CARPETING (2024), NEW 'ROOF' (2023), Furnace (2009), AC (2014), New Sump Pump (2023) and a whole house GENERATOR by GENERAC. The Glen Moor neighborhood has beautifully landscaped homesites and is close to Firefighters Park, the Nature Center, Restaurants, Shopping, and Highways **BATVAI ** ALL INTERIOR MEASUREMENTS ARE ESTIMATED - 3D VIDEO TOUR & FLOOR PLANS WILL BE POSTED SOON **

    Zillow last checked:

    Listing updated:

    Listed by:

    Jennifer A Toomajian 248-303-9097,

    Real Estate One-Troy

    Bought with:

    Doris D Vansen, 6502361321

    Century 21 Professionals Troy

    Source: Realcomp II,MLS#: 20240071111MLS Logo

    Facts & features

    Interior

    Bedrooms & bathrooms
    • Bedrooms: 3
    • Bathrooms: 2
    • Full bathrooms: 2
    Primary bedroom
    • Level: Entry
    • Dimensions: 15 x 15
    Bedroom
    • Level: Entry
    • Dimensions: 12 x 12
    Bedroom
    • Level: Entry
    • Dimensions: 12 x 12
    Primary bathroom
    • Level: Entry
    • Dimensions: 7 x 7
    Other
    • Level: Entry
    • Dimensions: 8 x 9
    Other
    • Level: Entry
    • Dimensions: 10 x 12
    Dining room
    • Level: Entry
    • Dimensions: 14 x 16
    Other
    • Level: Entry
    • Dimensions: 10 x 16
    Great room
    • Level: Entry
    • Dimensions: 20 x 30
    Kitchen
    • Level: Entry
    • Dimensions: 10 x 14
    Heating
    • Forced Air, Natural Gas
    Cooling
    • Ceiling Fans, Central Air
    Appliances
    • Included: Dishwasher, Disposal, Dryer, Free Standing Electric Oven, Free Standing Electric Range, Free Standing Refrigerator, Microwave, Washer
    Features
    • Entrance Foyer, Programmable Thermostat
    • Basement: Finished,Full
    • Has fireplace: Yes
    • Fireplace features: Great Room
    Interior area
    • Total interior livable area: 3,176 sqft
    • Finished area above ground: 1,676
    • Finished area below ground: 1,500

    Property

    Parking
    • Total spaces: 2.5
    • Parking features: Twoand Half Car Garage, Attached, Electricityin Garage, Garage Door Opener, Oversized, Garage Faces Side, Side Entrance
    • Attached garage spaces: 2.5
    Accessibility
    • Accessibility features: Central Living Area, Standby Generator
    Features
    • Levels: One
    • Stories: 1
    • Entry location: GroundLevel
    • Patio & porch: Covered, Patio, Porch
    • Exterior features: Lighting
    • Pool features: None
    Lot
    • Size: 0.53 Acres
    • Dimensions: 119.00 x 195.00
    • Features: Level
    Details
    • Parcel number: 2004201010
    • Special conditions: Short Sale No,Standard

    Construction

    Type & style
    • Home type: SingleFamily
    • Architectural style: Contemporary,Ranch
    • Property subtype: Single Family Residence
    Materials
    • Brick, Wood Siding
    • Foundation: Basement, Poured, Sump Pump
    • Roof: Asphalt
    Condition
    • Platted Sub
    • New construction: No
    • Year built: 1971

    Utilities & green energy

    • Sewer: Public Sewer
    • Water: Public
    • Utilities for property: Underground Utilities

    Community & HOA

    Community
    • Security: Smoke Detectors
    • Subdivision: GLEN-MOOR ESTATES
    HOA
    • Has HOA: No
    Location
    • Region: Troy

    Financial & listing details

    • Price per square foot: $140/sqft
    • Tax assessed value: $129,710
    • Annual tax amount: $4,451
    • Date on market: 9/20/2024
    • Cumulative days on market: 7 days
    • Listing agreement: Exclusive Right To Sell
    • Listing terms: Cash,Conventional,FHA,Va Loan

    Price history

    DateEventPrice
    10/29/2024Sold$445,000+4.7%$140/sqft
    Source: Realcomp II #20240071111 Report a problem
    10/3/2024Pending sale$425,000$134/sqft
    Source: Realcomp II #20240071111 Report a problem
    9/20/2024Listed for sale$425,000$134/sqft
    Source: Realcomp II #20240071111 Report a problem

    Public tax history

    Tax history is unavailable.

    Neighborhood: 48098

    Nearby schools

    GreatSchools rating
    Get a cash offer in 3 minutes
    Find out how much your home could sell for in as little as 3 minutes with a no-obligation cash offer.
    Estimated market value
    $438,300
    Get a cash offer in 3 minutes
    Find out how much your home could sell for in as little as 3 minutes with a no-obligation cash offer.
    Estimated market value
    $438,300