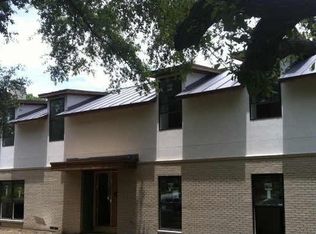
Expanded and updated deep Lakewood five bedroom with downstairs master and gleaming pool and turfed yard. Tucked beneath a canopy of mature trees in coveted Lakewood, this beautifully remodeled home blends timeless charm with elevated design. The layout is both functional and serene, featuring a first-floor primary suite and private guest room. A welcoming foyer opens to a light-filled dining room and study with builtin cabinetry. The heart of the home is a chef’s kitchen equipped with Thermador appliances, a large island, and seamless flow into the spacious living area with warm fireplace and builtin cabinetry. The first floor is completed by large laundry and attached two car garage. The second floor has three en-suite bedrooms, one of which has a secret room behind the hidden shelves! In addition the second floor has a powder bathroom with designer wallpaper and desk area . Outdoors, enjoy a private oasis with a large living area, fireplace, resort-style pool and spa, turfed yard, and lush landscaping. Additional highlights EV charging and a gated rear drive for added privacy. Ideally located near Lakewood Elementary and White Rock Lake. Enjoy
For sale
$2,375,000
6933 Wabash Cir, Dallas, TX 75214
5beds
4,592sqft
Single Family Residence
Built in 1967
9,365 Square Feet Lot
$2,299,800 Zestimate®
$517/sqft
$-- HOA
What's special
Gleaming poolWarm fireplaceTurfed yardWelcoming foyerThree en-suite bedroomsDesk areaPrivate guest room
- 34 days |
- 991 |
- 58 |
Likely to sell faster than
Zillow last checked:
Listing updated:
Listed by:
Nancy Johnson 0498391 214-674-3840,
Compass RE Texas, LLC 214-814-8100
Source: NTREIS,MLS#: 21283955
Loading...
Facts & features
Interior
Bedrooms & bathrooms
- Bedrooms: 5
- Bathrooms: 6
- Full bathrooms: 5
- 1/2 bathrooms: 1
Primary bedroom
- Features: Dual Sinks, En Suite Bathroom, Garden Tub/Roman Tub, Separate Shower, Walk-In Closet(s)
- Level: First
- Dimensions: 17 x 13
Bedroom
- Features: Walk-In Closet(s)
- Level: First
- Dimensions: 13 x 13
Bedroom
- Features: En Suite Bathroom
- Level: Second
- Dimensions: 14 x 12
Bedroom
- Features: En Suite Bathroom
- Level: Second
- Dimensions: 13 x 16
Bedroom
- Features: En Suite Bathroom
- Level: Second
- Dimensions: 13 x 13
Dining room
- Level: First
- Dimensions: 13 x 13
Kitchen
- Features: Breakfast Bar, Built-in Features, Eat-in Kitchen
- Level: First
- Dimensions: 13 x 21
Living room
- Features: Built-in Features, Fireplace
- Level: First
- Dimensions: 18 x 23
Living room
- Features: Built-in Features, Ceiling Fan(s)
- Level: Second
- Dimensions: 20 x 20
Office
- Features: Built-in Features
- Level: First
- Dimensions: 12 x 14
Storage room
- Level: Second
- Dimensions: 5 x 9
Utility room
- Features: Built-in Features, Utility Room, Utility Sink
- Level: First
- Dimensions: 11 x 8
Heating
- Central, Natural Gas
Cooling
- Central Air, Electric
Appliances
- Included: Built-In Refrigerator, Dishwasher, Disposal, Microwave, Range, Some Commercial Grade, Tankless Water Heater, Wine Cooler
Features
- Built-in Features, Dry Bar, Decorative/Designer Lighting Fixtures, Kitchen Island, Open Floorplan, Pantry, Vaulted Ceiling(s), Walk-In Closet(s), Wired for Sound
- Flooring: Ceramic Tile, Hardwood
- Has basement: No
- Number of fireplaces: 2
- Fireplace features: Gas, Living Room, Outside
Interior area
- Total interior livable area: 4,592 sqft
Video & virtual tour
Property
Parking
- Total spaces: 2
- Parking features: Additional Parking, Alley Access, Driveway, Electric Gate, Electric Vehicle Charging Station(s), Garage, Garage Door Opener, Garage Faces Rear
- Attached garage spaces: 2
Features
- Levels: Two
- Stories: 2
- Patio & porch: Covered
- Exterior features: Outdoor Living Area, Private Yard, Rain Gutters
- Pool features: Gunite, Heated, Pool
- Has spa: Yes
- Spa features: Hot Tub
- Fencing: Back Yard,Fenced,Wood
Lot
- Size: 9,365 Square Feet
- Features: Interior Lot, Landscaped, Sprinkler System
Details
- Parcel number: 00000231817000000
Construction
Type & style
- Home type: SingleFamily
- Architectural style: Traditional,Detached
- Property subtype: Single Family Residence
Materials
- Brick
- Foundation: Pillar/Post/Pier
- Roof: Composition,Metal
Condition
- Year built: 1967
Utilities & green energy
- Sewer: Public Sewer
- Water: Public
- Utilities for property: Sewer Available, Water Available
Community & HOA
Community
- Features: Curbs
- Security: Security System
- Subdivision: Westlake Park
HOA
- Has HOA: No
Location
- Region: Dallas
Financial & listing details
- Price per square foot: $517/sqft
- Tax assessed value: $2,346,990
- Annual tax amount: $52,261
- Date on market: 6/3/2026
- Cumulative days on market: 35 days
- Listing terms: Cash,Conventional
Estimated market value
$2,299,800
$2.18M - $2.41M
$7,918/mo
Price history
| Date | Event | Price |
|---|---|---|
| 6/3/2026 | Listed for sale | $2,375,000+1.3%$517/sqft |
Source: NTREIS #21283955 Report a problem | ||
| 11/24/2025 | Sold | -- |
Source: NTREIS #21054091 Report a problem | ||
| 11/20/2025 | Pending sale | $2,345,000$511/sqft |
Source: NTREIS #21054091 Report a problem | ||
| 9/9/2025 | Listed for sale | $2,345,000$511/sqft |
Source: NTREIS #21054091 Report a problem | ||
| 7/31/2025 | Listing removed | $2,345,000$511/sqft |
Source: | ||
| 7/22/2025 | Price change | $2,345,000-4.1%$511/sqft |
Source: NTREIS #20851819 Report a problem | ||
| 4/25/2025 | Price change | $2,445,000-2.2%$532/sqft |
Source: NTREIS #20851819 Report a problem | ||
| 2/25/2025 | Listed for sale | $2,499,000-7.4%$544/sqft |
Source: | ||
| 11/26/2024 | Sold | -- |
Source: NTREIS #20723855 Report a problem | ||
| 11/14/2024 | Pending sale | $2,699,000$588/sqft |
Source: NTREIS #20723855 Report a problem | ||
| 10/31/2024 | Contingent | $2,699,000$588/sqft |
Source: NTREIS #20723855 Report a problem | ||
| 9/30/2024 | Listed for sale | $2,699,000$588/sqft |
Source: NTREIS #20723855 Report a problem | ||
| 9/15/2024 | Listing removed | $2,699,000$588/sqft |
Source: NTREIS #20723855 Report a problem | ||
| 9/12/2024 | Listed for sale | $2,699,000+46%$588/sqft |
Source: NTREIS #20723855 Report a problem | ||
| 7/19/2022 | Sold | -- |
Source: Dave Perry Miller RE solds #20066557_75214 Report a problem | ||
| 7/6/2022 | Pending sale | $1,849,000$403/sqft |
Source: NTREIS #20066557 Report a problem | ||
| 7/5/2022 | Contingent | $1,849,000$403/sqft |
Source: NTREIS #20066557 Report a problem | ||
| 6/17/2022 | Price change | $1,849,000-2.7%$403/sqft |
Source: NTREIS #20066557 Report a problem | ||
| 6/16/2022 | Listed for sale | $1,900,000$414/sqft |
Source: NTREIS #20066557 Report a problem | ||
| 6/15/2022 | Contingent | $1,900,000$414/sqft |
Source: NTREIS #20066557 Report a problem | ||
| 6/2/2022 | Listed for sale | $1,900,000$414/sqft |
Source: NTREIS #20066557 Report a problem | ||
Public tax history
| Year | Property taxes | Tax assessment |
|---|---|---|
| 2025 | $52,261 +41.7% | $2,346,990 +6.5% |
| 2024 | $36,878 -10.6% | $2,203,750 +22.7% |
| 2023 | $41,230 +32.9% | $1,796,680 +21.3% |
| 2022 | $31,027 -5.4% | $1,481,150 |
| 2021 | $32,795 +134.9% | $1,481,150 +138.5% |
| 2020 | $13,958 +7% | $620,990 +7.6% |
| 2019 | $13,044 -4% | $576,880 |
| 2018 | $13,592 +11.6% | $576,880 +6.3% |
| 2017 | $12,176 -17.5% | $542,460 |
| 2016 | $14,751 +220.7% | $542,460 +15.4% |
| 2015 | $4,600 | $470,010 +4.3% |
| 2014 | $4,600 | $450,590 |
| 2013 | -- | -- |
| 2012 | -- | -- |
| 2011 | -- | -- |
| 2010 | -- | -- |
| 2009 | -- | -- |
| 2008 | -- | -- |
| 2007 | -- | -- |
| 2005 | -- | -- |
| 2004 | -- | -- |
| 2003 | -- | -- |
| 2002 | -- | -- |
| 2001 | -- | -- |
Find assessor info on the county website
Monthly payment
Est. payment$--/mo
Payment breakdown
Explore the cost of this home by adjusting the details. Changes won't be saved.All calculations are estimates and provided by Zillow, Inc. for informational purposes only. Actual amounts may vary.
HOA fees may include property taxes on listings classified as Co-Ops. Contact the listing agent and/or owner for fee details.
Mortgage interest rates are dependent on a number of factors, including credit score, down payment, and repayment length. Interest rate data provided by Zillow Group Marketplace, Inc. as of 1/1/1970 from various mortgage lenders with which we have lead or other similar arrangements; the Estimated Payment is an average of those rates.
See how much you could borrow to make a competitive offer.
Climate risks
Neighborhood: Lakewood
Nearby schools
GreatSchools rating
- 10/10Lakewood Elementary SchoolGrades: K-5Distance: 0.3 mi
- 6/10J L Long Middle SchoolGrades: 6-8Distance: 1.4 mi
- 5/10Woodrow Wilson High SchoolGrades: 9-12Distance: 1.4 mi
Schools provided by the listing agent
- Elementary: Lakewood
- Middle: Long
- High: Woodrow Wilson
- District: Dallas ISD
Source: NTREIS. This data may not be complete. We recommend contacting the local school district to confirm school assignments for this home.
A local agent can set up tours, give advice and negotiate with sellers.
A local lender can help you make sure your offer is ready when you are.
- Texas
- Dallas County
- Dallas
- 75214
- Lakewood
- 6933 Wabash Cir


