This stunning 4-bedroom, 3-bathroom home offers the perfect blend of comfort, style, and functionality! With one bedroom and a full bathroom conveniently located downstairs, it's ideal for guests or multigenerational living. The open great room is bathed in natural light, thanks to the home's north-facing orientation, creating a warm and inviting atmosphere. The gourmet kitchen is a chef's dream, featuring a counter gas cooktop, double ovens, a built-in microwave, and a cleverly designed walk-in pantry disguised as elegant cabinet doors. Upstairs, you'll find a spacious loft area, perfect as a game room or additional living space, along with the luxurious master suite, which boasts a handmade custom barn door leading to the bathroom. The location offers easy access to highways, shopping, restaurants, and nearby wineries. Don't wait, make this exceptional property your new home and start living the lifestyle you've always dreamed of!
Closed
$658,000
6933 Wamasquid Ln, Stockton, CA 95219
4beds
2,713sqft
Single Family Residence
Built in 2021
6,159 Square Feet Lot
$645,000 Zestimate®
$243/sqft
$3,351 Estimated rent
Home value
$645,000
$581,000 - $716,000
$3,351/mo
Zestimate® history
Owner options
List your home for rent
$3,351/mo
Rent Zestimate®
Find your next renter with Zillow Rental Manager. Plus, with online applications, you can quickly screen prospective tenants – for free.
$3,351/mo
Rent Zestimate®
Refinance and save
$4,277/mo
Est. payment
Refinancing to a lower rate could help reduce your monthly payments and save thousands over the life of the loan.
$4,277/mo
Est. payment
Explore your selling options
Work with a Zillow partner agent
Leverage their expertise and Zillow's premium Showcase listings to get your home seen by more buyers.
Get startedList with your own agent
Get your home in front of millions of buyers by listing it on Zillow.
Learn how to do itSell it yourself
Take full control of how buyers see your home on Zillow by listing For Sale by Owner (FSBO).
List your homeWhat's special
Spacious loft areaGourmet kitchenLuxurious master suiteHandmade custom barn doorOpen great roomDouble ovensCounter gas cooktop
Zillow last checked:
Listing updated:
Listed by:
Maria Estrada DRE #01427246 209-406-0667,
Realty Of America
Bought with:
Maria Estrada, DRE #01427246
Realty Of America
Source: MetroList Services of CA,MLS#: 225007878Originating MLS: MetroList Services, Inc.
Facts & features
Interior
Bedrooms & bathrooms
- Bedrooms: 4
- Bathrooms: 3
- Full bathrooms: 3
Primary bedroom
- Features: Walk-In Closet
Primary bathroom
- Features: Shower Stall(s), Double Vanity, Tub, Walk-In Closet(s), Quartz
Dining room
- Features: Dining/Family Combo
Kitchen
- Features: Pantry Closet, Quartz Counter, Kitchen Island
Heating
- Central
Cooling
- Central Air
Appliances
- Included: Gas Cooktop, Dishwasher, Disposal, Double Oven
- Laundry: Inside Room
Features
- Flooring: Carpet, Tile
- Has fireplace: No
Interior area
- Total interior livable area: 2,713 sqft
Property
Parking
- Total spaces: 2
- Parking features: Attached
- Attached garage spaces: 2
Features
- Stories: 2
- Fencing: Wood,Other
Lot
- Size: 6,159 Square Feet
- Features: Auto Sprinkler F&R
Details
- Parcel number: 066440130000
- Zoning description: R1
- Special conditions: Standard
Construction
Type & style
- Home type: SingleFamily
- Architectural style: Contemporary
- Property subtype: Single Family Residence
Materials
- Frame, Wood
- Foundation: Slab
- Roof: Tile
Condition
- Year built: 2021
Utilities & green energy
- Sewer: Public Sewer
- Water: Public
- Utilities for property: Cable Available
Community & HOA
HOA
- Has HOA: Yes
- Amenities included: Playground, Park
- HOA fee: $106 monthly
Location
- Region: Stockton
Financial & listing details
- Price per square foot: $243/sqft
- Tax assessed value: $629,197
- Annual tax amount: $10,080
- Date on market: 7/5/2025
Price history
| Date | Event | Price |
|---|---|---|
| 4/24/2025 | Sold | $658,000+1.2%$243/sqft |
Source: MetroList Services of CA #225007878 Report a problem | ||
| 3/17/2025 | Pending sale | $650,000$240/sqft |
Source: MetroList Services of CA #225007878 Report a problem | ||
| 2/14/2025 | Price change | $650,000-1.5%$240/sqft |
Source: MetroList Services of CA #225007878 Report a problem | ||
| 1/22/2025 | Listed for sale | $660,000+11.3%$243/sqft |
Source: MetroList Services of CA #225007878 Report a problem | ||
| 10/19/2021 | Sold | $593,000+1.2%$219/sqft |
Source: Public Record Report a problem | ||
| 5/24/2021 | Listing removed | -- |
Source:  Lennar Homes Report a problem Lennar Homes Report a problem | ||
| 5/21/2021 | Listed for sale | $585,990$216/sqft |
Source: Lennar Homes Report a problem | ||
Public tax history
| Year | Property taxes | Tax assessment |
|---|---|---|
| 2025 | $10,080 +2.3% | $629,197 +2% |
| 2024 | $9,851 +1.7% | $616,861 +2% |
| 2023 | $9,688 +1.7% | $604,766 +2% |
| 2022 | $9,529 +176.6% | $592,908 +1699.9% |
| 2021 | $3,445 +3984.2% | $32,942 +1164.6% |
| 2020 | $84 | $2,605 |
Find assessor info on the county website
Neighborhood: Spanos Park West
Nearby homes
- $563,1004 bd3 ba2.1k sqft6937 Wamasquid Ln, Stockton, CA 95219Off Market
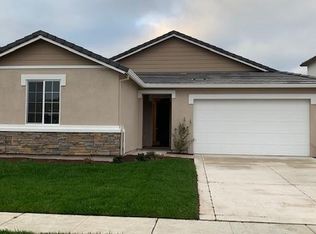
- $735,3004 bd4 ba3.1k sqft6929 Wamasquid Ln, Stockton, CA 95219Off Market
- $---- bd-- ba-- sqft7690 Westlake Dr, Stockton, CA 95219Off Market
- $654,4004 bd3 ba3.1k sqft6941 Wamasquid Ln, Stockton, CA 95219Off Market
- $621,7004 bd3 ba2.1k sqft6925 Wamasquid Ln, Stockton, CA 95219Off Market
- $550,7004 bd3 ba2.4k sqft6932 Wamasquid Ln, Stockton, CA 95219Off Market
- $521,6003 bd2 ba1.6k sqft6928 Wamasquid Ln, Stockton, CA 95219Off Market
- $573,7004 bd3 ba2.7k sqft6936 Wamasquid Ln, Stockton, CA 95219Off Market
Nearby schools
GreatSchools rating
- 5/10Manlio Silva Elementary SchoolGrades: K-6Distance: 0.5 mi
- 4/10Christa McAuliffe Middle SchoolGrades: 7-8Distance: 2 mi
- 5/10Bear Creek High SchoolGrades: 9-12Distance: 2.6 mi
Get a cash offer in 3 minutes
Find out how much your home could sell for in as little as 3 minutes with a no-obligation cash offer.
Estimated market value
$645,000
Get a cash offer in 3 minutes
Find out how much your home could sell for in as little as 3 minutes with a no-obligation cash offer.
Estimated market value
$645,000
- California
- San Joaquin County
- Stockton
- 95219
- Spanos Park West
- 6933 Wamasquid Ln
Nearby cities
Nearby neighborhoods
Nearby zip codes
Other Stockton Topics
