***PRICE IMPROVEMENT***Possibilities await! This 3-bedroom, 2-bath duplex in Alexandria, VA, is a rare opportunity for buyers eager to move in and make it their own. Located in the highly sought-after Bucknell neighborhood, this home offers a blend of move-in-ready comfort and unlimited potential for personalization. Drive up and park in your driveway, a hard-to-find perk in this area! Step into your cozy living room with tons of light, a separate dining room, and a rear kitchen that opens to the back deck. A fenced yard, a spacious rear deck, and a cute little shed create the perfect setting for entertaining, gardening, or relaxation. The finished basement provides additional living space, with a laundry area and a flex room ideal for a home office, den, or even a fourth bedroom. This level offers easy access to the backyard and adds flexibility for living or storage needs. Hardwood throughout adds warmth and character. This home is sold "as is, "offering an excellent opportunity to customize it to your preferences. Don't miss your chance to own a duplex in this desirable Alexandria community. Schedule a tour today and see the potential for yourself!
Sold for $505,000
$505,000
6933 Westhampton Dr, Alexandria, VA 22307
3beds
1,578sqft
Single Family Residence
Built in 1954
3,600 Square Feet Lot
$512,500 Zestimate®
$320/sqft
$3,514 Estimated rent
Home value
$512,500
$477,000 - $548,000
$3,514/mo
Zestimate® history
Owner options
List your home for rent
$3,514/mo
Rent Zestimate®
Find your next renter with Zillow Rental Manager. Plus, with online applications, you can quickly screen prospective tenants – for free.
$3,514/mo
Rent Zestimate®
Refinance and save
$3,134/mo
Est. payment
Refinancing to a lower rate could help reduce your monthly payments and save thousands over the life of the loan.
$3,134/mo
Est. payment
Explore your selling options
Work with a Zillow partner agent
Leverage their expertise and Zillow's premium Showcase listings to get your home seen by more buyers.
Get startedList with your own agent
Get your home in front of millions of buyers by listing it on Zillow.
Learn how to do itSell it yourself
Take full control of how buyers see your home on Zillow by listing For Sale by Owner (FSBO).
List your homeWhat's special
Finished basementFenced yardSeparate dining roomTons of lightRear kitchenBack deckFlex room
Zillow last checked:
Listing updated:
Listed by:
Jenny Canales 703-499-0111,
EXP Realty, LLC,
Listing Team: Del Aria Team, Co-Listing Team: Del Aria Team,Co-Listing Agent: Kristin Borostyan 703-888-9886,
EXP Realty, LLC
Bought with:
Pete Rotkis, 0225249006
KW Metro Center
Source: Bright MLS,MLS#: VAFX2213908
Facts & features
Interior
Bedrooms & bathrooms
- Bedrooms: 3
- Bathrooms: 2
- Full bathrooms: 2
Basement
- Area: 513
Heating
- Central, Natural Gas
Cooling
- Central Air, Electric
Appliances
- Included: Microwave, Dishwasher, Disposal, Dryer, Refrigerator, Cooktop, Washer, Gas Water Heater
- Laundry: In Basement, Has Laundry
Features
- Flooring: Hardwood, Wood
- Doors: Storm Door(s)
- Basement: Exterior Entry,Rear Entrance,Walk-Out Access
- Has fireplace: No
Interior area
- Total structure area: 1,578
- Total interior livable area: 1,578 sqft
- Finished area above ground: 1,065
- Finished area below ground: 513
Property
Parking
- Total spaces: 2
- Parking features: Driveway
- Uncovered spaces: 2
Accessibility
- Accessibility features: None
Features
- Levels: Three
- Stories: 3
- Patio & porch: Deck
- Pool features: None
- Fencing: Partial
Lot
- Size: 3,600 Square Feet
- Features: Private, Rear Yard, SideYard(s)
Details
- Additional structures: Above Grade, Below Grade
- Parcel number: 0931 20020011B
- Zoning: 180
- Special conditions: Standard
Construction
Type & style
- Home type: SingleFamily
- Architectural style: Colonial
- Property subtype: Single Family Residence
Materials
- Brick, Vinyl Siding
- Foundation: Slab, Concrete Perimeter
Condition
- Good
- New construction: No
- Year built: 1954
Utilities & green energy
- Sewer: Public Sewer
- Water: Public
- Utilities for property: Electricity Available, Natural Gas Available
Community & HOA
Community
- Subdivision: Bucknell Heights
HOA
- Has HOA: No
Location
- Region: Alexandria
Financial & listing details
- Price per square foot: $320/sqft
- Tax assessed value: $447,140
- Annual tax amount: $5,528
- Date on market: 12/12/2024
- Listing agreement: Exclusive Right To Sell
- Listing terms: Cash,Conventional,VA Loan
- Ownership: Fee Simple
Price history
| Date | Event | Price |
|---|---|---|
| 2/28/2025 | Sold | $505,000$320/sqft |
Source:  Bright MLS #VAFX2213908 Report a problem Bright MLS #VAFX2213908 Report a problem | ||
| 1/28/2025 | Contingent | $505,000$320/sqft |
Source: Bright MLS #VAFX2213908 Report a problem | ||
| 1/22/2025 | Price change | $505,000-1.9%$320/sqft |
Source: Bright MLS #VAFX2213908 Report a problem | ||
| 12/12/2024 | Listed for sale | $515,000+15.1%$326/sqft |
Source: Bright MLS #VAFX2213908 Report a problem | ||
| 7/1/2022 | Sold | $447,500-3.8%$284/sqft |
Source: Bright MLS #VAFX2065594 Report a problem | ||
| 5/23/2022 | Pending sale | $465,000$295/sqft |
Source: Bright MLS #VAFX2065594 Report a problem | ||
| 5/6/2022 | Listing removed | $465,000$295/sqft |
Source: Bright MLS #VAFX2065594 Report a problem | ||
| 5/6/2022 | Price change | $465,000-2.1%$295/sqft |
Source: Bright MLS #VAFX2065594 Report a problem | ||
| 4/28/2022 | Listed for sale | $475,000+74.3%$301/sqft |
Source: Bright MLS #VAFX2065594 Report a problem | ||
| 3/22/2012 | Listing removed | $272,500$173/sqft |
Source: McEnearney Associates #FX7558307 Report a problem | ||
| 11/16/2011 | Listed for sale | $272,500+9%$173/sqft |
Source: McEnearney Associates #FX7558307 Report a problem | ||
| 6/21/2011 | Sold | $250,000-8.3%$158/sqft |
Source: Public Record Report a problem | ||
| 5/31/2011 | Pending sale | $272,500$173/sqft |
Source: McEnearney Associates, Inc. Realtors #FX7558307 Report a problem | ||
| 5/26/2011 | Listed for sale | $272,500$173/sqft |
Source: McEnearney Associates, Inc. Realtors #FX7558307 Report a problem | ||
| 5/11/2011 | Pending sale | $272,500$173/sqft |
Source: McEnearney Associates, Inc. Realtors #FX7558307 Report a problem | ||
| 4/26/2011 | Price change | $272,500-2.6%$173/sqft |
Source: McEnearney Associates, Inc. Realtors #FX7558307 Report a problem | ||
| 3/29/2011 | Price change | $279,900+0.3%$177/sqft |
Source: McEnearney Associates, Inc. Realtors #FX7558307 Report a problem | ||
| 3/25/2011 | Listed for sale | $279,000+35.4%$177/sqft |
Source: McEnearney Associates, Inc. Realtors #FX7558307 Report a problem | ||
| 5/19/2009 | Sold | $206,000-33.5%$131/sqft |
Source: Public Record Report a problem | ||
| 5/18/2008 | Listing removed | $309,900$196/sqft |
Source: Visual Tour #FX6633158 Report a problem | ||
| 2/19/2008 | Listed for sale | $309,900-21.9%$196/sqft |
Source: Visual Tour #FX6633158 Report a problem | ||
| 3/17/2006 | Sold | $397,000+217.6%$252/sqft |
Source: Public Record Report a problem | ||
| 7/31/2001 | Sold | $125,000$79/sqft |
Source: Public Record Report a problem | ||
Public tax history
| Year | Property taxes | Tax assessment |
|---|---|---|
| 2025 | $6,387 +5% | $499,710 +4.7% |
| 2024 | $6,083 +10.5% | $477,140 +7.4% |
| 2023 | $5,505 +4.4% | $444,420 +6% |
| 2022 | $5,271 | $419,410 +12% |
| 2021 | -- | $374,540 +1.1% |
| 2020 | $4,755 +7.1% | $370,540 +8.1% |
| 2019 | $4,440 +5.7% | $342,640 +5.3% |
| 2018 | $4,200 +7.2% | $325,280 +5.7% |
| 2017 | $3,917 -3.7% | $307,640 -4.2% |
| 2016 | $4,067 +9.9% | $321,290 +6.9% |
| 2015 | $3,700 +0.2% | $300,600 |
| 2014 | $3,692 | $300,600 +11.3% |
| 2013 | -- | $270,200 +7.4% |
| 2012 | -- | $251,700 -2.1% |
| 2011 | -- | $257,080 +11.7% |
| 2010 | -- | $230,210 -16.6% |
| 2009 | -- | $275,930 -19% |
| 2008 | -- | $340,780 +7.3% |
| 2007 | -- | $317,540 +123.7% |
| 2003 | -- | $141,975 +19% |
| 2002 | -- | $119,305 |
Find assessor info on the county website
Neighborhood: 22307
Nearby homes
- $546,4003 bd2 ba1.5k sqft6935 Westhampton Dr, Alexandria, VA 22307Off Market

- $528,4003 bd2 ba1k sqft6931 Westhampton Dr, Alexandria, VA 22307Off Market
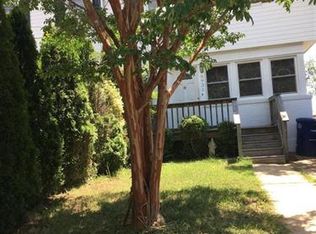
- $495,3003 bd1 ba1k sqft6937 Westhampton Dr, Alexandria, VA 22307Off Market
- $517,1003 bd2 ba1k sqft6929 Westhampton Dr, Alexandria, VA 22307Off Market
- $520,9003 bd2 ba1k sqft6939 Westhampton Dr, Alexandria, VA 22307Off Market
- $572,8003 bd2 ba2k sqft6927 Westhampton Dr, Alexandria, VA 22307Off Market
- $606,0003 bd2 ba1.3k sqft6941 Westhampton Dr, Alexandria, VA 22307Off Market
- $498,8003 bd1 ba1k sqft6925 Westhampton Dr, Alexandria, VA 22307Off Market
Nearby schools
GreatSchools rating
- 4/10Bucknell Elementary SchoolGrades: PK-6Distance: 0.1 mi
- 5/10Sandburg Middle SchoolGrades: 7-8Distance: 2.7 mi
- 4/10West Potomac High SchoolGrades: 9-12Distance: 0.5 mi
Schools provided by the listing agent
- High: West Potomac
- District: Fairfax County Public Schools
Source: Bright MLS. This data may not be complete. We recommend contacting the local school district to confirm school assignments for this home.
Get a cash offer in 3 minutes
Find out how much your home could sell for in as little as 3 minutes with a no-obligation cash offer.
Estimated market value
$512,500
Get a cash offer in 3 minutes
Find out how much your home could sell for in as little as 3 minutes with a no-obligation cash offer.
Estimated market value
$512,500
- Virginia
- Fairfax County
- Alexandria
- 22307
- 6933 Westhampton Dr
Nearby cities
Nearby neighborhoods
Nearby zip codes
Other Alexandria Topics
