Beautifully updated 4-bedroom, 2-bath home featuring a spacious kitchen overlooking the living area and cozy fireplace. Recent updates include a new roof with 30-year shingles, newer air conditioner installed December 2025, foundation repaired, new laminate flooring, fresh interior paint, new electric range and stunning granite countertops. With modern finishes throughout and plenty of space, this home is one you won’t want to miss. Schedule your showing today!
Pending
Price cut: $5.5K (9/12)
$289,000
6933 Wicks Trl, Fort Worth, TX 76133
4beds
1,714sqft
Single Family Residence
Built in 1982
8,537 Square Feet Lot
$-- Zestimate®
$169/sqft
$-- HOA
What's special
Cozy fireplaceModern finishes throughoutNew electric rangeFresh interior paintNew laminate flooringStunning granite countertops
- 67 days
- 408
- 20
Zillow last checked:
Listing updated:
Listed by:
Justin Bell 0688055 817-734-4770,
CCS Realty Group 817-734-4770
Source: NTREIS,MLS#: 21347963
Facts & features
Interior
Bedrooms & bathrooms
- Bedrooms: 4
- Bathrooms: 2
- Full bathrooms: 2
Primary bedroom
- Level: First
- Dimensions: 16 x 13
Bedroom
- Features: Ceiling Fan(s)
- Level: First
- Dimensions: 12 x 11
Bedroom
- Features: Ceiling Fan(s)
- Level: First
- Dimensions: 10 x 10
Bedroom
- Features: Ceiling Fan(s)
- Level: First
- Dimensions: 12 x 9
Kitchen
- Features: Granite Counters
- Level: First
- Dimensions: 11 x 7
Living room
- Features: Ceiling Fan(s), Fireplace
- Level: First
- Dimensions: 21 x 16
Heating
- Central
Cooling
- Central Air
Appliances
- Included: Dishwasher, Electric Range
- Laundry: Washer Hookup, Dryer Hookup, In Kitchen
Features
- Granite Counters, Walk-In Closet(s)
- Has basement: No
- Number of fireplaces: 1
- Fireplace features: Masonry
Interior area
- Total interior livable area: 1,714 sqft
Video & virtual tour
Property
Parking
- Total spaces: 2
- Parking features: Door-Multi, Garage
- Attached garage spaces: 2
Features
- Levels: One
- Stories: 1
- Pool features: None
- Fencing: Wood
Lot
- Size: 8,537 Square Feet
Details
- Parcel number: 03372553
Construction
Type & style
- Home type: SingleFamily
- Architectural style: Detached
- Property subtype: Single Family Residence
Materials
- Brick, Vinyl Siding
- Foundation: Slab
Condition
- Resale
- Year built: 1982
Utilities & green energy
- Sewer: Public Sewer
- Water: Public
- Utilities for property: Sewer Available, Water Available
Community & HOA
Community
- Subdivision: Wedgwood Add
HOA
- Has HOA: No
Location
- Region: Fort Worth
Financial & listing details
- Price per square foot: $169/sqft
- Tax assessed value: $254,117
- Annual tax amount: $5,563
- Date on market: 8/2/2026
- Cumulative days on market: 60 days
Estimated market value
Not available
Estimated sales range
Not available
Not available
Price history
| Date | Event | Price |
|---|---|---|
| 10/3/2026 | Pending sale | $289,000$169/sqft |
Source: NTREIS #21347963 Report a problem | ||
| 9/26/2026 | Contingent | $289,000$169/sqft |
Source: NTREIS #21347963 Report a problem | ||
| 9/12/2026 | Price change | $289,000-1.9%$169/sqft |
Source: NTREIS #21347963 Report a problem | ||
| 8/2/2026 | Listed for sale | $294,500+227.2%$172/sqft |
Source: NTREIS #21347963 Report a problem | ||
| 4/8/2014 | Listing removed | $1,295$1/sqft |
Source: Bell&Bell Properties Report a problem | ||
| 1/26/2014 | Listed for rent | $1,295$1/sqft |
Source: CCS REALTY GROUP #12080871 Report a problem | ||
| 2/10/2013 | Listing removed | $90,000$53/sqft |
Source: Coldwell Banker Apex, Realtors #11763730 Report a problem | ||
| 2/9/2013 | Listed for sale | $90,000$53/sqft |
Source: Coldwell Banker Apex, Realtors #11763730 Report a problem | ||
| 8/31/2012 | Sold | -- |
Source: Agent Provided Report a problem | ||
| 8/18/2012 | Price change | $90,000-5.2%$53/sqft |
Source: Coldwell Banker Apex, Realtors #11763730 Report a problem | ||
| 6/7/2012 | Price change | $94,900-4.6%$55/sqft |
Source: Coldwell Banker Apex, Realtors #11763730 Report a problem | ||
| 5/2/2012 | Listed for sale | $99,500$58/sqft |
Source: COLDWELL BANKER APEX, REALTORS #11763730 Report a problem | ||
Public tax history
| Year | Property taxes | Tax assessment |
|---|---|---|
| 2025 | $5,563 -11.3% | $254,117 -9.1% |
| 2024 | $6,272 -1% | $279,529 -0.2% |
| 2023 | $6,336 +4.7% | $280,000 +20.3% |
| 2022 | $6,049 +32.4% | $232,696 +36.9% |
| 2021 | $4,570 -2% | $170,000 |
| 2020 | $4,663 +3.6% | $170,000 |
| 2019 | $4,500 -0.4% | $170,000 +3.5% |
| 2018 | $4,520 +8.8% | $164,300 +2.2% |
| 2017 | $4,155 +23.2% | $160,730 +23.7% |
| 2016 | $3,371 +38.1% | $129,971 +51.1% |
| 2015 | $2,441 | $86,000 |
| 2014 | $2,441 | $86,000 -18.4% |
| 2013 | -- | $105,400 +0.5% |
| 2012 | -- | $104,900 |
| 2011 | -- | $104,900 -0.4% |
| 2010 | -- | $105,300 -2.3% |
| 2009 | -- | $107,800 |
| 2008 | -- | $107,800 |
| 2007 | -- | $107,800 -3.2% |
| 2006 | -- | $111,400 +8.8% |
| 2005 | -- | $102,400 +7.6% |
| 2004 | -- | $95,200 +3.1% |
| 2003 | -- | $92,300 +9.1% |
| 2002 | -- | $84,600 +12.2% |
| 2001 | -- | $75,400 |
| 2000 | -- | $75,400 |
Find assessor info on the county website
Monthly payment
Est. payment
Payment breakdown
Explore the cost of this home by adjusting the details. Changes won't be saved.Climate risks
Neighborhood: Wedgwood
Nearby schools
Schools provided by the listing agent
- Elementary: Jt Stevens
- Middle: Wedgwood
- High: Southwest
- District: Fort Worth ISD
Source: NTREIS. This data may not be complete. We recommend contacting the local school district to confirm school assignments for this home.
Similar homes
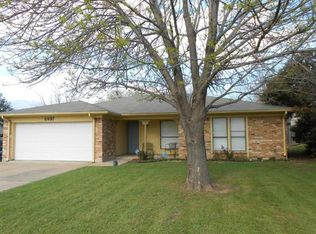
- $299,5004 bd2 ba2k sqft6709 Ridgecrest Ct, Fort Worth, TX 76133For Sale
 MLS ID #21261466, Deannie Compton. NTREIS
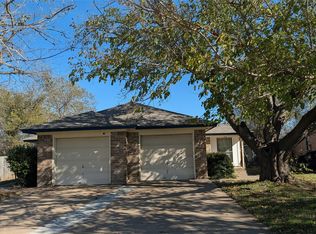
 - $289,0003 bd2 ba1.8k sqft3701 South Ct, Fort Worth, TX 76133For Sale
 MLS ID #21331394, Sandra Graham. NTREIS
 - $275,0003 bd2 ba1.4k sqft2608 Shasta Ct, Fort Worth, TX 76133For Sale
 MLS ID #21385165, Eduardo Castillo. NTREIS
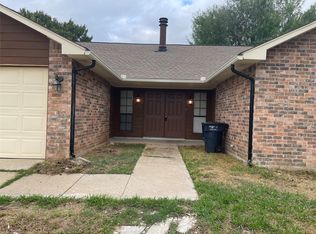
 - $249,0003 bd2 ba1.7k sqft3916 Longmeadow Way, Fort Worth, TX 76133For Sale
 MLS ID #21400726, Tom Nguyen. NTREIS
