Beautifully touches highlight this furnished home with 1 bedroom / 1 bathroom. This quaint home is in a gated community with two community pools and hot tubs. The home features a primary bedroom with large closet, bathroom with tub/shower and single vanity sink, kitchen with gas cooktop and oven, microwave, dishwasher and refrigerator, a living room with built in buffet and display cabinets, large newly renovated covered patio/deck with outdoor furniture, laundry room with full size wash machine and dryer and a one car covered carport. All appliances and furniture are included in this turnkey property. The low HOA dues include water, sewer and trash. The community also feature 2 pools, 3 spas and a clubhouse with ping pong and billiards. Enjoy beautiful mountain views from this 55+ community close to shopping and restaurants. Enjoy affordable desert living with resort-style amenities!
For sale
Listed by: The Agency Realty, Inc. • Sean McGraw • Contact: 949-493-3902
$114,900
69333 E Palm Canyon Dr Space 193, Cathedral City, CA 92234
1beds
376sqft
Manufactured Home
Built in 1990
-- sqft lot
$-- Zestimate®
$306/sqft
$228/mo HOA
What's special
- 35 days |
- 202 |
- 8 |
Zillow last checked:
Listing updated:
Listed by:
Sean McGraw DRE #01990350 949-493-3902,
The Agency Realty, Inc.
Source: CRMLS,MLS#: OC26160504 Originating MLS: California Regional MLS
Originating MLS: California Regional MLSFacts & features
Interior
Bedrooms & bathrooms
- Bedrooms: 1
- Bathrooms: 1
- Full bathrooms: 1
Rooms
- Room types: Family Room, Kitchen, Laundry, Primary Bedroom
Primary bedroom
- Features: Main Level Primary
Bathroom
- Features: Tub Shower
Kitchen
- Features: Kitchen/Family Room Combo, Laminate Counters
Cooling
- Electric, Wall/Window Unit(s)
Appliances
- Included: Dishwasher, Microwave, Propane Range, Refrigerator, Dryer, Washer
- Laundry: In Carport, Laundry Room
Features
- Built-in Features, Ceiling Fan(s), Cathedral Ceiling(s), Furnished, Laminate Counters, Storage, Main Level Primary
- Flooring: Laminate
- Doors: Mirrored Closet Door(s), Sliding Doors
- Furnished: Yes
Interior area
- Total interior livable area: 376 sqft
Property
Parking
- Total spaces: 2
- Parking features: Attached Carport, Covered, Paved, Storage
- Garage spaces: 1
- Carport spaces: 1
- Covered spaces: 2
Features
- Entry location: Side Door
- Patio & porch: Covered, Porch
- Pool features: Community, Association
- Has spa: Yes
- Spa features: Community
- Has view: Yes
- View description: Mountain(s), Neighborhood
- Park: Sungate Country
Lot
- Features: Desert Front
Details
- Parcel number: 009609714
- On leased land: Yes
- Lease amount: $95
- Special conditions: Standard
Construction
Type & style
- Home type: MobileManufactured
- Property subtype: Manufactured Home
Condition
- Turnkey
- Year built: 1990
Utilities & green energy
- Sewer: Public Sewer
- Water: Public
- Utilities for property: Cable Available, Electricity Connected, Propane, Phone Available, Sewer Connected, Water Connected
Community & HOA
Community
- Features: Suburban, Gated, Pool
- Security: Security Gate, Gated Community
- Senior community: Yes
- Subdivision: Sungate (33631)
HOA
- Has HOA: Yes
- Amenities included: Clubhouse, Controlled Access, Pool, Spa/Hot Tub, Trash, Water
- Services included: Sewer
- HOA fee: $228 monthly
Location
- Region: Cathedral City
Financial & listing details
- Price per square foot: $306/sqft
- Tax assessed value: $46,367
- Date on market: 7/23/2026
- Listing terms: Cash
- Inclusions: Furniture, Kitchen Appliances, Washer, Dryer
- Road surface type: Paved
- Body type: Single Wide
Estimated market value
Not available
Estimated sales range
Not available
Not available
Price history
| Date | Event | Price |
|---|---|---|
| 7/23/2026 | Listed for sale | $114,900+474.5%$306/sqft |
Source:  CRMLS #OC26160504 Report a problem CRMLS #OC26160504 Report a problem | ||
| 5/10/2019 | Sold | $20,000$53/sqft |
Source: Public Record Report a problem | ||
Public tax history
| Year | Property taxes | Tax assessment |
|---|---|---|
| 2026 | -- | $46,367 +2% |
| 2025 | $550 -1.7% | $45,459 +2% |
| 2024 | $560 -1% | $44,569 +2% |
| 2023 | $566 +1.5% | $43,696 +2% |
| 2022 | $558 +2.1% | $42,840 +2% |
| 2021 | $546 +22% | $42,000 +16.7% |
| 2020 | $447 -40% | $36,000 -39.9% |
| 2019 | $746 +2% | $59,928 +2% |
| 2018 | $732 +62.4% | $58,754 +63.2% |
| 2017 | $451 | $36,000 |
| 2016 | $451 +3.4% | $36,000 |
| 2015 | $436 | $36,000 -32.4% |
| 2012 | -- | $53,232 +61.3% |
| 2011 | -- | $33,000 -36.3% |
| 2010 | -- | $51,800 +24% |
| 2009 | -- | $41,767 +2% |
| 2008 | -- | $40,949 +36.5% |
| 2007 | -- | $30,000 |
| 2006 | -- | $30,000 +57.9% |
| 2005 | -- | $19,000 |
| 2003 | -- | $19,000 -47.8% |
| 2002 | -- | $36,414 +2% |
| 2001 | $395 +256.9% | $35,700 +257% |
| 2000 | $111 | $10,000 |
Find assessor info on the county website
Monthly payment
Climate risks
Neighborhood: 92234
Nearby schools
GreatSchools rating
- 4/10Rancho Mirage Elementary SchoolGrades: K-5Distance: 3.1 mi
- 4/10Nellie N. Coffman Middle SchoolGrades: 6-8Distance: 1.5 mi
- 4/10Cathedral City High SchoolGrades: 9-12Distance: 1.9 mi
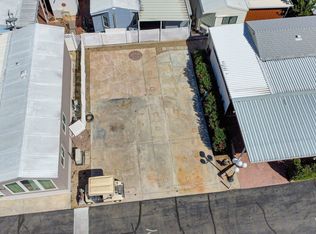
- $38,000-- sqft69333 E Palm Canyon Dr SPACE 215, Cathedral City, CA 92234Sold
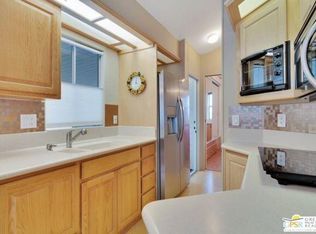
- $110,0001 bd1 ba400 sqft69333 E Palm Canyon Dr SPACE 207, Cathedral City, CA 92234Sold
- $165,0001 bd1 ba560 sqft69333 E Palm Canyon Dr SPACE 176, Cathedral City, CA 92234Sold

- $39,5001,100 sqft69333 E Palm Canyon Dr SPACE 218, Cathedral City, CA 92234Sold

- $104,0001 bd1 ba400 sqft69333 E Palm Canyon Dr SPACE 191, Cathedral City, CA 92234Off Market
- $127,2001 bd1 ba399 sqft69333 E Palm Canyon Dr SPACE 56, Cathedral City, CA 92234Off Market
- $75,0001 bd1 ba590 sqft69333 E Palm Canyon Dr SPACE 154, Cathedral City, CA 92234Sold
- $116,0002 bd1 ba500 sqft69333 E Palm Canyon Dr SPACE 114, Cathedral City, CA 92234Sold
Similar homes
- $95,0001 bd1 ba396 sqft69333 E Palm Canyon Dr Space 23, Cathedral City, CA 92234For Sale
 MLS ID #SW26050526, Hilda Del Castillo, GEN23 Real Estate. CRMLS
 - $165,0001 bd1 ba400 sqft69333 E Palm Canyon Dr Space 179, Cathedral City, CA 92234For Sale
 MLS ID #219151548DA, Michael Valerio, HomeSmart. CRMLS
 - $119,9001 bd1 ba450 sqft69801 Ramon Rd #80, Cathedral City, CA 92234For Sale
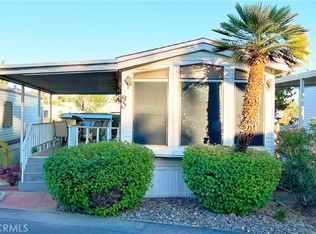 MLS ID #OC23056975, Darren Smith, Landsmith Residential RE Serv. CRMLS
 - $109,9001 bd1 ba400 sqft69801 Ramon Rd #341, Cathedral City, CA 92234For Sale
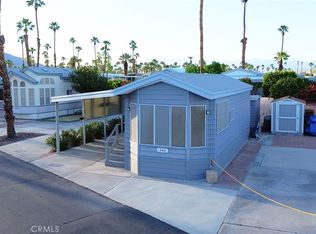 MLS ID #OC25235399, Darren Smith, Landsmith Residential RE Serv. CRMLS
 - $125,0002 bd1 ba500 sqft69801 Ramon Rd #141, Cathedral City, CA 92234For SaleMLS ID #25606463PS, Allen Brown DRE # 02108674, Engel & Volkers Palm Desert. CLAW
- $109,0001 bd1 ba500 sqft69801 Ramon Rd #58, Cathedral City, CA 92234For SaleMLS ID #OC25052884, Darren Smith, Landsmith Residential RE Serv. CRMLS
- $125,0001 bd1 ba450 sqft69801 Ramon Rd #272, Cathedral City, CA 92234For SaleMLS ID #25536121PS, Fatima Nordquist DRE # 01467088, Beverly Hills Fine Homes. CLAW
- $129,9001 bd1 ba400 sqft69801 Ramon Rd #142, Cathedral City, CA 92234For SaleMLS ID #OC25080840, Darren Smith, Landsmith Residential RE Serv. CRMLS
- $149,0001 bd1 ba400 sqft69801 Ramon Rd #307, Cathedral City, CA 92234For SaleMLS ID #219145967PS, Darcey Deetz, SolCal Properties. CRMLS
- $150,0001 bd1 ba235 sqft69801 Ramon Rd #309, Cathedral City, CA 92234For SaleMLS ID #25536079PS, Fatima Nordquist DRE # 01467088, Beverly Hills Fine Homes. CLAW
- $70,0001 bd1 ba300 sqft69801 Ramon Rd #401, Cathedral City, CA 92234For SaleMLS ID #OC25261222, Darren Smith, Landsmith Residential RE Serv. CRMLS
- $119,5001 bd1 ba400 sqft84136 Avenue 44 Space 142, Indio, CA 92203For SaleMLS ID #219144321, James M Richmond. Greater Palm Springs Realtors
- $89,0001 bd1 ba400 sqft254 Cherokee St, Palm Springs, CA 92264For SaleMLS ID #26861693PS, Mark Skiles DRE # 01724640, Village Properties. CLAW
- $121,9001 bd1 ba400 sqft84136 Avenue 44 Space 628, Indio, CA 92203For SaleMLS ID #219138290, James M Richmond. Greater Palm Springs Realtors
- $119,9001 bd1 ba400 sqft84136 Avenue 44 Spc 135, Indio, CA 92203For SaleMLS ID #219141459, James M Richmond. Greater Palm Springs Realtors
- $119,5001 bd1 ba400 sqft84136 Avenue 44 Space 110, Indio, CA 92203For SaleMLS ID #219143612, James M Richmond. Greater Palm Springs Realtors
- $122,5001 bd1 ba400 sqft84136 Avenue 44 Space 627, Indio, CA 92203For SaleMLS ID #219141461, James M Richmond. Greater Palm Springs Realtors
- $110,0001 bd1 ba400 sqft81620 Avenue 49 #90A, Indio, CA 92201For SaleMLS ID #219144091DA, Mark Monaco, Fathom Realty Group Inc.. CRMLS
- $119,9991 bd1 ba400 sqft84136 Avenue 44 Space 172, Indio, CA 92203For SaleMLS ID #219143327, James M Richmond. Greater Palm Springs Realtors
- $114,5001 bd1 ba400 sqft84136 Avenue 44 Space 593, Indio, CA 92203For SaleMLS ID #219126281, James M Richmond. Greater Palm Springs Realtors
