Welcome home to this stunning, fully remodeled ranch in the hidden gem Brookwood neighborhood! Perfectly positioned on a sprawling ½-acre lot, this 4-bedroom, 3-bathroom home combines modern luxury with breathtaking Front Range views — including unforgettable sunsets over Pikes Peak. Step inside to an open-concept floorplan designed for effortless living and entertaining. The main level features brand new luxury vinyl plank flooring throughout, fresh interior paint, LED lighting, and abundant natural light. At the heart of the home is a true gourmet kitchen boasting high-end appliances, a gas stove, granite countertops, an enormous butcher block island, and a massive walk-in pantry that offers exceptional storage and functionality. The spacious primary suite is a private retreat with a custom walk-in tile shower, beautifully updated finishes, and a huge walk-in closet. Custom tilework also enhances the bathrooms and laundry room, adding thoughtful style and durability throughout. The finished basement offers low-maintenance wood-look tile flooring, additional bedrooms and living space, plus a second gas fireplace — creating the perfect cozy atmosphere for movie nights or guests. Outside, enjoy the newly stucco exterior, brand-new roof (2025), fresh landscaping, and a wraparound driveway with ample space — including room for RV parking. The massive covered concrete patio provides an incredible outdoor living area overlooking Pikes Peak and the mountain range — ideal for relaxing or entertaining year-round. Located just minutes from shopping, parks, trails, schools, and easy access to I-25, this Brookwood beauty offers the perfect blend of privacy, space, and convenience.
Sold for $735,000
$735,000
6934 Cedarwood Cir, Colorado Springs, CO 80918
4beds
3,214sqft
Single Family Residence
Built in 1968
0.47 Acres Lot
$725,500 Zestimate®
$229/sqft
$3,112 Estimated rent
Home value
$725,500
$689,000 - $762,000
$3,112/mo
Zestimate® history
Owner options
List your home for rent
$3,112/mo
Rent Zestimate®
Find your next renter with Zillow Rental Manager. Plus, with online applications, you can quickly screen prospective tenants – for free.
$3,112/mo
Rent Zestimate®
Refinance and save
$4,371/mo
Est. payment
Refinancing to a lower rate could help reduce your monthly payments and save thousands over the life of the loan.
$4,371/mo
Est. payment
Explore your selling options
Work with a Zillow partner agent
Leverage their expertise and Zillow's premium Showcase listings to get your home seen by more buyers.
Get startedList with your own agent
Get your home in front of millions of buyers by listing it on Zillow.
Learn how to do itSell it yourself
Take full control of how buyers see your home on Zillow by listing For Sale by Owner (FSBO).
List your homeWhat's special
Breathtaking front range viewsCustom walk-in tile showerFresh landscapingFresh interior paintGas stoveGranite countertopsAbundant natural light
Zillow last checked:
Listing updated:
Listed by:
Alan Kasa 719-205-6586,
The Platinum Group
Bought with:
Monica Shea CLHMS MRP RENE
Keller Williams Clients Choice Realty
Source: elevateMLS,MLS#: 8925665
Facts & features
Interior
Bedrooms & bathrooms
- Bedrooms: 4
- Bathrooms: 3
- Full bathrooms: 2
- 3/4 bathrooms: 1
Other
- Level: Main
Heating
- Forced Air, Natural Gas
Cooling
- Ceiling Fan(s), Central Air
Appliances
- Included: Dishwasher, Disposal, Down Draft, Dryer, Gas in Kitchen, Oven, Range, Refrigerator, Washer, Humidifier
- Laundry: Electric Hook-up, Main Level
Features
- 5-Pc Bath, 6-Panel Doors, French Doors, Great Room, High Speed Internet, Pantry
- Flooring: Carpet, Tile, Luxury Vinyl
- Basement: Partial,Finished
- Number of fireplaces: 2
- Fireplace features: Basement, Gas, Two
Interior area
- Total structure area: 3,214
- Total interior livable area: 3,214 sqft
- Finished area above ground: 2,073
- Finished area below ground: 1,141
Property
Parking
- Total spaces: 2
- Parking features: Attached, Garage Door Opener, Oversized, Paved Driveway, RV Access/Parking
- Attached garage spaces: 2
Features
- Patio & porch: Concrete, Covered
- Fencing: Back Yard
Lot
- Size: 0.47 Acres
- Features: Cul-De-Sac, Near Fire Station, Near Hospital, Near Park, Near Schools, Near Shopping Center, HOA Required $, Landscaped
Details
- Additional structures: Storage
- Parcel number: 6309301038
Construction
Type & style
- Home type: SingleFamily
- Architectural style: Ranch
- Property subtype: Single Family Residence
Materials
- Stucco, Framed on Lot
- Foundation: Crawl Space, Walk Out
- Roof: Composite Shingle
Condition
- Existing Home
- New construction: No
- Year built: 1968
Utilities & green energy
- Water: Municipal
- Utilities for property: Cable Available, Electricity Connected, Natural Gas Connected, Phone Available
Community & HOA
HOA
- Has HOA: Yes
- Services included: Covenant Enforcement, Management
- HOA fee: $150 annually
Location
- Region: Colorado Springs
Financial & listing details
- Price per square foot: $229/sqft
- Tax assessed value: $725,178
- Annual tax amount: $2,284
- Date on market: 2/20/2026
- Listing terms: Cash,Conventional,FHA,VA Loan
- Electric utility on property: Yes
Price history
| Date | Event | Price |
|---|---|---|
| 3/27/2026 | Sold | $735,000-2%$229/sqft |
Source:  elevateMLS #8925665 Report a problem elevateMLS #8925665 Report a problem | ||
| 3/8/2026 | Contingent | $750,000$233/sqft |
Source: elevateMLS #8925665 Report a problem | ||
| 2/20/2026 | Listed for sale | $750,000+108.4%$233/sqft |
Source: elevateMLS #8925665 Report a problem | ||
| 9/28/2015 | Sold | $359,900+5.9%$112/sqft |
Source: Public Record Report a problem | ||
| 5/29/2015 | Sold | $340,000+100%$106/sqft |
Source: Public Record Report a problem | ||
| 7/21/2014 | Sold | $170,000$53/sqft |
Source: Public Record Report a problem | ||
Public tax history
| Year | Property taxes | Tax assessment |
|---|---|---|
| 2024 | $2,676 +75.5% | $48,580 |
| 2023 | $1,524 -10% | $48,580 +62% |
| 2022 | $1,694 | $29,990 -2.8% |
| 2021 | -- | $30,860 +19% |
| 2020 | $1,446 +1.1% | $25,930 |
| 2019 | $1,430 -4% | $25,930 +34.4% |
| 2018 | $1,489 +58.9% | $19,290 |
| 2017 | $937 -37.1% | $19,290 +4% |
| 2016 | $1,489 +3.9% | $18,550 |
| 2015 | $1,434 | $18,550 |
Find assessor info on the county website
Neighborhood: Northeast Colorado Springs
Nearby homes
- $550,0004 bd3 ba2.4k sqft6937 Cedarwood Cir, Colorado Springs, CO 80918Sold
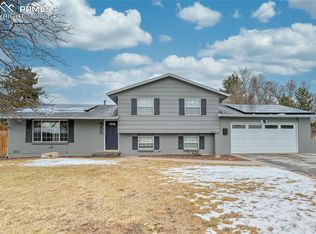
- $792,0003 bd1 ba2.3k sqft6919 Heatherwood Cir, Colorado Springs, CO 80918Off Market
- $558,5004 bd2 ba1.8k sqft6920 Cedarwood Cir, Colorado Springs, CO 80918Off Market
- $621,0003 bd3 ba2.6k sqft2006 Wildwood Dr, Colorado Springs, CO 80918Off Market
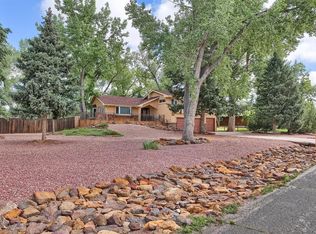
- $535,3004 bd3 ba2.3k sqft6921 Heatherwood Cir, Colorado Springs, CO 80918Off Market
- $637,9005 bd2 ba1.5k sqft6891 Heatherwood Cir, Colorado Springs, CO 80918Off Market
- $580,3004 bd3 ba2.3k sqft6933 Cedarwood Cir, Colorado Springs, CO 80918Off Market
- $641,4003 bd2 ba2.7k sqft6929 Cedarwood Cir, Colorado Springs, CO 80918Off Market
Nearby schools
GreatSchools rating
- 9/10Pioneer Elementary SchoolGrades: K-5Distance: 1.6 mi
- 7/10Mountain Ridge Middle SchoolGrades: 6-8Distance: 2.3 mi
- 7/10Rampart High SchoolGrades: 9-12Distance: 1.4 mi
Schools provided by the listing agent
- District: Academy-20
Source: elevateMLS. This data may not be complete. We recommend contacting the local school district to confirm school assignments for this home.
Get a cash offer in 3 minutes
Find out how much your home could sell for in as little as 3 minutes with a no-obligation cash offer.
Estimated market value
$725,500
Get a cash offer in 3 minutes
Find out how much your home could sell for in as little as 3 minutes with a no-obligation cash offer.
Estimated market value
$725,500
- Colorado
- El Paso County
- Colorado Springs
- 80918
- Northeast Colorado Springs
- 6934 Cedarwood Cir
Nearby cities
Nearby neighborhoods
- Briargate Real estate
- Central Colorado Springs Real estate
- Cimarron Hills Real estate
- East Colorado Springs Real estate
- Northeast Colorado Springs Real estate
- Northwest Colorado Springs Real estate
- Old Colorado City Real estate
- Powers Real estate
- Southeast Colorado Springs Real estate
- Southwest Colorado Springs Real estate
Nearby zip codes
Other Colorado Springs Topics
- Apartments for Rent in 80918
- Houses for Sale in 80918
- Houses for Rent in 80918
- 80918 Real Estate
- Colorado Springs Condos
- Houses for Sale in Colorado Springs
- Newest Listings in Colorado Springs
- Colorado Springs Home Values
- Colorado Springs Real Estate Agents
- Colorado Springs Refinance
- Colorado Springs Mortgage Rates
