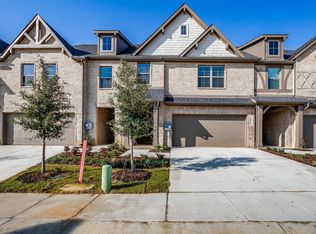
Welcome to this stunning townhome at Knight’s Landing on Eden Rd., where luxury meets convenience in every detail. The exterior showcases a classic blend of brick and stone, a charming front porch, and a two-car garage, combining timeless elegance with practicalityStep inside to discover a beautifully designed main level featuring luxury vinyl plank flooring, a gourmet kitchen with an oversized island, and a spacious living room filled with natural light—perfect for entertaining. The kitchen is a chef’s dream, complete with stainless steel appliances, custom-painted cabinets, quartz countertops, and a generous pantry. A convenient powdeUpstairs, the private primary suite offers a tranquil retreat with separate vanities, sleek 12x24 tile, a large glass-enclosed shower, and a spacious walk-in closet. The second floor also includes two additional bedrooms, a well-appointed bathroom with double sinks, and a utility room for added convenience.r bath completes the first floor.Outside, enjoy the spacious, tree-lined yard—ideal for kids to play or pets to roam—situated on a quiet, friendly street.Located in a rapidly growing area, this townhome offers easy access to restaurants, coffee shops, grocery stores, walking trails, parks, and more. Whether you’re starting a new chapter or looking to downsize, Knight’s Landing provides the perfect combination of style, comfort, and community.
Sold
Price Unknown
6934 Crimson Dr, Arlington, TX 76001
3beds
1,702sqft
Townhouse
Built in 2024
3,049 Square Feet Lot
$334,000 Zestimate®
$--/sqft
$2,537 Estimated rent
Home value
$334,000
$307,000 - $364,000
$2,537/mo
Zestimate® history
Owner options
List your home for rent
$2,537/mo
Rent Zestimate®
Find your next renter with Zillow Rental Manager. Plus, with online applications, you can quickly screen prospective tenants – for free.
$2,537/mo
Rent Zestimate®
Refinance and save
$270/mo
Est. payment
Refinancing to a lower rate could help reduce your monthly payments and save thousands over the life of the loan.
$270/mo
Est. payment
Explore your selling options
Work with a Zillow partner agent
Leverage their expertise and Zillow's premium Showcase listings to get your home seen by more buyers.
Get startedList with your own agent
Get your home in front of millions of buyers by listing it on Zillow.
Learn how to do itSell it yourself
Take full control of how buyers see your home on Zillow by listing For Sale by Owner (FSBO).
List your homeWhat's special
Zillow last checked:
Listing updated:
Listed by:
Alan Simonton 0641626 214-534-8758,
Knob & Key Realty Partners LLC 214-534-8758
Bought with:
Non-Mls Member
NON MLS
Source: NTREIS,MLS#: 20706877
Facts & features
Interior
Bedrooms & bathrooms
- Bedrooms: 3
- Bathrooms: 3
- Full bathrooms: 2
- 1/2 bathrooms: 1
Primary bedroom
- Features: Dual Sinks, Garden Tub/Roman Tub, Separate Shower, Walk-In Closet(s)
- Level: First
- Dimensions: 1 x 1
Kitchen
- Features: Breakfast Bar, Stone Counters
- Level: First
- Dimensions: 1 x 1
Living room
- Level: First
- Dimensions: 1 x 1
Utility room
- Features: Utility Room
- Level: First
- Dimensions: 1 x 1
Heating
- Central, Electric, Heat Pump
Cooling
- Central Air, Ceiling Fan(s), Electric, Heat Pump
Appliances
- Included: Dishwasher, Electric Water Heater, Disposal, Microwave
Features
- Decorative/Designer Lighting Fixtures, High Speed Internet, Cable TV
- Flooring: Carpet, Ceramic Tile, Wood
- Has basement: No
- Has fireplace: No
Interior area
- Total interior livable area: 1,702 sqft
Property
Parking
- Total spaces: 2
- Parking features: Garage, Garage Faces Side
- Attached garage spaces: 2
Features
- Levels: Two
- Stories: 2
- Patio & porch: Covered
- Exterior features: Rain Gutters
- Pool features: None
- Fencing: Wood
Lot
- Size: 3,049 Square Feet
- Features: Landscaped, Subdivision, Sprinkler System, Few Trees
Details
- Parcel number: 43038649
Construction
Type & style
- Home type: Townhouse
- Architectural style: Traditional
- Property subtype: Townhouse
Materials
- Brick, Rock, Stone
- Foundation: Slab
- Roof: Composition
Condition
- New construction: Yes
- Year built: 2024
Utilities & green energy
- Sewer: Public Sewer
- Water: Public
- Utilities for property: Sewer Available, Underground Utilities, Water Available, Cable Available
Green energy
- Energy efficient items: Appliances, HVAC, Insulation, Thermostat, Windows
Community & HOA
Community
- Features: Curbs, Sidewalks
- Security: Prewired, Security System
- Subdivision: Knight's Landing on Eden Rd phase 2
HOA
- Has HOA: Yes
- Services included: Association Management
- HOA fee: $270 monthly
- HOA name: KNIGHT'S LANDING HOA
- HOA phone: 866-699-3838
Location
- Region: Arlington
Financial & listing details
- Tax assessed value: $290,000
- Annual tax amount: $6,463
- Date on market: 8/19/2024
- Cumulative days on market: 183 days
- Listing terms: Cash,Conventional,FHA,VA Loan
Price history
| Date | Event | Price |
|---|---|---|
| 12/31/2025 | Listing removed | $2,600$2/sqft |
Source: Zillow Rentals Report a problem | ||
| 10/19/2025 | Listed for rent | $2,600-25.7%$2/sqft |
Source: Zillow Rentals Report a problem | ||
| 10/7/2025 | Listing removed | $3,500$2/sqft |
Source: Zillow Rentals Report a problem | ||
| 9/16/2025 | Listed for rent | $3,500+16.7%$2/sqft |
Source: Zillow Rentals Report a problem | ||
| 8/12/2025 | Listing removed | $3,000$2/sqft |
Source: Zillow Rentals Report a problem | ||
| 4/1/2025 | Price change | $3,000-6.3%$2/sqft |
Source: Zillow Rentals Report a problem | ||
| 3/27/2025 | Listed for rent | $3,200$2/sqft |
Source: Zillow Rentals Report a problem | ||
| 3/13/2025 | Sold | -- |
Source: NTREIS #20706877 Report a problem | ||
| 2/24/2025 | Pending sale | $349,990$206/sqft |
Source: NTREIS #20706877 Report a problem | ||
| 8/19/2024 | Listed for sale | $349,990$206/sqft |
Source: NTREIS #20706877 Report a problem | ||
| 6/25/2024 | Listing removed | $349,990$206/sqft |
Source: NTREIS #20560380 Report a problem | ||
| 3/14/2024 | Listed for sale | $349,990$206/sqft |
Source: NTREIS #20560380 Report a problem | ||
Public tax history
| Year | Property taxes | Tax assessment |
|---|---|---|
| 2025 | $6,463 +455.2% | $290,000 +452.4% |
| 2024 | $1,164 | $52,500 |
Find assessor info on the county website
Neighborhood: Southwest
Nearby homes
- $--3 bd3 ba1.7k sqft6932 Crimson Dr, Arlington, TX 76001Sold
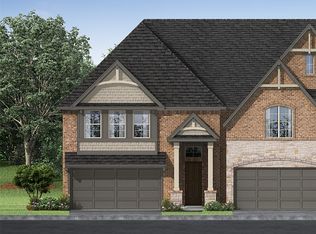
- $--3 bd3 ba1.7k sqft6936 Crimson Dr, Arlington, TX 76001Sold
- $--3 bd3 ba1.7k sqft6800 Robert Reed Dr, Arlington, TX 76001Sold
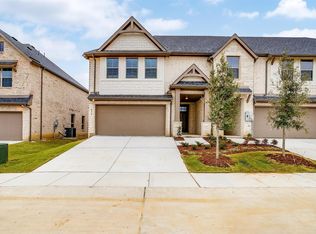
- $--3 bd3 ba1.7k sqft6907 Yellow Hammer Way, Arlington, TX 76001Sold
- $352,100-- bd-- ba1.7k sqft6930 Crimson Dr, Arlington, TX 76001Off Market
- $1-- bd-- ba-- sqft4715 Robert Reed Dr, Arlington, TX 76001Off Market
- $346,300-- bd-- ba1.7k sqft6928 Crimson Dr, Arlington, TX 76001Off Market
- $52,500-- bd-- ba-- sqft4711 Robert Reed Dr, Arlington, TX 76001Off Market
Nearby schools
GreatSchools rating
- 6/10R F Patterson Elementary SchoolGrades: 2-5Distance: 0.6 mi
- 6/10Kennedale Junior High SchoolGrades: 6-8Distance: 3.1 mi
- 5/10Kennedale High SchoolGrades: 9-12Distance: 1.8 mi
Schools provided by the listing agent
- Elementary: Patterson
- High: Kennedale
- District: Kennedale ISD
Source: NTREIS. This data may not be complete. We recommend contacting the local school district to confirm school assignments for this home.
Get a cash offer in 3 minutes
Find out how much your home could sell for in as little as 3 minutes with a no-obligation cash offer.
Estimated market value
$334,000
Get a cash offer in 3 minutes
Find out how much your home could sell for in as little as 3 minutes with a no-obligation cash offer.
Estimated market value
$334,000
- Texas
- Tarrant County
- Arlington
- 76001
- Southwest
- 6934 Crimson Dr
Nearby cities
Nearby neighborhoods
Nearby zip codes
Other Arlington Topics
