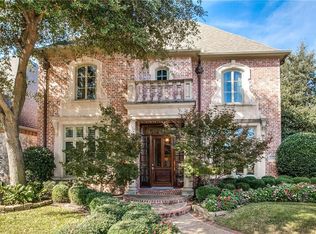
A rare opportunity to purchase a one-owner Lake Forest residence built by Hawkins Welwood, where timeless architecture, privacy, and resort-style living blend seamlessly. Set on a coveted corner lot, the residence offers convenient ground-level access. Enter to soaring ceilings with ornate crown moldings, a custom wood staircase with iron balustrade, and a C-shaped floor plan with views of the backyard oasis. Handcrafted hardwood floors add warmth throughout the downstairs. The residence offers four split bedrooms, with two bedrooms and 2.5 baths downstairs. Upstairs, two additional bedrooms, each with its own bath, and a spacious media or game room adds another place to gather or unwind. The outdoor space features a beautiful pool and covered patio, creating an inviting setting for relaxation and entertaining. Separate from the main home, the approx. 360 SF pool house offers a quiet sanctuary with a Flex room, spa bath, dry Swedish sauna, steam shower, and storage. With its thoughtful floor plan, refined architectural details, and exceptional outdoor living, this home delivers a remarkable lifestyle.
Sold
Price Unknown
6934 Forest Glen Blvd, Dallas, TX 75230
4beds
4,452sqft
Single Family Residence
Built in 2001
8,755 Square Feet Lot
$2,115,100 Zestimate®
$--/sqft
$-- Estimated rent
Home value
$2,115,100
$1.95M - $2.28M
Not available
Zestimate® history
Owner options
List your home for rent
Find your next renter with Zillow Rental Manager. Plus, with online applications, you can quickly screen prospective tenants – for free.
Refinance and save
$7,000/mo
Est. payment
Refinancing to a lower rate could help reduce your monthly payments and save thousands over the life of the loan.
$7,000/mo
Est. payment
Explore your selling options
Work with a Zillow partner agent
Leverage their expertise and Zillow's premium Showcase listings to get your home seen by more buyers.
Get startedList with your own agent
Get your home in front of millions of buyers by listing it on Zillow.
Learn how to do itSell it yourself
Take full control of how buyers see your home on Zillow by listing For Sale by Owner (FSBO).
List your homeWhat's special
Zillow last checked:
Listing updated:
Listed by:
Kari Bernstein 0476966 214-528-3482,
Sync Real Estate 214-528-3482
Bought with:
Andrea Cheng, 0792160
Briggs Freeman Sotheby's Int'l
Source: NTREIS,MLS#: 21264129
Facts & features
Interior
Bedrooms & bathrooms
- Bedrooms: 4
- Bathrooms: 5
- Full bathrooms: 4
- 1/2 bathrooms: 1
Primary bedroom
- Features: En Suite Bathroom, Jetted Tub, Separate Shower, Walk-In Closet(s)
- Level: First
- Dimensions: 18 x 17
Bedroom
- Features: En Suite Bathroom, Split Bedrooms, Walk-In Closet(s)
- Level: First
- Dimensions: 13 x 13
Bedroom
- Features: En Suite Bathroom, Split Bedrooms
- Level: Second
- Dimensions: 14 x 12
Bedroom
- Features: Split Bedrooms
- Level: Second
- Dimensions: 19 x 14
Primary bathroom
- Features: Built-in Features, Dual Sinks, En Suite Bathroom, Granite Counters, Jetted Tub, Separate Shower
- Level: First
- Dimensions: 15 x 12
Breakfast room nook
- Level: First
- Dimensions: 13 x 11
Dining room
- Level: First
- Dimensions: 16 x 13
Other
- Level: Second
- Dimensions: 10 x 6
Other
- Features: Granite Counters
- Level: First
- Dimensions: 13 x 5
Kitchen
- Features: Built-in Features, Granite Counters, Kitchen Island
- Level: First
- Dimensions: 17 x 15
Laundry
- Features: Built-in Features, Utility Sink
- Level: First
- Dimensions: 8 x 8
Library
- Features: Fireplace
- Level: First
- Dimensions: 15 x 14
Living room
- Features: Fireplace
- Level: First
- Dimensions: 19 x 20
Media room
- Level: Second
- Dimensions: 20 x 16
Heating
- Natural Gas
Cooling
- Central Air
Appliances
- Included: Built-In Refrigerator, Double Oven, Dishwasher, Gas Cooktop, Disposal, Ice Maker, Wine Cooler
- Laundry: Washer Hookup, Dryer Hookup, Laundry in Utility Room
Features
- Decorative/Designer Lighting Fixtures, Double Vanity, Eat-in Kitchen, Granite Counters, In-Law Floorplan, Kitchen Island, Paneling/Wainscoting, Vaulted Ceiling(s), Walk-In Closet(s)
- Flooring: Carpet, Hardwood, Marble, Tile
- Windows: Window Coverings
- Has basement: No
- Number of fireplaces: 2
- Fireplace features: Gas, Library, Living Room, Stone
Interior area
- Total interior livable area: 4,452 sqft
Property
Parking
- Total spaces: 2
- Parking features: Alley Access, Door-Multi, Epoxy Flooring, Garage, Garage Door Opener, Garage Faces Rear
- Attached garage spaces: 2
Features
- Levels: Two
- Stories: 2
- Patio & porch: Covered
- Exterior features: Lighting, Private Yard, Rain Gutters, Storage
- Pool features: Gunite, Heated, In Ground, Outdoor Pool, Pool, Community
- Fencing: Wood
Lot
- Size: 8,755 Square Feet
- Features: Corner Lot, Landscaped, Subdivision, Sprinkler System, Few Trees
Details
- Parcel number: 007462000C0610000
- Other equipment: Home Theater
Construction
Type & style
- Home type: SingleFamily
- Architectural style: Detached
- Property subtype: Single Family Residence
Materials
- Brick
- Foundation: Slab
- Roof: Composition
Condition
- Year built: 2001
Utilities & green energy
- Sewer: Public Sewer
- Water: Public
- Utilities for property: Sewer Available, Water Available
Community & HOA
Community
- Features: Clubhouse, Gated, Pickleball, Pool, Sidewalks, Tennis Court(s)
- Security: Security System
- Subdivision: Lake Forest Ph C
HOA
- Has HOA: Yes
- Services included: All Facilities, Association Management, Maintenance Grounds
- HOA fee: $7,000 annually
- HOA name: Sbb Management
- HOA phone: 972-458-2200
Location
- Region: Dallas
Financial & listing details
- Tax assessed value: $1,659,070
- Annual tax amount: $36,943
- Date on market: 5/14/2026
- Cumulative days on market: 17 days
- Exclusions: Chandeliers in entry, downstairs family room, and dining room; standing mirror in hallway.
Price history
| Date | Event | Price |
|---|---|---|
| 7/13/2026 | Sold | -- |
Source: NTREIS #21264129 Report a problem | ||
| 6/13/2026 | Pending sale | $2,150,000$483/sqft |
Source: NTREIS #21264129 Report a problem | ||
| 6/2/2026 | Contingent | $2,150,000$483/sqft |
Source: NTREIS #21264129 Report a problem | ||
| 5/31/2026 | Listed for sale | $2,150,000$483/sqft |
Source: NTREIS #21264129 Report a problem | ||
| 5/25/2026 | Contingent | $2,150,000$483/sqft |
Source: NTREIS #21264129 Report a problem | ||
| 5/14/2026 | Listed for sale | $2,150,000$483/sqft |
Source: NTREIS #21264129 Report a problem | ||
Public tax history
| Year | Property taxes | Tax assessment |
|---|---|---|
| 2025 | $16,698 -4.6% | $1,659,070 +1.5% |
| 2024 | $17,499 +2.7% | $1,634,630 +9% |
| 2023 | $17,041 -19.9% | $1,500,000 +5% |
| 2022 | $21,286 +2.6% | $1,428,050 +17.6% |
| 2021 | $20,756 -0.9% | $1,214,710 |
| 2020 | $20,940 -0.2% | $1,214,710 |
| 2019 | $20,974 -0.8% | $1,214,710 |
| 2018 | $21,149 +0.8% | $1,214,710 |
| 2017 | $20,974 +4% | $1,214,710 +12% |
| 2016 | $20,165 +0.6% | $1,084,310 -1.6% |
| 2015 | $20,039 | $1,101,630 +2.1% |
| 2014 | $20,039 | $1,078,720 |
| 2013 | -- | -- |
| 2012 | -- | -- |
| 2011 | -- | -- |
| 2010 | -- | -- |
| 2009 | -- | -- |
| 2008 | -- | -- |
| 2007 | -- | -- |
| 2005 | -- | -- |
| 2004 | -- | -- |
| 2003 | -- | -- |
| 2002 | -- | -- |
| 2001 | -- | -- |
Find assessor info on the county website
Neighborhood: Hillcrest Forest
Nearby homes
- $1,903,6004 bd5 ba4.6k sqft6930 Forest Glen Blvd, Dallas, TX 75230Off Market

- $---- bd-- ba-- sqft6930 Forest Glen Dr, Dallas, TX 75230Off Market
- $1,091,5003 bd4 ba2.8k sqft11941 Edgestone Rd, Dallas, TX 75230Off Market
- $1,526,5003 bd4 ba3.7k sqft11943 Edgestone Rd, Dallas, TX 75230Off Market
- $1,213,2003 bd2 ba3.2k sqft11939 Edgestone Rd, Dallas, TX 75230Off Market
- $2,070,0003 bd4 ba5k sqft6926 Forest Glen Blvd, Dallas, TX 75230Off Market
- $2,828,4003 bd5 ba7k sqft6929 Hill Forest Dr, Dallas, TX 75230Off Market
- $--3 bd3 ba2.6k sqft11937 Edgestone Rd, Dallas, TX 75230Sold
Nearby schools
GreatSchools rating
- 7/10Arthur Kramer Elementary SchoolGrades: PK-5Distance: 0.7 mi
- 5/10Benjamin Franklin Middle SchoolGrades: 6-8Distance: 1.9 mi
- 4/10Hillcrest High SchoolGrades: 9-12Distance: 2.1 mi
Schools provided by the listing agent
- Elementary: Kramer
- Middle: Benjamin Franklin
- High: Hillcrest
- District: Dallas ISD
Source: NTREIS. This data may not be complete. We recommend contacting the local school district to confirm school assignments for this home.
Get a cash offer in 3 minutes
Find out how much your home could sell for in as little as 3 minutes with a no-obligation cash offer.
Estimated market value
$2,115,100
Get a cash offer in 3 minutes
Find out how much your home could sell for in as little as 3 minutes with a no-obligation cash offer.
Estimated market value
$2,115,100
- Texas
- Dallas County
- Dallas
- 75230
- Hillcrest Forest
- 6934 Forest Glen Blvd
