Welcome to this beautifully maintained 3 Bedroom / 2.5 Bath home located in the highly sought-after gated community of Valencia Pointe. Offering 2,686 SF under air, this residence combines comfort, elegance, and privacy in one of Boynton Beach's premier active-lifestyle neighborhoods. Enter through a gated courtyard with a tranquil fountain and lush tropical landscaping into a custom double etched-glass door entry. The Great Room features 13-ft tray ceilings, crown moldings, and abundant natural light perfect for both everyday living and entertaining. The spacious kitchen includes granite countertops, generous cabinetry, pull-out pantry storage, and a breakfast nook overlooking the garden. The primary suite is a private retreat with new engineered wood floors, two large custom walk-in closets, and French doors leading to a screened tropical patio enhanced by accent lighting and a soothing fountain. The elegant primary bath features double frosted-glass French doors, a soaking tub, and a separate walk-in shower. This split-bedroom floor plan offers a third bedroom currently used as a home office with pocket French doors, plus a large laundry room with custom cabinetry and utility sink. Two zone A/C 2017 & 2024. Additional upgrades include New impact glass front entry doors and transom, wood-look flooring in Primary bedroom, plantation shutters, detailed wood trim throughout, all new landscape lighting and landscaping. A mix of impact glass and accordion shutters for hurricane protection.
Sold for $755,000
$755,000
6934 Great Falls Circle, Boynton Beach, FL 33437
3beds
2,686sqft
Single Family Residence
Built in 2006
8,997 Square Feet Lot
$759,900 Zestimate®
$281/sqft
$4,540 Estimated rent
Home value
$759,900
$684,000 - $843,000
$4,540/mo
Zestimate® history
Owner options
List your home for rent
$4,540/mo
Rent Zestimate®
Find your next renter with Zillow Rental Manager. Plus, with online applications, you can quickly screen prospective tenants – for free.
$4,540/mo
Rent Zestimate®
Refinance and save
$5,966/mo
Est. payment
Refinancing to a lower rate could help reduce your monthly payments and save thousands over the life of the loan.
$5,966/mo
Est. payment
Explore your selling options
Work with a Zillow partner agent
Leverage their expertise and Zillow's premium Showcase listings to get your home seen by more buyers.
Get startedList with your own agent
Get your home in front of millions of buyers by listing it on Zillow.
Learn how to do itSell it yourself
Take full control of how buyers see your home on Zillow by listing For Sale by Owner (FSBO).
List your homeWhat's special
Abundant natural lightSoaking tubDetailed wood trim throughoutSplit-bedroom floor planPlantation shuttersCrown moldingsSeparate walk-in shower
Zillow last checked:
Listing updated:
Listed by:
Erik M Ring 561-441-6880,
The Corcoran Group,
Susan E Ring 561-441-4150,
The Corcoran Group
Bought with:
Armando Perales Crespo, 3599452
EXP Realty LLC
Jonathan A. Alexander P.A, 3122005
EXP Realty LLC
Source: BeachesMLS,MLS#: R11136998 Originating MLS: BeachesMLS
Originating MLS: BeachesMLSFacts & features
Interior
Bedrooms & bathrooms
- Bedrooms: 3
- Bathrooms: 3
- Full bathrooms: 2
- 1/2 bathrooms: 1
- Main level bathrooms: 2
- Main level bedrooms: 3
Primary bedroom
- Level: Main
- Area: 323
- Dimensions: 17 X 19
Bedroom 2
- Level: Main
- Area: 169
- Dimensions: 13 X 13
Bedroom 3
- Level: Main
- Area: 143
- Dimensions: 13 X 11
Dining room
- Level: Main
- Area: 156
- Dimensions: 12 X 13
Kitchen
- Level: Main
- Area: 264
- Dimensions: 12 X 22
Living room
- Level: Main
- Area: 550
- Dimensions: 22 X 25
Heating
- Central, Electric
Cooling
- Central Air, Electric
Appliances
- Included: Dryer, Dishwasher, Electric Range, Electric Water Heater, Microwave, Refrigerator, Water Heater, Washer
- Laundry: Inside, Laundry Tub, Washer Dryer Install Allowed
Features
- Breakfast Bar, Built-in Features, Bathtub, Cathedral Ceiling(s), Dining Area, Separate/Formal Dining Room, Dual Sinks, Eat-in Kitchen, Garden Tub/Roman Tub, Kitchen Island, Main Level Primary, Sitting Area in Primary, Split Bedrooms, Soaking Tub, Separate Shower, Vaulted Ceiling(s), Bar, Walk-In Closet(s)
- Flooring: Carpet, Ceramic Tile
- Windows: Blinds, Drapes
- Has fireplace: No
Interior area
- Total structure area: 3,456
- Total interior livable area: 2,686 sqft
Property
Parking
- Total spaces: 2
- Parking features: Attached, Garage, Garage Door Opener
- Attached garage spaces: 2
Accessibility
- Accessibility features: None
Features
- Levels: One
- Stories: 1
- Patio & porch: Covered, Patio, Screened
- Exterior features: Outdoor Living Area
- Pool features: Association
- Has view: Yes
- View description: Garden
- Waterfront features: None
Lot
- Size: 8,997 Square Feet
- Features: < 1/4 Acre
Details
- Parcel number: 00424527200005050
- Zoning: PUD
- Special conditions: Standard,Listed As-Is
Construction
Type & style
- Home type: SingleFamily
- Architectural style: Mediterranean
- Property subtype: Single Family Residence
Materials
- Block
- Roof: Spanish Tile
Condition
- Resale
- New construction: No
- Year built: 2006
Details
- Builder model: Pamplona
- Builder name: GL Homes
Utilities & green energy
- Electric: 3 Phase
- Sewer: Public Sewer
- Water: Public
- Utilities for property: Cable Available, Sewer Available, Water Available
Community & HOA
Community
- Features: Home Owners Association, Gated, Property Manager On-Site, Street Lights, Sidewalks
- Security: Security System Owned, Gated with Guard, Gated Community
- Senior community: Yes
- Subdivision: VALENCIA POINTE 1
HOA
- Has HOA: Yes
- Amenities included: Basketball Court, Business Center, Clubhouse, Fitness Center, Library, Management, Pool, Putting Green(s), Sidewalks, Tennis Court(s), Trail(s)
- Services included: Cable TV, Maintenance Grounds, Recreation Facilities, Security
- HOA fee: $814 monthly
Location
- Region: Boynton Beach
Financial & listing details
- Price per square foot: $281/sqft
- Tax assessed value: $626,163
- Annual tax amount: $10,721
- Date on market: 3/27/2026
- Cumulative days on market: 158 days
- Listing terms: Cash,Conventional,VA Loan
Price history
| Date | Event | Price |
|---|---|---|
| 6/11/2026 | Sold | $755,000-2.6%$281/sqft |
Source:  BeachesMLS #R11136998 Report a problem BeachesMLS #R11136998 Report a problem | ||
| 5/1/2026 | Pending sale | $775,000$289/sqft |
Source: BeachesMLS #R11136998 Report a problem | ||
| 12/5/2025 | Price change | $775,000-3%$289/sqft |
Source: BeachesMLS #RX-11136998 Report a problem | ||
| 11/1/2025 | Listed for sale | $799,000+32.1%$297/sqft |
Source: BeachesMLS #RX-11136998 Report a problem | ||
| 4/6/2021 | Sold | $605,000+0.8%$225/sqft |
Source: BeachesMLS #R10688048 Report a problem | ||
| 1/31/2021 | Pending sale | $600,000$223/sqft |
Source: BeachesMLS #RX-10688048 Report a problem | ||
| 1/28/2021 | Listed for sale | $600,000-7.7%$223/sqft |
Source: BeachesMLS #RX-10688048 Report a problem | ||
| 6/1/2018 | Listing removed | $649,900$242/sqft |
Source: Lang Realty/Delray Beach #RX-10381928 Report a problem | ||
| 11/14/2017 | Listed for sale | $649,900-3.7%$242/sqft |
Source: Lang Realty/Delray Beach #RX-10381928 Report a problem | ||
| 5/2/2017 | Listing removed | $675,000$251/sqft |
Source: Berkshire Hathaway Florida Realty #RX-10267622 Report a problem | ||
| 1/19/2017 | Price change | $675,000-2.7%$251/sqft |
Source: Berkshire Hathaway Florida Realty #RX-10267622 Report a problem | ||
| 8/14/2016 | Price change | $694,000-0.1%$258/sqft |
Source: Boynton Beach #RX-10216126 Report a problem | ||
| 3/12/2016 | Listed for sale | $695,000+5.5%$259/sqft |
Source: Boynton Beach #RX-10216126 Report a problem | ||
| 12/7/2006 | Sold | $659,035$245/sqft |
Source: Public Record Report a problem | ||
Public tax history
| Year | Property taxes | Tax assessment |
|---|---|---|
| 2025 | $9,986 -6.9% | $626,163 -0.8% |
| 2024 | $10,721 +1.6% | $631,071 +9.6% |
| 2023 | $10,552 +14.2% | $575,640 +10% |
| 2022 | $9,241 +26.7% | $523,309 +19.8% |
| 2021 | $7,292 -5.1% | $436,658 -4.1% |
| 2020 | $7,683 +0.6% | $455,557 +1.8% |
| 2019 | $7,636 | $447,691 +1.9% |
| 2018 | $7,636 +5.2% | $439,343 +2.1% |
| 2017 | $7,258 +0.9% | $430,307 +2.1% |
| 2016 | $7,193 -0.4% | $421,456 +0.7% |
| 2015 | $7,220 -2.7% | $418,526 +0.8% |
| 2014 | $7,421 +1.4% | $415,204 +1.5% |
| 2013 | $7,322 +0.4% | $409,068 +1.7% |
| 2012 | $7,293 -1% | $402,230 +1.1% |
| 2011 | $7,370 +0.9% | $397,839 +1.5% |
| 2010 | $7,306 -2.2% | $391,960 -5.6% |
| 2009 | $7,472 -17.4% | $415,203 -25.2% |
| 2008 | $9,049 +1.8% | $555,243 +3% |
| 2007 | $8,891 +840.1% | $539,071 +978.1% |
| 2006 | $946 | $50,000 |
Find assessor info on the county website
Neighborhood: 33437
Nearby homes
- $754,8004 bd2 ba2.7k sqft6942 Great Falls Cir, Boynton Beach, FL 33437Off Market
- $771,3003 bd2 ba2.6k sqft6926 Great Falls Cir, Boynton Beach, FL 33437Off Market
- $762,3004 bd3 ba2.7k sqft6950 Great Falls Cir, Boynton Beach, FL 33437Off Market
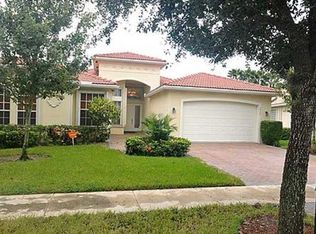
- $786,4004 bd2 ba2.7k sqft6935 Great Falls Cir, Boynton Beach, FL 33437Off Market
- $806,4004 bd3 ba2.7k sqft6943 Great Falls Cir, Boynton Beach, FL 33437Off Market
- $779,7004 bd2 ba2.7k sqft6927 Great Falls Cir, Boynton Beach, FL 33437Off Market
- $830,2004 bd2 ba3.5k sqft6958 Great Falls Cir, Boynton Beach, FL 33437Off Market
- $726,0003 bd2 ba3.3k sqft6967 Great Falls Cir, Boynton Beach, FL 33437Off Market
Nearby schools
GreatSchools rating
- 5/10Hagen Road Elementary SchoolGrades: PK-5Distance: 0.3 mi
- 10/10West Boynton Middle SchoolGrades: 6-8Distance: 1.5 mi
- 6/10Park Vista Community High SchoolGrades: 9-12Distance: 3.1 mi
Get a cash offer in 3 minutes
Find out how much your home could sell for in as little as 3 minutes with a no-obligation cash offer.
Estimated market value
$759,900
Get a cash offer in 3 minutes
Find out how much your home could sell for in as little as 3 minutes with a no-obligation cash offer.
Estimated market value
$759,900
- Florida
- Palm Beach County
- Boynton Beach
- 33437
- 6934 Great Falls Circle
Nearby cities
Nearby neighborhoods
Nearby zip codes
Other Boynton Beach Topics
