Skip main navigation
Closed
  • Listed by: RE/MAX Results • Mary Krummenacher • Contact: 314-496-8286
    Bought with: RE/MAX Results
    Price Unknown

    6934 Julian Ave, Saint Louis, MO 63130

    2beds
    1,158sqft
    Single Family Residence
    Built in 1951
    6,146 Square Feet Lot
    $130,600 Zestimate®
    $--/sqft
    $1,409 Estimated rent

    Home value

    $130,600

    $123,000 - $138,000

    $1,409/mo

    Zestimate® history
    Loading
    Loading...

    Owner options

    List your home for rent

    $1,409/mo

    Rent Zestimate®

    Find your next renter with Zillow Rental Manager. Plus, with online applications, you can quickly screen prospective tenants – for free.

    Learn more

    $1,409/mo

    Rent Zestimate®

    Refinance and save

    Refinancing to a lower rate could help reduce your monthly payments and save thousands over the life of the loan.

    See today's rates

    Explore your selling options

    Work with a Zillow partner agent

    Leverage their expertise and Zillow's premium Showcase listings to get your home seen by more buyers.

    Get started

    List with your own agent

    Get your home in front of millions of buyers by listing it on Zillow.

    Learn how to do it

    Sell it yourself

    Take full control of how buyers see your home on Zillow by listing For Sale by Owner (FSBO).

    List your home

    What's special

    Cozy fireplaceClassic brick garageGenerously sized roomsTwo bedroomsExtra-large lot
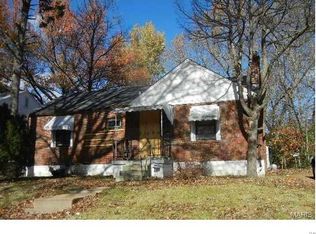
    Charming, cheerful, and full of potential—this U City gem is the savvy buyer’s dream! Nestled on an extra-large lot with a classic brick garage, this ranch-style home checks all the boxes for charm, location, and value. Step inside to discover generously sized rooms, including a large living/dining combo with a cozy fireplace and sleek, newer vinyl flooring throughout. The layout includes two bedrooms, a full bath, and a convenient mudroom/laundry room that adds just the right touch of practicality. Move right in or unleash your creativity—this home is move -in or rent-ready, but with a little imagination in the kitchen and bath, you could create something truly special. Whether you’re looking to plant roots or invest smartly, this is your chance! And let’s talk location! You're minutes from the vibrant U City Loop—beloved for its restaurants, music, and quirky charm. Forest Park is just down the road for your weekend bike rides and picnics. Plus, you're perfectly positioned near the expansive new development at Olive & 170, bringing even more excitement and convenience to your doorstep. Locals love the proximity to grocery stores, public transit, and all things St. Louis. This is more than a house—it's an opportunity waiting to blossom. Huge bonus: This home qualifies for Wash U/BJC Live where you work grant AND an additional $2000. Lender credit - reach out for additional information.

    Zillow last checked:

    Listing updated:

    Listed by:

    Mary Krummenacher 314-496-8286,

    RE/MAX Results

    Bought with:

    Megan Munoz, 2018029527

    RE/MAX Results

    Source: MARIS,MLS#: 26001533MLS LogoOriginating MLS: St. Louis Association of REALTORS

    Facts & features

    Interior

    Bedrooms & bathrooms
    • Bedrooms: 2
    • Bathrooms: 1
    • Full bathrooms: 1
    • Main level bathrooms: 1
    • Main level bedrooms: 2
    Primary bedroom
    • Level: Main
    • Area: 156
    • Dimensions: 13x12
    Bedroom
    • Level: Main
    • Area: 99
    • Dimensions: 11x9
    Bathroom
    • Level: Main
    • Area: 40
    • Dimensions: 8x5
    Dining room
    • Features: Floor Covering: Wood
    • Level: Main
    • Area: 121
    • Dimensions: 11x11
    Kitchen
    • Level: Main
    • Area: 110
    • Dimensions: 11x10
    Laundry
    • Level: Main
    • Area: 78
    • Dimensions: 13x6
    Living room
    • Features: Floor Covering: Wood
    • Level: Main
    • Area: 306
    • Dimensions: 18x17
    Heating
    • Forced Air, Natural Gas
    Cooling
    • Central Air, Electric
    Appliances
    • Included: Refrigerator
    • Laundry: Laundry Room, Main Level
    Features
    • Dining/Living Room Combo
    • Basement: None
    • Number of fireplaces: 1
    • Fireplace features: Decorative, Family Room
    Interior area
    • Total structure area: 1,158
    • Total interior livable area: 1,158 sqft
    • Finished area above ground: 1,158

    Property

    Parking
    • Total spaces: 1
    • Parking features: Attached, Garage
    • Attached garage spaces: 1
    Features
    • Levels: One
    • Exterior features: No Step Entry, Private Yard, Storage
    • Fencing: Back Yard
    Lot
    • Size: 6,146 Square Feet
    • Dimensions: 35 x 150
    • Features: Level
    Details
    • Parcel number: 17J610682
    • Special conditions: Standard

    Construction

    Type & style
    • Home type: SingleFamily
    • Architectural style: Ranch
    • Property subtype: Single Family Residence
    Materials
    • Brick
    • Foundation: Slab
    • Roof: Asbestos Shingle
    Condition
    • Year built: 1951

    Utilities & green energy

    • Electric: 220 Volts, Ameren
    • Sewer: Public Sewer
    • Water: Public
    • Utilities for property: Cable Available, Electricity Connected, Natural Gas Connected, Sewer Connected, Water Connected

    Community & HOA

    Community
    • Subdivision: Pershing Heights
    HOA
    • Has HOA: No
    Location
    • Region: Saint Louis

    Financial & listing details

    • Tax assessed value: $123,000
    • Annual tax amount: $1,591
    • Date on market: 3/30/2026
    • Cumulative days on market: 24 days
    • Listing terms: Cash,Conventional
    • Electric utility on property: Yes
    • Road surface type: Paved

    Price history

    DateEventPrice
    5/21/2026Sold--
    Source: MARIS #26001533 Report a problem
    4/23/2026Pending sale$130,000$112/sqft
    Source: MARIS #26001533 Report a problem
    3/30/2026Listed for sale$130,000+8.3%$112/sqft
    Source: MARIS #26001533 Report a problem
    1/7/2026Listing removed$120,000$104/sqft
    Source: MARIS #25051339 Report a problem
    10/17/2025Price change$120,000-7.7%$104/sqft
    Source: MARIS #25051339 Report a problem
    9/18/2025Listed for sale$130,000$112/sqft
    Source: MARIS #25051339 Report a problem
    9/8/2025Contingent$130,000$112/sqft
    Source: MARIS #25051339 Report a problem
    8/18/2025Listed for sale$130,000$112/sqft
    Source: MARIS #25051339 Report a problem
    8/8/2025Contingent$130,000$112/sqft
    Source: MARIS #25051339 Report a problem
    8/1/2025Listed for sale$130,000+53.8%$112/sqft
    Source: MARIS #25051339 Report a problem
    4/5/2022Sold--
    Source: MARIS #22009948 Report a problem
    2/21/2022Pending sale$84,500$73/sqft
    Source: MARIS #22009948 Report a problem
    2/18/2022Listed for sale$84,500$73/sqft
    Source: MARIS #22009948 Report a problem
    1/30/2021Listing removed--
    Source: Zillow Rental Network Premium Report a problem
    12/18/2020Price change$880-3.8%$1/sqft
    Source: AMOSO Properties Report a problem
    12/10/2020Price change$915-1.6%$1/sqft
    Source: AMOSO Properties Report a problem
    11/25/2020Listed for rent$930$1/sqft
    Source: AMOSO Properties Report a problem
    10/29/2019Sold--
    Source: Public Record Report a problem
    5/11/2001Sold--
    Source: Public Record Report a problem

    Public tax history

    YearProperty taxesTax assessment
    2025$1,621 +1.9%$23,370 +6.9%
    2024$1,591 +0.1%$21,870
    2023$1,589 +10.7%$21,870 +19.2%
    2022$1,435 +1%$18,350
    2021$1,421 +7.6%$18,350 +10.7%
    2020$1,320 +5.7%$16,570
    2019$1,249 $16,570 +13.4%
    2018$1,249 $14,610
    2017$1,249 -0.2%$14,610 -0.9%
    2016$1,252 -5%$14,750
    2015$1,318 $14,750 -11.9%
    2014$1,318 -13.3%$16,740
    2013$1,520 $16,740 +8.6%
    2012-- $15,410
    2011-- $15,410
    2010$1,220 +9.6%$15,410
    2009$1,113 +14.4%$15,410 +12.3%
    2008$974 -0.9%$13,720
    2007$982 $13,720 +4%
    2006$982 +0.6%$13,190
    2005$976 +10.8%$13,190 +27.3%
    2003$881 +0.9%$10,360 -1%
    2002$873 +22.8%$10,460
    2001$711 $10,460
    Find assessor info on the county website

    Neighborhood: Northeast

    Nearby schools

    GreatSchools rating
    Schools provided by the listing agent
    • Elementary: Pershing Elem.
    • Middle: Brittany Woods
    • High: University City Sr. High

    Source: MARIS. This data may not be complete. We recommend contacting the local school district to confirm school assignments for this home.

    Get a cash offer in 3 minutes
    Find out how much your home could sell for in as little as 3 minutes with a no-obligation cash offer.
    Estimated market value
    $130,600
    Get a cash offer in 3 minutes
    Find out how much your home could sell for in as little as 3 minutes with a no-obligation cash offer.
    Estimated market value
    $130,600