Charming 3-Bed, 2-Bath Condo in Desirable West Knoxville! Welcome to this beautifully maintained 3-bedroom, 2-bathroom condo in one of West Knoxville's most sought-after neighborhoods! Perfectly blending convenience and comfort, this home offers the ideal setting for both relaxation and entertaining.
Step inside to discover an open and airy living space, featuring a spacious living room with large windows that flood the space with natural light. The kitchen is equipped with sleek countertops, plenty of cabinet storage, and a cozy breakfast bar, making it perfect for preparing meals or enjoying your morning coffee.
The master suite is a true retreat, complete with a generous walk-in closet and a private en-suite bathroom for added convenience and privacy. The additional bedrooms are well-sized, offering ample closet space and flexibility to suit your lifestyle—whether you need a guest room, home office, or hobby space.
Step outside to your private screened in patio, where you can enjoy peaceful views of the surrounding landscape. The community offers fantastic amenities, including well-maintained grounds, swimming pool, and ample parking.
Located just minutes from top-rated schools, shopping, dining, and outdoor activities, this condo provides the perfect balance of comfort and accessibility. Don't miss out on this opportunity to live in a prime West Knoxville location—schedule a showing today!
Sold for $369,900
$369,900
6934 Pemmbrooke Shire Ln, Knoxville, TN 37909
3beds
1,552sqft
Single Family Residence
Built in 2006
8,276 Square Feet Lot
$374,100 Zestimate®
$238/sqft
$2,271 Estimated rent
Home value
$374,100
$348,000 - $404,000
$2,271/mo
Zestimate® history
Owner options
List your home for rent
$2,271/mo
Rent Zestimate®
Find your next renter with Zillow Rental Manager. Plus, with online applications, you can quickly screen prospective tenants – for free.
$2,271/mo
Rent Zestimate®
Refinance and save
$2,321/mo
Est. payment
Refinancing to a lower rate could help reduce your monthly payments and save thousands over the life of the loan.
$2,321/mo
Est. payment
Explore your selling options
Work with a Zillow partner agent
Leverage their expertise and Zillow's premium Showcase listings to get your home seen by more buyers.
Get startedList with your own agent
Get your home in front of millions of buyers by listing it on Zillow.
Learn how to do itSell it yourself
Take full control of how buyers see your home on Zillow by listing For Sale by Owner (FSBO).
List your homeWhat's special
Zillow last checked:
Listing updated:
Listed by:
Paige Corcoran 865-803-6283,
Just Listed Knoxville Real Est,
Lindsey Sharp 865-705-6062,
Just Listed Knoxville Real Est
Bought with:
Susan Niedergeses, 327060
Realty Executives Associates
Source: East Tennessee Realtors,MLS#: 1288112
Facts & features
Interior
Bedrooms & bathrooms
- Bedrooms: 3
- Bathrooms: 2
- Full bathrooms: 2
Heating
- Central, Electric
Cooling
- Central Air, Ceiling Fan(s)
Appliances
- Included: Dishwasher, Disposal, Microwave, Range, Refrigerator
Features
- Walk-In Closet(s), Cathedral Ceiling(s), Pantry, Breakfast Bar, Eat-in Kitchen
- Flooring: Carpet, Hardwood, Tile
- Windows: Windows - Vinyl
- Basement: Slab
- Number of fireplaces: 1
- Fireplace features: Wood Burning
Interior area
- Total structure area: 1,552
- Total interior livable area: 1,552 sqft
Property
Parking
- Total spaces: 2
- Parking features: Attached, Main Level
- Attached garage spaces: 2
Features
- Has view: Yes
- View description: Mountain(s)
Lot
- Size: 8,276 Square Feet
- Dimensions: 40.09 x 153.59 x IRR
- Features: Corner Lot, Level
Details
- Parcel number: 106FD001
Construction
Type & style
- Home type: SingleFamily
- Architectural style: Traditional
- Property subtype: Single Family Residence
- Attached to another structure: Yes
Materials
- Vinyl Siding, Brick, Frame
Condition
- Year built: 2006
Utilities & green energy
- Sewer: Public Sewer
- Water: Public
Community & HOA
Community
- Security: Smoke Detector(s)
- Subdivision: Pemmbrooke Place
HOA
- Has HOA: Yes
- Services included: Maintenance Structure, All Amenities, Maintenance Grounds
- HOA fee: $162 monthly
Location
- Region: Knoxville
Financial & listing details
- Price per square foot: $238/sqft
- Tax assessed value: $227,200
- Annual tax amount: $883
- Date on market: 1/30/2025
Price history
| Date | Event | Price |
|---|---|---|
| 2/28/2025 | Sold | $369,900+7.5%$238/sqft |
Source:  East Tennessee Realtors #1288112 Report a problem East Tennessee Realtors #1288112 Report a problem | ||
| 3/21/2024 | Sold | $344,000-1.4%$222/sqft |
Source: East Tennessee Realtors #1248678 Report a problem | ||
| 2/4/2024 | Pending sale | $349,000$225/sqft |
Source: East Tennessee Realtors #1248678 Report a problem | ||
| 2/1/2024 | Listed for sale | $349,000$225/sqft |
Source: East Tennessee Realtors #1248678 Report a problem | ||
| 1/22/2024 | Pending sale | $349,000$225/sqft |
Source: East Tennessee Realtors #1248678 Report a problem | ||
| 1/18/2024 | Listed for sale | $349,000$225/sqft |
Source: East Tennessee Realtors #1248678 Report a problem | ||
| 1/8/2024 | Pending sale | $349,000$225/sqft |
Source: East Tennessee Realtors #1248678 Report a problem | ||
| 1/5/2024 | Price change | $349,000-5.4%$225/sqft |
Source: East Tennessee Realtors #1248678 Report a problem | ||
| 12/26/2023 | Price change | $369,000-2.6%$238/sqft |
Source: East Tennessee Realtors #1248678 Report a problem | ||
| 12/7/2023 | Listed for sale | $379,000+137%$244/sqft |
Source: Owner Report a problem | ||
| 9/5/2006 | Sold | $159,900$103/sqft |
Source: Public Record Report a problem | ||
Public tax history
| Year | Property taxes | Tax assessment |
|---|---|---|
| 2025 | $883 | $56,800 |
| 2024 | $883 | $56,800 |
| 2023 | $883 | $56,800 |
| 2022 | $883 -1.6% | $56,800 +34.2% |
| 2021 | $897 | $42,325 -75% |
| 2020 | $897 | $169,300 |
| 2019 | $897 | $169,300 |
| 2018 | $897 -53.8% | -- |
| 2017 | $1,940 -1.6% | $42,325 |
| 2016 | $1,972 | -- |
| 2015 | $1,972 | -- |
| 2014 | $1,972 +7.3% | -- |
| 2013 | $1,839 +0.9% | -- |
| 2012 | $1,823 | -- |
| 2011 | $1,823 | $37,825 |
| 2010 | $1,823 | $37,825 |
| 2009 | $1,823 -18.7% | $37,825 -7.2% |
| 2008 | $2,241 | $40,750 |
| 2007 | $2,241 | $40,750 |
Find assessor info on the county website
Neighborhood: 37909
Nearby homes
- $363,4003 bd2 ba1.5k sqft6938 Pemmbrooke Shire Ln, Knoxville, TN 37909Off Market

- $354,7003 bd2 ba1.5k sqft6942 Pemmbrooke Shire Ln, Knoxville, TN 37909Off Market
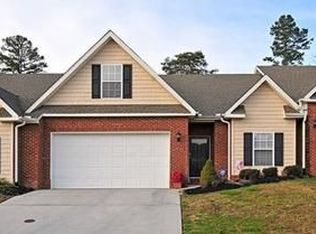
- $368,6003 bd2 ba1.5k sqft6946 Pemmbrooke Shire Ln, Knoxville, TN 37909Off Market
- $349,5003 bd2 ba1.4k sqft6927 Pemmbrooke Shire Ln, Knoxville, TN 37909Off Market

- $369,9003 bd2 ba1.5k sqft6950 Pemmbrooke Shire Ln, Knoxville, TN 37909Off Market
- $393,1004 bd2 ba1.8k sqft6928 Pemmbrooke Shire Ln, Knoxville, TN 37909Off Market
- $385,2003 bd2 ba1.5k sqft6949 Pemmbrooke Shire LOT 47, Knoxville, TN 37919Off Market
- $306,4002 bd2 ba1.2k sqft6921 Pemmbrooke Shire Ln, Knoxville, TN 37909Off Market
Nearby schools
GreatSchools rating
- 8/10Bearden Elementary SchoolGrades: PK-5Distance: 1.9 mi
- 6/10Bearden Middle SchoolGrades: 6-8Distance: 0.5 mi
- 8/10West High SchoolGrades: 9-12Distance: 3.1 mi
Schools provided by the listing agent
- Elementary: Bearden
- Middle: Bearden
- High: West
Source: East Tennessee Realtors. This data may not be complete. We recommend contacting the local school district to confirm school assignments for this home.


Get pre-qualified for a loan
At Zillow Home Loans, we can pre-qualify you in as little as 5 minutes with no impact to your credit score.An equal housing lender. NMLS #10287.
- Tennessee
- Knox County
- Knoxville
- 37909
- 6934 Pemmbrooke Shire Ln
Nearby cities
Nearby neighborhoods
Nearby zip codes
Other Knoxville Topics
