Skip main navigation
Off market
  • $773,700

    6934 Rocky Canyon Way, Tampa, FL 33625

    4beds
    2,975sqft
    Single Family Residence
    Built in 2013
    0.45 Acres Lot
    $773,700 Zestimate®
    $260/sqft
    $4,004 Estimated rent

    Home value

    $773,700

    $735,000 - $812,000

    $4,004/mo

    Zestimate® history
    Loading
    Loading...

    Owner options

    List your home for rent

    $4,004/mo

    Rent Zestimate®

    Find your next renter with Zillow Rental Manager. Plus, with online applications, you can quickly screen prospective tenants – for free.

    Learn more

    $4,004/mo

    Rent Zestimate®

    Refinance and save

    $5,451/mo

    Est. payment

    Refinancing to a lower rate could help reduce your monthly payments and save thousands over the life of the loan.

    See today's rates

    $5,451/mo

    Est. payment

    Explore your selling options

    Work with a Zillow partner agent

    Leverage their expertise and Zillow's premium Showcase listings to get your home seen by more buyers.

    Get started

    List with your own agent

    Get your home in front of millions of buyers by listing it on Zillow.

    Learn how to do it

    Sell it yourself

    Take full control of how buyers see your home on Zillow by listing For Sale by Owner (FSBO).

    List your home

    What's special

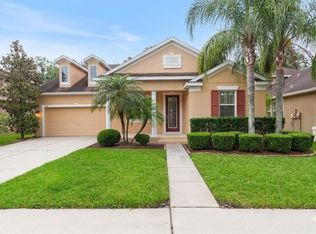
    PICTURESQUE 4 bedroom, 4 bathroom, 3-car garage TWO-STORY Florida home with INCREDIBLE CURB APPEAL & AMAZING architectural appointments, nestled on ALMOST 1/2 ACRE, at the end of a CUL-DE-SAC within Rocky Creek Estates. It feels like true LUXURY from the moment you walk to the LOVELY portico, which guides you to the formal living room. This 2975 SqFt IMPRESSIVE home is nested on 0.45 of an acre of meticulously maintained land w/lush landscape. This well cared for home features an open floor plan, and showcases CROWN MOLDING throughout most of the home. Open formal family & dining room boasts GLEAMING floors, and the bright family room offers ample space, as well as SLIDING GLASS DOORS allowing easy access to the EXPANSIVE SCREENED-IN LANAI. The oversized covered LANAI overlooks the BEAUTIFUL spacious backyard that also has a 1,200 SqFt paver area surrounded by mature landscaping within the CONSERVATION AREA, making this area a WONDERFUL place to entertain friends and family! Back inside, the SPACIOUS GOURMET kitchen is equipped with plenty of 42-inch soft-close cabinets & GRANITE counters, glass tile backsplash, a double-oven, touch-less faucet, STAINLESS STEEL appliances, and a breakfast bar! The first-floor laundry room, adds to the convenience of the task, and has a door out to the garage! The HUGE MASTER RETREAT is spacious & features Tray ceilings, a LARGE WALK-IN CLOSET with BUILT-INS and an attached safe, as well as a LUXURIOUS en-suite bathroom with an expansive DOUBLE GRANITE VANITY, a jetted GARDEN TUB & walk in shower. The additional bedrooms are bright, boast ample space, and are easily convertible. The front guest bedroom/office features office furniture that are STAYING WITH THE HOME. The two other guest bedrooms boast HUGE closets. Wrought-iron staircase up to the media room where the TV AND PROJECTOR ARE STAYING WITH THE HOME, and a full bathroom is also nestled upstairs. The 3-car garage offers a PORTABLE A/C, a screen door on one of the doors, cabinets, work benches, and interlocking floor tile system WHICH ARE ALL STAYING WITH THE HOME!! Additional BONUSES include: hurricane lead glass front door, NEWER water heater (5yrs), whole-house vacuum system w/ 150' of cable and attachments, water-softener system with reverse osmosis, ADT alarm, All bathrooms have timers on bathroom fans, speakers and surround sound throughout house, porch and garage, double-pane windows and sliders throughout, CO2 detectors and smoke detectors are all linked to each other, PVC fence with double gate on one side of house, irrigation system, DOUBLE A/C units, hurricane shutters. LOW HOA of $286/quarter!!! Fenced Dog run on one side of house! Idyllically located a highly sought-after neighborhood, convenient commuting to Tampa International Airport, Veterans Expressway, shopping, dining, services, and MORE!! Buy this home NOW because it WILL SELL FAST!! Check out our 3D Matterport Tour!

    This property is not currently displayed as for sale or rent on Zillow. This may be different from what's on other websites or public sources.

    Originating MLS: Tampa

    Facts & features

    Interior

    Bedrooms & bathrooms
    • Bedrooms: 4
    • Bathrooms: 4
    • Full bathrooms: 4
    Heating
    • Forced air, Electric
    Cooling
    • Central
    Appliances
    • Included: Dishwasher, Garbage disposal, Microwave, Range / Oven, Refrigerator
    • Laundry: Inside, Laundry Room, Laundry Closet
    Features
    • Ceiling Fans(s), Eating Space In Kitchen, High Ceiling(s), Master Bedroom Downstairs, Open Floorplan, Stone Counters, Walk-In Closet(s), Crown Molding, Solid Wood Cabinets, Thermostat, Kitchen/Family Room Combo, Living Room/Dining Room Combo, Built in Features, Window Treatments, Central Vaccum, In Wall Pest System, Tray Ceiling(s), Coffered Ceiling(s), Pest Guard System
    • Flooring: Tile, Carpet, Hardwood
    • Windows: ENERGY STAR Qualified Windows, Insulated Windows, Thermal Windows, Window Treatments
    Interior area
    • Structure area source: Public Records
    • Total interior livable area: 2,975 sqft

    Property

    Parking
    • Total spaces: 3
    • Parking features: Garage - Attached
    Features
    • Levels: Two
    • Patio & porch: Patio, Porch, Screened, Covered, Front Porch, Rear Porch, Enclosed
    • Exterior features: Other
    Lot
    • Size: 0.45 Acres
    • Features: Cul-de-sac, Conservation Area
    • Residential vegetation: Mature Landscaping, Trees/Landscaped, Oak Trees, Wooded
    Details
    • Parcel number: 1728019SC000000000390U
    • Zoning: CPV-I-1

    Construction

    Type & style
    • Home type: SingleFamily
    • Architectural style: Contemporary
    • Property subtype: Single Family Residence
    Materials
    • masonry
    • Roof: Composition
    Condition
    • Year built: 2013

    Utilities & green energy

    • Sewer: Public Sewer
    • Water: Public
    • Utilities for property: Electricity Connected, Sewer Connected, BB/HS Internet Available, Cable Available, Public, Street Lights, Underground Utilities, Cable Connected, Electricity Available, Fiber Optics, Fire Hydrant, Sewer Available

    Community & HOA

    Community
    • Security: Secured Garage / Parking, Security System, Fire Alarm, Medical Alarm
    • Subdivision: ROCKY CREEK ESTATES PH 2
    HOA
    • Has HOA: Yes
    • Amenities included: Cable, Park
    • Services included: Maintenance Grounds, Common Area Taxes, Maintenance Repairs, Escrow Reserves Fund, Manager
    • HOA fee: $95 monthly
    Location
    • Region: Tampa

    Financial & listing details

    • Price per square foot: $260/sqft
    • Tax assessed value: $670,879
    • Annual tax amount: $11,248
    • Listing terms: Cash, Conventional, FHA, VA Loan
    • Ownership: Fee Simple

    Price history

    DateEventPrice
    4/20/2022Sold$640,000+6.7%$215/sqft
    Source: BHHS Florida Prop Group solds #T3361620_33625 Report a problem
    3/21/2022Pending sale$600,000$202/sqft
    Source: Stellar MLS #T3361620 Report a problem
    3/19/2022Listed for sale$600,000+31.9%$202/sqft
    Source: Stellar MLS #T3361620 Report a problem
    9/15/2020Sold$455,000$153/sqft
    Source: Public Record Report a problem
    7/24/2020Pending sale$455,000$153/sqft
    Source: RE/MAX DYNAMIC #T3254164 Report a problem
    7/17/2020Listed for sale$455,000+1.2%$153/sqft
    Source: RE/MAX DYNAMIC #T3254164 Report a problem
    6/17/2020Listing removed$449,500$151/sqft
    Source: CENTURY 21 RE CHAMPIONS #U8086263 Report a problem
    5/27/2020Price change$449,500-1.2%$151/sqft
    Source: JACK KELLER INC #U8085294 Report a problem
    5/22/2020Listed for sale$455,000+23.3%$153/sqft
    Source: JACK KELLER INC #U8085294 Report a problem
    4/17/2014Sold$369,000-1.6%$124/sqft
    Source: Public Record Report a problem
    8/5/2013Sold$375,000$126/sqft
    Source: Public Record Report a problem

    Public tax history

    YearProperty taxesTax assessment
    2025$11,248 +8.3%$609,166 +2.9%
    2024$10,391 +3.1%$591,998 +3%
    2023$10,080 +30.1%$574,755 +29.7%
    2022$7,747 +0.9%$443,005 +3%
    2021$7,677 +1060.7%$430,102 +22.9%
    2020$661 +9.1%$349,906 -0.2%
    2019$606 $350,691 +1.9%
    2018$606 -90%$344,152 -6.3%
    2017$6,086 +1.2%$367,229 +11.2%
    2016$6,014 +0.7%$330,140 +0.7%
    2015$5,974 -11.2%$327,845 +3.7%
    2014$6,726 $316,155 +4.1%
    2013$6,726 $303,585
    Find assessor info on the county website

    Neighborhood: 33625

    Nearby schools

    GreatSchools rating
    Schools provided by the listing agent
    • Elementary: Citrus Park-HB
    • Middle: Sergeant Smith Middle-HB
    • High: Sickles-HB

    Source: The MLS. This data may not be complete. We recommend contacting the local school district to confirm school assignments for this home.

    Get a cash offer in 3 minutes
    Find out how much your home could sell for in as little as 3 minutes with a no-obligation cash offer.
    Estimated market value
    $773,700
    Get a cash offer in 3 minutes
    Find out how much your home could sell for in as little as 3 minutes with a no-obligation cash offer.
    Estimated market value
    $773,700