Skip main navigation
Off market
  • $514,300

    6934 S Village River Ln, Midvale, UT 84047

    5beds
    2,209sqft
    SingleFamily
    Built in 2013
    1,306 Square Feet Lot
    $514,300 Zestimate®
    $233/sqft
    $2,841 Estimated rent

    Home value

    $514,300

    $489,000 - $540,000

    $2,841/mo

    Zestimate® history
    Loading
    Loading...

    Owner options

    List your home for rent

    $2,841/mo

    Rent Zestimate®

    Find your next renter with Zillow Rental Manager. Plus, with online applications, you can quickly screen prospective tenants – for free.

    Learn more

    $2,841/mo

    Rent Zestimate®

    Refinance and save

    $3,126/mo

    Est. payment

    Refinancing to a lower rate could help reduce your monthly payments and save thousands over the life of the loan.

    See today's rates

    $3,126/mo

    Est. payment

    Explore your selling options

    Work with a Zillow partner agent

    Leverage their expertise and Zillow's premium Showcase listings to get your home seen by more buyers.

    Get started

    List with your own agent

    Get your home in front of millions of buyers by listing it on Zillow.

    Learn how to do it

    Sell it yourself

    Take full control of how buyers see your home on Zillow by listing For Sale by Owner (FSBO).

    List your home

    What's special

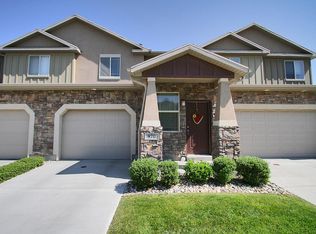
    ***NO MORE SHOWINGS MULTIPLE OFFERS RECEIVED.HIGHEST AND BEST DUE BY 1/18 5PM***Rarely available end unit townhome in Parkview/Riverwalk. This has 5 bedrooms, 3 1/2 baths and shows pride of ownership. Gorgeous high design elements throughout .Great kitchen with amazing quartz countertops, beautiful backsplash and two tone grey lower/ white upper cabinets plus gas stove. Professionally painted with neutral colors and many new light fixtures . Cute and cozy family room with gas fireplace. Basement was professionally finished. Only 3 buildings in the complex have basements, so this is a plus !Unlike most townhomes this has a cute private back yard that is fully fenced and opens up onto greenspace and playground. Awesome 2 car garage and lots of storage. This darling turn key home will not last long. Square footage figures are provided as a courtesy estimate only and were obtained from county records. Buyer is advised to obtain an independent measurement. Buyer/ Agent to verify all.

    This property is off market, which means it's not currently listed for sale or rent on Zillow. This may be different from what's available on other websites or public sources.

    Facts & features

    Interior

    Bedrooms & bathrooms
    • Bedrooms: 5
    • Bathrooms: 4
    • Full bathrooms: 3
    • 1/2 bathrooms: 1
    Heating
    • Forced air, Gas
    Cooling
    • Central
    Appliances
    • Included: Dishwasher, Garbage disposal, Microwave, Range / Oven
    Features
    • Flooring: Tile, Carpet, Laminate
    • Basement: Finished
    • Has fireplace: Yes
    Interior area
    • Total interior livable area: 2,209 sqft

    Property

    Parking
    • Parking features: Garage - Attached
    Features
    • Exterior features: Stucco
    Lot
    • Size: 1,306 sqft
    Details
    • Parcel number: 21234540130000
    • Zoning: Multi-Family

    Construction

    Type & style
    • Home type: SingleFamily
    Materials
    • Other
    • Roof: Asphalt
    Condition
    • Year built: 2013

    Utilities & green energy

    • Utilities for property: Power: Connected, Water: Connected, Gas: Connected, Sewer: Connected, Sewer: Public

    Community & neighborhood

    Location
    • Region: Midvale

    HOA & financial

    HOA
    • Has HOA: Yes
    • HOA fee: $165 monthly

    Other

    Other facts
    • basement: Full
    • floor: Carpet, Linoleum, Tile
    • garage: Attached
    • heating: Forced Air, Gas: Central
    • inclusions: Range, Range Hood, Microwave, Ceiling Fan
    • amenities: Cable Tv Wired, Clubhouse, Exercise Room, Swimming Pool, Park/Playground
    • driveway: Concrete
    • exterior: Stone, Stucco
    • featuresint: Bath: Master, Bath: Sep. Tub/Shower, Disposal, Range: Gas, Closet: Walk-In, Dishwasher: Built-In
    • roof: Asphalt Shingles
    • masterbedroom: 2nd floor
    • pool: Concrete/Gunite
    • utilities: Power: Connected, Water: Connected, Gas: Connected, Sewer: Connected, Sewer: Public
    • water: Culinary
    • zoning: Multi-Family
    • featuresext: Sliding Glass Doors
    • landscape: Landscaping: Full
    • lotfacts: Sprinkler: Auto-Full, Fenced: Full, Terrain: Flat
    • storage: Garage, Basement
    • windows: Blinds
    • schoolprivate: Challenger School
    • deck: 0
    • patio: 1
    • hascommunitypool: 1
    • hashoa: 1
    • haspool: 1
    • hasspa: 0
    • hoaamenities: Club House, Gym Room, Insurance Paid, Pets Permitted, Playground, Pool
    • animals: Pets > 75 Lbs.
    • aircon: Central Air: Electric
    • style: Townhouse: Row-end

    Price history

    DateEventPrice
    2/4/2021Listing removed--
    Source: Keller Williams Report a problem
    1/15/2021Listed for sale$379,900+22.5%$172/sqft
    Source: KW Utah Realtors Keller Williams #1719978 Report a problem
    6/13/2018Sold--
    Source: Agent Provided Report a problem
    5/29/2018Pending sale$310,000$140/sqft
    Source: Coldwell Banker Residential Brokerage - Union Heights #1517982 Report a problem
    4/26/2018Listed for sale$310,000$140/sqft
    Source: Coldwell Banker Residential Bkrg - Union Heights #1517982 Report a problem
    6/13/2013Sold--
    Source: Agent Provided Report a problem

    Public tax history

    YearProperty taxesTax assessment
    2024$2,834 +2.3%$265,870 +3%
    2023$2,771 -5%$258,115 -2.8%
    2022$2,918 +9.8%$265,430 +28%
    2021$2,656 +5.1%$207,350 +10.9%
    2020$2,528 +2.9%$187,000 +5.4%
    2019$2,458 +14.9%$177,485 +17.5%
    2018$2,139 +3.7%$151,085 -42.6%
    2017$2,063 +0.6%$263,200 +2.5%
    2016$2,050 -0.5%$256,800 +8.3%
    2015$2,059 +6.7%$237,100 +1.7%
    2014$1,929 $233,200 +628.8%
    2013-- $32,000
    2012-- $32,000

    Find assessor info on the county website

    Neighborhood: 84047

    Nearby schools

    GreatSchools rating
    Schools provided by the listing agent
    • Elementary: East Midvale
    • Middle: Midvale
    • High: Hillcrest
    • District: Canyons

    Source: The MLS. This data may not be complete. We recommend contacting the local school district to confirm school assignments for this home.

    Get a cash offer in 3 minutes
    Find out how much your home could sell for in as little as 3 minutes with a no-obligation cash offer.
    Estimated market value
    $514,300
    Get a cash offer in 3 minutes
    Find out how much your home could sell for in as little as 3 minutes with a no-obligation cash offer.
    Estimated market value
    $514,300