Skip main navigation
Sold for $670,000
  • Listing Provided by: THE ASSOCIATES REALTY GROUP
    Bought with: Dime Financial Group
    $670,000

    6934 Sunbeam Way, Fontana, CA 92336

    3beds
    2,041sqft
    Single Family Residence
    Built in 2017
    3,869 Square Feet Lot
    $677,100 Zestimate®
    $328/sqft
    $3,488 Estimated rent

    Home value

    $677,100

    $643,000 - $711,000

    $3,488/mo

    Zestimate® history
    Loading
    Loading...

    Owner options

    List your home for rent

    $3,488/mo

    Rent Zestimate®

    Find your next renter with Zillow Rental Manager. Plus, with online applications, you can quickly screen prospective tenants – for free.

    Learn more

    $3,488/mo

    Rent Zestimate®

    Refinance and save

    $4,230/mo

    Est. payment

    Refinancing to a lower rate could help reduce your monthly payments and save thousands over the life of the loan.

    See today's rates

    $4,230/mo

    Est. payment

    Explore your selling options

    Work with a Zillow partner agent

    Leverage their expertise and Zillow's premium Showcase listings to get your home seen by more buyers.

    Get started

    List with your own agent

    Get your home in front of millions of buyers by listing it on Zillow.

    Learn how to do it

    Sell it yourself

    Take full control of how buyers see your home on Zillow by listing For Sale by Owner (FSBO).

    List your home

    What's special

    Large windowsNatural lightAmple spaceRecessed lightingCustom finishesSpacious loft areaRich wood cabinetry
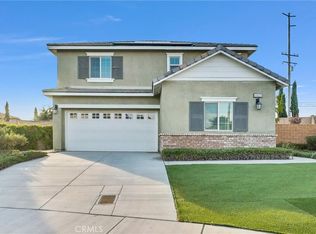
    "Welcome to Your Dream Home at BELLA STRADA! This stunning property is a true masterpiece, offering an exceptional blend of luxury and comfort. As you arrive, leave your cares behind and embark on a captivating journey into your new haven. This home boasts a spacious, open floor plan that exudes the elegance of a model home. The thoughtfully chosen color scheme and accent walls set it apart as a true gem, while an abundance of natural light fills every corner through large windows that come equipped with remote control power blinds. Your guests will undoubtedly be captivated by the unique stack-stoned wall. The kitchen seamlessly connects to the dining and living areas, creating a harmonious space for gatherings. It features top-of-the-line stainless steel appliances, beautiful tile flooring, recessed lighting, an abundance of rich wood cabinetry, a convenient pantry, and a central island with seating, making it a chef's delight. All the bedrooms are thoughtfully located upstairs. Ascend the elegant two-tiered stairwell, and you'll discover a spacious loft area that's perfect for a kids' playroom or your own private retreat and Attic Fan for cooling down the house and saving on electric on those days when you just want to let the outside breeze flow through the home. The master bedroom is a true sanctuary, boasting ample space, his and her closets, a luxurious walk-in shower, a double sink vanity, and a separate toilet area for added convenience. The two remaining bedrooms offer generous proportions and are tastefully adorned with neutral color schemes. Convenience is paramount with the laundry room conveniently situated on the second floor. The hall bathroom is equally impressive, featuring a combination shower and tub, a vanity with a generously sized framed mirror, and custom finishes that add a touch of sophistication to your daily routine. The thoughtful finishing's and a color scheme makes this home the perfect backdrop for your enjoyment and entertainment. The backyard has a recently poured patio added for your extra family outdoor entertainment. Take advantage of the cost-effective solar system, which the buyer can assume at a very reasonable monthly rate. As a resident of this wonderful community, you'll have access to HOA amenities, including a pool and playground, just a short walk from your future home. Welcome to a life of comfort, luxury, and endless possibilities at BELLA STRADA!"

    Zillow last checked:

    Listing updated:

    Listing Provided by:

    ANTHONY HAULCY DRE #02037450 909-693-8005,

    THE ASSOCIATES REALTY GROUP

    Bought with:

    Natasha Ogeare, DRE #02185814

    Dime Financial Group

    Source: CRMLS,MLS#: IV23173528MLS LogoOriginating MLS: California Regional MLS

    Facts & features

    Interior

    Bedrooms & bathrooms
    • Bedrooms: 3
    • Bathrooms: 3
    • Full bathrooms: 2
    • 1/2 bathrooms: 1
    • Main level bathrooms: 2
    • Main level bedrooms: 3
    Bedroom
    • Features: All Bedrooms Up
    Bathroom
    • Features: Jack and Jill Bath
    Bathroom
    • Features: Bathroom Exhaust Fan, Bathtub, Dual Sinks, Quartz Counters, Remodeled, Separate Shower
    Kitchen
    • Features: Kitchen Island, Kitchen/Family Room Combo, Laminate Counters, Remodeled, Updated Kitchen
    Other
    • Features: Walk-In Closet(s)
    Heating
    • Central
    Cooling
    • Central Air, Attic Fan
    Appliances
    • Included: Gas Oven, Gas Range, Gas Water Heater, High Efficiency Water Heater, Ice Maker, Microwave, Refrigerator, Tankless Water Heater, Vented Exhaust Fan, Water To Refrigerator, Water Heater, Water Purifier
    • Laundry: Washer Hookup, Gas Dryer Hookup, Laundry Room, Upper Level
    Features
    • Crown Molding, Separate/Formal Dining Room, Eat-in Kitchen, Laminate Counters, Pantry, Recessed Lighting, Storage, All Bedrooms Up, Jack and Jill Bath, Loft, Walk-In Closet(s)
    • Flooring: Laminate
    • Doors: Sliding Doors
    • Windows: Custom Covering(s), Double Pane Windows, Drapes, Insulated Windows, Screens
    • Has fireplace: No
    • Fireplace features: None
    • Common walls with other units/homes: No Common Walls
    Interior area
    • Total interior livable area: 2,041 sqft

    Property

    Parking
    • Total spaces: 2
    • Parking features: Concrete, Door-Multi, Driveway Level, Driveway, Garage Faces Front, Garage, Garage Door Opener
    • Attached garage spaces: 2
    Accessibility
    • Accessibility features: Parking
    Features
    • Levels: Two
    • Stories: 2
    • Entry location: 1
    • Patio & porch: Concrete, Front Porch, Patio
    • Exterior features: Lighting, Rain Gutters
    • Has private pool: Yes
    • Pool features: Fenced, Filtered, Heated, In Ground, Pool Cover, Permits, Private, Association
    • Spa features: None
    • Fencing: Brick,Excellent Condition
    • Has view: Yes
    • View description: None
    Lot
    • Size: 3,869 sqft
    • Features: Back Yard, Close to Clubhouse, Front Yard, Sprinklers In Front, Lawn, Landscaped, Level, Sprinklers Timer, Yard
    Details
    • Parcel number: 0240512030000
    • Special conditions: Standard

    Construction

    Type & style
    • Home type: SingleFamily
    • Architectural style: Modern,Traditional
    • Property subtype: Single Family Residence
    Materials
    • Brick, Plaster
    • Foundation: Permanent
    • Roof: Clay
    Condition
    • Updated/Remodeled
    • New construction: No
    • Year built: 2017

    Utilities & green energy

    • Electric: Electricity - On Property, 220 Volts
    • Sewer: Public Sewer
    • Water: Public
    • Utilities for property: Cable Available, Electricity Connected, Natural Gas Connected, Phone Available, Sewer Connected, Water Connected
    Green energy
    • Energy generation: Solar

    Community & neighborhood

    Security
    • Security features: Security System, Fire Sprinkler System, 24 Hour Security, Smoke Detector(s)
    Community
    • Community features: Biking, Curbs, Dog Park, Park, Storm Drain(s), Street Lights, Suburban, Sidewalks
    Location
    • Region: Fontana

    HOA & financial

    HOA
    • Has HOA: Yes
    • HOA fee: $73 monthly
    • Amenities included: Playground, Pool
    • Association name: Bella Strada

    Other

    Other facts
    • Listing terms: Cash,Conventional,FHA,Freddie Mac,Government Loan,VA Loan
    • Road surface type: Paved

    Price history

    DateEventPrice
    11/21/2023Sold$670,000-4.3%$328/sqft
    Source: CRMLS #IV23173528 Report a problem
    10/20/2023Pending sale$699,900$343/sqft
    Source: CRMLS #IV23173528 Report a problem
    9/20/2023Listed for sale$699,900+52.8%$343/sqft
    Source: CRMLS #IV23173528 Report a problem
    5/9/2020Listing removed$457,999$224/sqft
    Source: CENTURY 21 King #CV20057694 Report a problem
    5/9/2020Listed for sale$457,9990%$224/sqft
    Source: CENTURY 21 King #CV20057694 Report a problem
    5/7/2020Sold$458,000+0%$224/sqft
    Source: CRMLS #CV20057694 Report a problem
    3/24/2020Pending sale$457,999$224/sqft
    Source: CENTURY 21 King #CV20057694 Report a problem
    3/17/2020Listed for sale$457,999+2%$224/sqft
    Source: CENTURY 21 KING #CV20057694 Report a problem
    4/25/2019Listing removed$449,000$220/sqft
    Source: RE/MAX CHAMPIONS #CV18287850 Report a problem
    3/3/2019Pending sale$449,000$220/sqft
    Source: RE/MAX CHAMPIONS #CV18287850 Report a problem
    2/17/2019Price change$449,000-1.1%$220/sqft
    Source: RE/MAX CHAMPIONS #CV18287850 Report a problem
    12/8/2018Listed for sale$454,000+11.5%$222/sqft
    Source: RE/MAX CHAMPIONS #CV18287850 Report a problem
    2/27/2018Sold$407,000$199/sqft
    Source: Public Record Report a problem

    Public tax history

    YearProperty taxesTax assessment
    2025$11,199 +6.1%$683,400 +2%
    2024$10,551 +31.2%$670,000 +39.2%
    2023$8,045 +0.5%$481,440 +2%
    2022$8,006 +0.9%$472,000 +2%
    2021$7,935 +2%$462,745 +9.3%
    2020$7,783 +1.8%$423,401 +2%
    2019$7,643 +86.7%$415,099 +437.6%
    2018$4,093 +187.3%$77,219 +2%
    2017$1,425 $75,705 +2%
    2016$1,425 $74,221

    Find assessor info on the county website

    Neighborhood: 92336

    Nearby schools

    GreatSchools rating
    Get a cash offer in 3 minutes
    Find out how much your home could sell for in as little as 3 minutes with a no-obligation cash offer.
    Estimated market value
    $677,100
    Get a cash offer in 3 minutes
    Find out how much your home could sell for in as little as 3 minutes with a no-obligation cash offer.
    Estimated market value
    $677,100