Exciting opportunity: New price of $387,000! New 30 Year Architectural Shingle Roof installed March 2026! New HVAC system in 2021, all new carpets in 2023, updated fixtures & ceiling fans throughout. All appliances including the Stainless Steel Refrigerator & Maytag Washer/Dryer set convey!
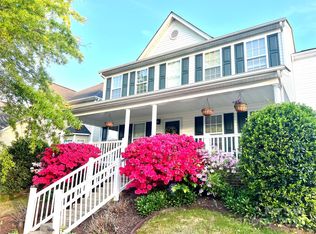
This 4 bedroom, 2.5 bath home is located in the heart of the sought after community of Tanners Creek. The thoughtful floor plan exhibits an open concept layout while providing intentional spaces that feel light & inviting.
Dining area with bay windows, crown & chair rail molding accents. Spacious kitchen with ample counter, cabinet and cooking space! A corner Gas fireplace adds warmth & function to the expansive living room. Fully fenced back yard (easy maintenance vinyl privacy fence). All 4 generous sized bedrooms, 2 full bathrooms & separate laundry room are on the upper level. Spacious Primary suite hosts a walk-in closet, garden tub & separate shower with dual sinks. Elongated 2 car garage with built in shelving for accessible storage! Tanners Creek residents have exclusive access to the newly renovated community pool, clubhouse, playground, dog park, 3 ponds, a walking trail, and micro parks/ green space spread throughout the neighborhood with sidewalks! NEW AT&T Fiber installed throughout the community! Fantastic Huntersville location, close to Birkdale Village, Charlotte (CLT airport: 20 minutes), I-77, shops & restaurants.
Closed
$383,000
6934 Tanners Creek Dr, Huntersville, NC 28078
4beds
1,789sqft
Single Family Residence
Built in 2004
0.18 Acres Lot
$382,800 Zestimate®
$214/sqft
$2,389 Estimated rent
Home value
$382,800
$364,000 - $402,000
$2,389/mo
Zestimate® history
Owner options
List your home for rent
$2,389/mo
Rent Zestimate®
Find your next renter with Zillow Rental Manager. Plus, with online applications, you can quickly screen prospective tenants – for free.
$2,389/mo
Rent Zestimate®
Refinance and save
$2,643/mo
Est. payment
Refinancing to a lower rate could help reduce your monthly payments and save thousands over the life of the loan.
$2,643/mo
Est. payment
Explore your selling options
Work with a Zillow partner agent
Leverage their expertise and Zillow's premium Showcase listings to get your home seen by more buyers.
Get startedList with your own agent
Get your home in front of millions of buyers by listing it on Zillow.
Learn how to do itSell it yourself
Take full control of how buyers see your home on Zillow by listing For Sale by Owner (FSBO).
List your homeWhat's special
Spacious primary suiteOpen concept layout
Zillow last checked:
Listing updated:
Listed by:
Chantal Donofrio chantal.donofrio@gmail.com,
Premier South
Bought with:
Amy Robinson
Southern Homes of the Carolinas, Inc
Source: Canopy MLS as distributed by MLS GRID,MLS#: 4303299
Facts & features
Interior
Bedrooms & bathrooms
- Bedrooms: 4
- Bathrooms: 3
- Full bathrooms: 2
- 1/2 bathrooms: 1
Primary bedroom
- Level: Upper
Bedroom s
- Level: Upper
Bedroom s
- Level: Upper
Bedroom s
- Level: Upper
Bathroom half
- Level: Main
Bathroom full
- Level: Upper
Bathroom full
- Level: Upper
Dining room
- Level: Main
Kitchen
- Level: Main
Laundry
- Level: Upper
Living room
- Level: Main
Heating
- Forced Air
Cooling
- Central Air
Appliances
- Included: Dishwasher, Electric Cooktop, Electric Oven, Gas Water Heater, Microwave, Refrigerator, Washer/Dryer
- Laundry: Laundry Room, Upper Level
Features
- Soaking Tub, Open Floorplan, Pantry, Storage, Walk-In Closet(s)
- Flooring: Carpet, Vinyl, Wood
- Doors: Insulated Door(s)
- Windows: Window Treatments
- Has basement: No
- Attic: Pull Down Stairs
- Fireplace features: Gas Log
Interior area
- Total structure area: 1,789
- Total interior livable area: 1,789 sqft
- Finished area above ground: 1,789
- Finished area below ground: 0
Property
Parking
- Total spaces: 6
- Parking features: Driveway, Attached Garage, Garage on Main Level
- Attached garage spaces: 2
- Uncovered spaces: 4
Features
- Levels: Two
- Stories: 2
- Patio & porch: Patio, Rear Porch
- Pool features: Community
- Fencing: Back Yard,Fenced,Privacy
- Waterfront features: Other - See Remarks
Lot
- Size: 0.18 Acres
- Features: Cleared, Rolling Slope
Living quarters
- Secondary features: None
Details
- Parcel number: 01516751
- Zoning: NR(CD)
- Special conditions: Standard
Construction
Type & style
- Home type: SingleFamily
- Architectural style: Transitional
- Property subtype: Single Family Residence
Materials
- Brick Partial, Vinyl
- Foundation: Slab
Condition
- New construction: No
- Year built: 2004
Utilities & green energy
- Sewer: Public Sewer
- Water: City
- Utilities for property: Cable Available, Electricity Connected, Underground Utilities
Community & HOA
Community
- Features: Clubhouse, Dog Park, Picnic Area, Playground, Pond, Recreation Area, Sidewalks, Street Lights, Walking Trails
- Security: Smoke Detector(s)
- Subdivision: Tanners Creek
HOA
- Has HOA: Yes
- HOA fee: $326 semi-annually
- HOA name: Tanners Creek HOA c/o Cedar Management Group
- HOA phone: 704-644-8808
Location
- Region: Huntersville
Financial & listing details
- Price per square foot: $214/sqft
- Tax assessed value: $355,800
- Annual tax amount: $2,771
- Date on market: 9/18/2025
- Cumulative days on market: 244 days
- Listing terms: Cash,Conventional,FHA,VA Loan,Other - See Remarks
- Exclusions: None
- Electric utility on property: Yes
- Road surface type: Concrete, Paved
Price history
| Date | Event | Price |
|---|---|---|
| 7/1/2026 | Sold | $383,000-1%$214/sqft |
Source:  Canopy MLS as distributed by MLS GRID #4303299 Report a problem Canopy MLS as distributed by MLS GRID #4303299 Report a problem | ||
| 5/14/2026 | Price change | $387,000-3.2%$216/sqft |
Source: Canopy MLS as distributed by MLS GRID #4303299 Report a problem | ||
| 4/2/2026 | Price change | $399,900+2%$224/sqft |
Source: Canopy MLS as distributed by MLS GRID #4303299 Report a problem | ||
| 2/12/2026 | Price change | $392,000-3.2%$219/sqft |
Source: Canopy MLS as distributed by MLS GRID #4303299 Report a problem | ||
| 12/11/2025 | Price change | $405,000-2.2%$226/sqft |
Source: Canopy MLS as distributed by MLS GRID #4303299 Report a problem | ||
| 11/6/2025 | Price change | $414,000-1.2%$231/sqft |
Source: Canopy MLS as distributed by MLS GRID #4303299 Report a problem | ||
| 10/17/2025 | Price change | $419,000-1.4%$234/sqft |
Source: Canopy MLS as distributed by MLS GRID #4303299 Report a problem | ||
| 9/18/2025 | Listed for sale | $425,000+20.8%$238/sqft |
Source: Canopy MLS as distributed by MLS GRID #4303299 Report a problem | ||
| 1/17/2023 | Sold | $351,700+0.5%$197/sqft |
Source: Canopy MLS as distributed by MLS GRID #3928174 Report a problem | ||
| 12/19/2022 | Pending sale | $349,900$196/sqft |
Source: Canopy MLS as distributed by MLS GRID #3928174 Report a problem | ||
| 12/16/2022 | Listed for sale | $349,900+48.9%$196/sqft |
Source: Canopy MLS as distributed by MLS GRID #3928174 Report a problem | ||
| 6/17/2019 | Sold | $235,000$131/sqft |
Source: Public Record Report a problem | ||
| 5/2/2019 | Sold | $235,000+0.9%$131/sqft |
Source: Canopy MLS as distributed by MLS GRID #3491170 Report a problem | ||
| 4/5/2019 | Pending sale | $232,900$130/sqft |
Source: OfferPad Brokerage LLC #3491170 Report a problem | ||
| 4/1/2019 | Listed for sale | $232,900+57.4%$130/sqft |
Source: OfferPad Brokerage LLC #3491170 Report a problem | ||
| 9/13/2004 | Sold | $148,000$83/sqft |
Source: Public Record Report a problem | ||
Public tax history
| Year | Property taxes | Tax assessment |
|---|---|---|
| 2025 | $2,771 +1.4% | $355,800 |
| 2024 | $2,732 +9.5% | $355,800 +0.6% |
| 2023 | $2,495 +24.7% | $353,800 +65.2% |
| 2022 | $2,000 +0.9% | $214,100 |
| 2021 | $1,983 +1.3% | $214,100 |
| 2020 | $1,958 +0.3% | $214,100 |
| 2019 | $1,952 -1.2% | $214,100 +29.6% |
| 2018 | $1,975 +1.6% | $165,200 |
| 2017 | $1,944 | $165,200 |
| 2016 | $1,944 | $165,200 |
| 2015 | $1,944 +0.3% | $165,200 |
| 2014 | $1,938 | -- |
| 2013 | -- | $165,200 |
| 2012 | -- | $165,200 |
| 2011 | -- | $165,200 +7.2% |
| 2010 | -- | $154,100 |
| 2009 | -- | $154,100 |
| 2008 | -- | $154,100 |
| 2007 | -- | $154,100 |
| 2006 | -- | $154,100 |
| 2005 | -- | $154,100 +413.7% |
| 2004 | -- | $30,000 |
Find assessor info on the county website
Neighborhood: 28078
Nearby homes
- $2,3553 bd3 ba1.9k sqft6930 Tanners Creek Dr, Huntersville, NC 28078For Rent

- $449,2003 bd3 ba2.7k sqft7006 Tanners Creek Dr, Huntersville, NC 28078Off Market

- $430,0004 bd3 ba2.1k sqft7012 Tanners Creek Dr, Huntersville, NC 28078Sold
- $427,4003 bd2 ba2.1k sqft6926 Tanners Creek Dr, Huntersville, NC 28078Off Market
- $391,4003 bd2 ba1.9k sqft7417 Stillbrook Bend Ct, Huntersville, NC 28078Off Market
- $438,1003 bd3 ba2.2k sqft8723 Water Iris Ct, Huntersville, NC 28078Off Market
- $467,5003 bd3 ba2.7k sqft7425 Stillbrook Bend Ct, Huntersville, NC 28078Off Market
- $437,5003 bd2 ba2.1k sqft7007 Tanners Creek Dr, Huntersville, NC 28078Sold
Nearby schools
GreatSchools rating
- 6/10Barnette ElementaryGrades: PK-5Distance: 1.2 mi
- 7/10Francis Bradley MiddleGrades: 6-8Distance: 1 mi
- 5/10Hopewell HighGrades: 9-12Distance: 0.5 mi
Schools provided by the listing agent
- Elementary: Barnette
- Middle: Francis Bradley
- High: Hopewell
Source: Canopy MLS as distributed by MLS GRID. This data may not be complete. We recommend contacting the local school district to confirm school assignments for this home.
Get a cash offer in 3 minutes
Find out how much your home could sell for in as little as 3 minutes with a no-obligation cash offer.
Estimated market value
$382,800
Get a cash offer in 3 minutes
Find out how much your home could sell for in as little as 3 minutes with a no-obligation cash offer.
Estimated market value
$382,800
- North Carolina
- Mecklenburg County
- Huntersville
- 28078
- 6934 Tanners Creek Dr
Nearby cities
Nearby zip codes
Other Huntersville Topics
