Skip main navigation
Active under contract
  • Price cut: $13K (6/18)
    $272,000

    6934 Thor Ct, New Orleans, LA 70126

    4beds
    2,038sqft
    : 
    Loading
    Get pre-qualified
    Single Family Residence
    Built in 1987
    10,824 Square Feet Lot
    $270,400 Zestimate®
    $133/sqft
    $-- HOA

    What's special

    Very large backyardGlass tile backsplashQuartz countertopsWaterproof vinyl flooringUpdated gray cabinetryBeautiful kitchenGas fireplace
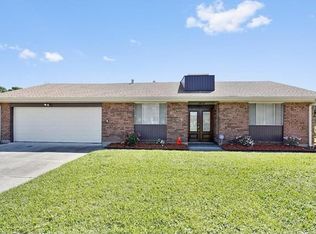
    Welcome to Lake Willow! This well-maintained 4-bedroom, 2.5-bath home is located in a desirable neighborhood and offers comfortable living with modern updates throughout. The beautiful kitchen features quartz countertops, a glass tile backsplash, updated gray cabinetry, and a breakfast nook. Additional upgrades include stylish bathroom cabinets with quartz countertops, waterproof vinyl flooring, crown molding, and 2-inch blinds throughout. Enjoy relaxing by the gas fireplace or unwinding in the sunroom overlooking the very large backyard—great for entertaining or outdoor activities. Residents also enjoy recreational access to the neighborhood lake.
    104 days
    |
    333
    |
    26
    |

    Zillow last checked:

    Listing updated:

    Listed by:

    Alana Fleury 504-914-1711,

    Bayou Brokerage LLC 504-228-9582

    Source: GSREIN,MLS#: 2550814MLS Logo

      Facts & features

      Interior

      Bedrooms & bathrooms
      • Bedrooms: 4
      • Bathrooms: 3
      • Full bathrooms: 2
      • 1/2 bathrooms: 1
      Primary bedroom
      • Description: Flooring: Plank,Simulated Wood
      • Level: Lower
      • Dimensions: 15 x 12
      Bedroom
      • Description: Flooring: Plank,Simulated Wood
      • Level: Lower
      • Dimensions: 13 x 13
      Bedroom
      • Description: Flooring: Plank,Simulated Wood
      • Level: Lower
      • Dimensions: 13 x 12
      Bedroom
      • Description: Flooring: Plank,Simulated Wood
      • Level: Lower
      • Dimensions: 12 x 10
      Breakfast room nook
      • Description: Flooring: Plank,Simulated Wood
      • Level: Lower
      • Dimensions: 10 x 9
      Den
      • Description: Flooring: Plank,Simulated Wood
      • Level: Lower
      • Dimensions: 17.5 x 17.3
      Dining room
      • Description: Flooring: Plank,Simulated Wood
      • Level: Lower
      • Dimensions: 12 x 10
      Kitchen
      • Description: Flooring: Plank,Simulated Wood
      • Level: Lower
      • Dimensions: 15 x 9
      Living room
      • Description: Flooring: Plank,Simulated Wood
      • Level: Lower
      • Dimensions: 15 x 12
      Sunroom
      • Description: Flooring: Other
      • Level: Lower
      • Dimensions: 19 x 10
      Heating
      • Central
      Cooling
      • Central Air, 1 Unit
      Appliances
      • Included: Disposal, Oven, Range
      • Laundry: Washer Hookup, Dryer Hookup
      Features
      • Ceiling Fan(s), Pantry
      • Has fireplace: Yes
      • Fireplace features: Gas
      Interior area
      • Total structure area: 2,538
      • Total interior livable area: 2,038 sqft

      Property

      Parking
      • Total spaces: 3
      • Parking features: Off Street, Three or more Spaces, Garage Door Opener
      • Has garage: Yes
      Features
      • Levels: One
      • Stories: 1
      • Patio & porch: Concrete
      • Pool features: None
      Lot
      • Size: 10,824 Square Feet
      • Dimensions: 66/130 x 164/145
      • Features: City Lot, Oversized Lot
      Details
      • Parcel number: 6934THORCT
      • Special conditions: None

      Construction

      Type & style
      • Home type: SingleFamily
      • Architectural style: Ranch
      • Property subtype: Single Family Residence
      Materials
      • Brick
      • Foundation: Slab
      • Roof: Shingle
      Condition
      • Excellent
      • Year built: 1987

      Utilities & green energy

      • Sewer: Public Sewer
      • Water: Public

      Community & HOA

      Community
      • Security: Security System
      • Subdivision: Lake Willow
      HOA
      • Has HOA: No
      Location
      • Region: New Orleans

      Financial & listing details

      • Price per square foot: $133/sqft
      • Tax assessed value: $263,300
      • Annual tax amount: $3,475
      • Date on market: 4/1/2026

        Estimated market value

        $270,400

        $257,000 - $284,000

        $2,573/mo

        Price history

        DateEventPrice
        7/9/2026Contingent$272,000$133/sqft
        Source: GSREIN #2550814 Report a problem
        6/18/2026Price change$272,000-4.6%$133/sqft
        Source: GSREIN #2550814 Report a problem
        4/29/2026Price change$285,000-6.3%$140/sqft
        Source: GSREIN #2550814 Report a problem
        4/1/2026Listed for sale$304,000+6.7%$149/sqft
        Source: GSREIN #2550814 Report a problem
        10/31/2022Sold--
        Source: GSREIN #2367135 Report a problem
        10/13/2022Pending sale$285,000$140/sqft
        Source: GSREIN #2367135 Report a problem
        10/7/2022Listed for sale$285,000$140/sqft
        Source: GSREIN #2367135 Report a problem
        7/7/2022Sold--
        Source: Public Record Report a problem

        Public tax history

        YearProperty taxesTax assessment
        2026$3,475 +35.1%$26,330
        2025$2,572 -1.4%$26,330
        2024$2,609 +9.9%$26,330 +61.5%
        2023$2,375 +7.9%$16,300 +4.2%
        2022$2,201 -6.2%$15,640 -4%
        2021$2,346 $16,300
        2020-- $16,300
        2019$2,463 -10.9%$16,300
        2018$2,763 $16,300
        2017$2,763 -1.7%$16,300
        2016$2,812 +13.6%$16,300 -5.1%
        2015$2,474 $17,180
        2014$2,474 -13.3%$17,180
        2013$2,854 $17,180
        2012-- $17,180 +37.4%
        2011-- $12,500
        2010-- $12,500 +131.9%
        2009-- $5,390
        2007-- $5,390 -47.1%
        2006-- $10,180
        2004-- $10,180
        2002-- $10,180
        2001-- $10,180
        2000-- $10,180
        Find assessor info on the county website

        Monthly payment

        Est. payment

        Payment breakdown

        Explore the cost of this home by adjusting the details. Changes won't be saved.
        All calculations are estimates and provided by Zillow, Inc. for informational purposes only. Actual amounts may vary.
        HOA fees may include property taxes on listings classified as Co-Ops. Contact the listing agent and/or owner for fee details.
        Mortgage interest rates are dependent on a number of factors, including credit score, down payment, and repayment length. Interest rate data provided by Zillow Group Marketplace, Inc. as of 1/1/1970 from various mortgage lenders with which we have lead or other similar arrangements; the Estimated Payment is an average of those rates.
        See how much you could borrow to make a competitive offer.

        Climate risks

        Neighborhood: Little Woods

        Getting around

        29 / 100
        Car-Dependent
        37 / 100
        Some Transit
        66 / 100
        Bikeable

        Nearby schools

        GreatSchools rating

        A local agent can set up tours, give advice and negotiate with sellers.

        Browse local experts

        Similar homes