Skip main navigation
Off market
  • $655,500

    6934 Turtle Ln, Charleston, AR 72933

    3beds
    2,819sqft
    SingleFamily
    Built in 2014
    20 Acres Lot
    $655,500 Zestimate®
    $233/sqft
    $1,918 Estimated rent

    Home value

    $655,500

    $590,000 - $728,000

    $1,918/mo

    Zestimate® history
    Loading
    Loading...

    Owner options

    List your home for rent

    $1,918/mo

    Rent Zestimate®

    Find your next renter with Zillow Rental Manager. Plus, with online applications, you can quickly screen prospective tenants – for free.

    Learn more

    $1,918/mo

    Rent Zestimate®

    Refinance and save

    $3,088/mo

    Est. payment

    Refinancing to a lower rate could help reduce your monthly payments and save thousands over the life of the loan.

    See today's rates

    $3,088/mo

    Est. payment

    Explore your selling options

    Work with a Zillow partner agent

    Leverage their expertise and Zillow's premium Showcase listings to get your home seen by more buyers.

    Get started

    List with your own agent

    Get your home in front of millions of buyers by listing it on Zillow.

    Learn how to do it

    Sell it yourself

    Take full control of how buyers see your home on Zillow by listing For Sale by Owner (FSBO).

    List your home

    What's special

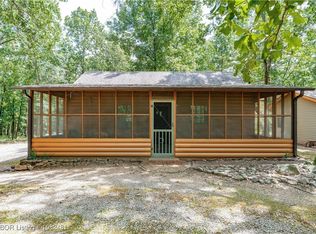
    A must see! Beautiful custom-built rustic home w/2819 hsf, 3BR/2BA, hardwood & tile(wood look) throughout, knotty pine vaulted ceiling w/rustic beams in living room, soaring rock fireplace w/wood burning insert, custom texture plaster walls, custom paint colors, upscale lighting, large master bath/bedroom suite, granite, custom cabinetry and stainless appliances, large kitchen island/bar, 5 burner gas cooktop, on demand tankless hotwater htr, screened in porch, patio, office/study, 30x30 shop, 20 acres.

    This property is off market, which means it's not currently listed for sale or rent on Zillow. This may be different from what's available on other websites or public sources.

    Facts & features

    Interior

    Bedrooms & bathrooms
    • Bedrooms: 3
    • Bathrooms: 2
    • Full bathrooms: 2
    Heating
    • Other
    Cooling
    • Central
    Features
    • Flooring: Tile, Carpet
    • Has fireplace: Yes
    Interior area
    • Total interior livable area: 2,819 sqft

    Property

    Parking
    • Parking features: Garage - Detached
    Features
    • Exterior features: Other
    • Fencing: Wire, 3 Side
    Lot
    • Size: 20 Acres
    Details
    • Parcel number: 6000100000033306

    Construction

    Type & style
    • Home type: SingleFamily
    Materials
    • Frame
    • Foundation: Slab
    • Roof: Other
    Condition
    • Year built: 2014

    Utilities & green energy

    • Utilities for property: Electric, Telephone, Water Public, Septic, Satellite, Gas Propane

    Community & neighborhood

    Location
    • Region: Charleston

    Other

    Other facts
    • Amenities: Eat-In-Kitchen, Washer/Dryer Connection, Built-Ins, Ceiling Fans, Ice Maker Connection, Walk-In Closets, Cathedral Ceiling, Split Floor Plan, Attic Storage, Granite Counters, Pantry, Programmable Thermostat, Out Building, Plantation Shutters
    • Driveway: Concrete, Gravel
    • Exterior: Frame, Vinyl Siding, Rock
    • Fencing: Wire, 3 Side
    • Floor Covering: Wood, Ceramic Tile
    • Regional Board ID: Fort Smith
    • Tubs And Showers: 1 Tub & Shower Combo, 1 Walk-In Shower, 1 Whirlpool
    • Utilities: Electric, Telephone, Water Public, Septic, Satellite, Gas Propane
    • Air Condition: Central, Electric, Heat Pump
    • Lot Desc: Cleared, Wooded, Not In Subdivision, Out of City, Rural Property, Hardwoods
    • Workshop: Detached
    • Appliances: Dishwasher, Countertop, Refrigerator, Gas, Double, Microwave, Propane, Convectional
    • Equipment: Smoke Detector, Garage Door Opener
    • Patio: Covered, Porch, Patio, Screen
    • Foundation: Concrete Slab
    • Roof: Architectural Shingle
    • Heating System: Electric, Heat Pump
    • Roads: County Road, Surface Gravel, Private
    • Detached Building: Outbuildings
    • Windows: Double Pane, Vinyl
    • Type Style: Country
    • Sq Ft Source: Appraisal
    • Water Heater: Propane, On Demand (In-line)
    • Specialty Rm: Library / Study, Extra Storage
    • Subject To: Corporate Addendum
    • Age Desc: 1-5 Years

    Price history

    DateEventPrice
    12/30/2016Sold$393,000-1.7%$139/sqft
    Source: Western River Valley BOR #1005060 Report a problem
    12/5/2016Pending sale$399,900$142/sqft
    Source: Bradford & Udouj Realtors #1005060 Report a problem
    11/21/2016Listed for sale$399,900$142/sqft
    Source: Bradford & Udouj Realtors #1005060 Report a problem

    Public tax history

    YearProperty taxesTax assessment
    2025$1,239 -7.3%$39,074 +0.1%
    2024$1,337 -5.3%$39,030
    2023$1,412 -3.4%$39,030 -9%
    2022$1,462 -10.8%$42,870
    2021$1,639 +5.7%$42,870 -15.5%
    2020$1,551 +8.9%$50,750 +29.9%
    2019$1,424 -1.7%$39,060
    2018$1,449 $39,060
    2017$1,449 +0%$39,060
    2016$1,448 $39,060
    2015$1,448 +4397.3%$39,060 +5480%
    2014$32 $700

    Find assessor info on the county website

    Neighborhood: 72933

    Nearby schools

    GreatSchools rating
    Get pre-qualified for a loan
    At Zillow Home Loans, we can pre-qualify you in as little as 5 minutes with no impact to your credit score.

    An equal housing lender. NMLS #10287.