PROPERTY BACK ON MARKET NO FAULT TO SELLER, HOME INSPECTIONS, APPRAISALS AND BRING YOUR BEST OFFER!!! Discover modern living at its finest in this beautifully designed 2-bedroom, 2-bathroom home. With an open concept layout and a spacious 2-car garage, this home offers the perfect combination of style, convenience, and comfort. The heart of this home is its open-concept layout, seamlessly integrating the living, dining, and kitchen areas. This design creates a bright and airy space that's perfect for entertaining and everyday living. Enjoy the outdoors in your private backyard, perfect for barbecues, gardening, or simply unwinding after a long day. The patio area offers a great spot for outdoor dining and relaxation. The attached two-car garage provides secure parking and additional storage space, making it convenient for all your needs. Situated in a desirable neighborhood, this home is close to schools, parks, shopping centers, and dining options. Easy access to major highways ensures a smooth commute to work or leisure activities. This delightful home offers everything you need for modern living in a cozy and stylish package. Don't miss out on the opportunity to make this your new home.
Closed
$295,000
6934 Village Green Dr Unit 21, Stockton, CA 95210
2beds
950sqft
Condominium
Built in 1982
-- sqft lot
$274,600 Zestimate®
$311/sqft
$1,839 Estimated rent
Home value
$274,600
$258,000 - $291,000
$1,839/mo
Zestimate® history
Owner options
List your home for rent
$1,839/mo
Rent Zestimate®
Find your next renter with Zillow Rental Manager. Plus, with online applications, you can quickly screen prospective tenants – for free.
$1,839/mo
Rent Zestimate®
Refinance and save
$1,971/mo
Est. payment
Refinancing to a lower rate could help reduce your monthly payments and save thousands over the life of the loan.
$1,971/mo
Est. payment
Explore your selling options
Work with a Zillow partner agent
Leverage their expertise and Zillow's premium Showcase listings to get your home seen by more buyers.
Get startedList with your own agent
Get your home in front of millions of buyers by listing it on Zillow.
Learn how to do itSell it yourself
Take full control of how buyers see your home on Zillow by listing For Sale by Owner (FSBO).
List your homeWhat's special
Zillow last checked:
Listing updated:
Listed by:
Jasmine Sunkara DRE #01855557 916-501-3392,
eXp Realty of California Inc.
Bought with:
Shannon Suter, DRE #01990304
Sac Platinum Realty
Source: MetroList Services of CA,MLS#: 224069975Originating MLS: MetroList Services, Inc.
Facts & features
Interior
Bedrooms & bathrooms
- Bedrooms: 2
- Bathrooms: 2
- Full bathrooms: 2
Dining room
- Features: Dining/Family Combo
Kitchen
- Features: Kitchen/Family Combo, Tile Counters
Heating
- Central
Cooling
- Ceiling Fan(s), Central Air
Appliances
- Included: Free-Standing Gas Range, Free-Standing Refrigerator, Dishwasher, Microwave
- Laundry: In Garage
Features
- Flooring: Laminate
- Number of fireplaces: 1
- Fireplace features: Living Room
Interior area
- Total interior livable area: 950 sqft
Property
Parking
- Total spaces: 2
- Parking features: Attached
- Attached garage spaces: 2
Features
- Stories: 1
Lot
- Size: 3,998 Square Feet
- Features: Shape Regular
Details
- Zoning description: RES
- Special conditions: Standard
Construction
Type & style
- Home type: Condo
- Property subtype: Condominium
Materials
- Wood
- Foundation: Slab
- Roof: Composition,Tile
Condition
- Year built: 1982
Utilities & green energy
- Sewer: Public Sewer
- Water: Public
- Utilities for property: Public
Community & HOA
HOA
- Has HOA: Yes
- Amenities included: Greenbelt
- HOA fee: $102 monthly
Location
- Region: Stockton
Financial & listing details
- Price per square foot: $311/sqft
- Date on market: 7/3/2025
Price history
| Date | Event | Price |
|---|---|---|
| 8/20/2024 | Sold | $295,000+3.9%$311/sqft |
Source: MetroList Services of CA #224069975 Report a problem | ||
| 8/6/2024 | Pending sale | $284,000$299/sqft |
Source: MetroList Services of CA #224069975 Report a problem | ||
| 7/25/2024 | Listed for sale | $284,000$299/sqft |
Source: MetroList Services of CA #224069975 Report a problem | ||
| 7/1/2024 | Pending sale | $284,000$299/sqft |
Source: MetroList Services of CA #224069975 Report a problem | ||
| 6/27/2024 | Listed for sale | $284,000$299/sqft |
Source: MetroList Services of CA #224069975 Report a problem | ||
Public tax history
Tax history is unavailable.
Neighborhood: Weber Ranch
Nearby homes
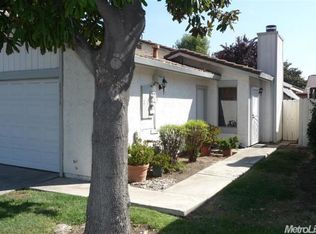
- $295,0002 bd2 ba950 sqft6934 Village Green Dr, Stockton, CA 95210Sold
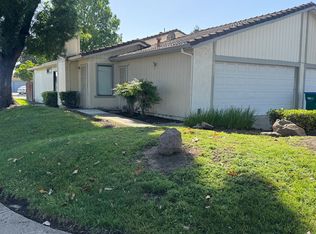
- $287,0002 bd2 ba-- sqft6936 Village Green Dr, Stockton, CA 95210Off Market
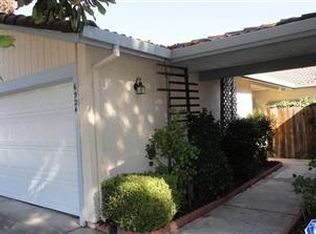
- $255,8003 bd2 ba1.1k sqft6924 Village Green Dr, Stockton, CA 95210Off Market
- $270,5003 bd2 ba1.1k sqft6922 Village Green Dr, Stockton, CA 95210Off Market

- $272,4002 bd2 ba950 sqft2810 Homewood Dr, Stockton, CA 95210Off Market
- $235,2002 bd2 ba950 sqft6832 Village Green Dr, Stockton, CA 95210Off Market
- $243,8002 bd2 ba950 sqft2812 Homewood Dr, Stockton, CA 95210Off Market
- $236,6002 bd2 ba950 sqft6830 Village Green Dr, Stockton, CA 95210Off Market
- $226,2002 bd1 ba912 sqft2818 Homewood Dr, Stockton, CA 95210Off Market
Nearby schools
GreatSchools rating
- 6/10George W. Bush Elementary SchoolGrades: K-8Distance: 0.6 mi
- 3/10Stagg Senior High SchoolGrades: 9-12Distance: 3.2 mi
- 6/10Rio Calaveras Elementary SchoolGrades: K-8Distance: 1.1 mi
Get a cash offer in 3 minutes
Find out how much your home could sell for in as little as 3 minutes with a no-obligation cash offer.
Estimated market value
$274,600
Get a cash offer in 3 minutes
Find out how much your home could sell for in as little as 3 minutes with a no-obligation cash offer.
Estimated market value
$274,600
- California
- San Joaquin County
- Stockton
- 95210
- Weber Ranch
- 6934 Village Green Dr Unit 21
Nearby cities
Nearby neighborhoods
Nearby zip codes
Other Stockton Topics
