Seller incentive- 1 year of HOA covered with full asking offer!
Discover Your Dream Home at 6934 W 162nd Ct, Overland Park, KS 66085 – A Modern Home in a Luxurious HOA Community!
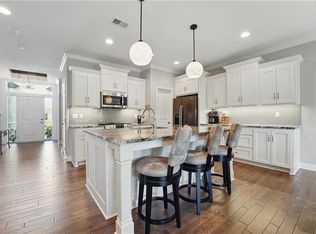
This stunning, 4-year-old home offers spacious, contemporary living with energy-efficient features and high-end finishes throughout. From the chef’s kitchen to the luxurious master suite and finished basement, every corner of this home is designed for comfort and style.
But that’s not all—living here means you’ll enjoy the luxuries of an HOA community, providing a host of additional benefits:
Professional Landscaping and Maintenance: Beautifully maintained common areas and professionally managed lawn care, so you can relax without worrying about upkeep.
Exclusive Amenities: Access to shared amenities for socializing and staying active.
Increased Property Value: The HOA ensures that neighborhood standards are upheld, helping to maintain and increase your property value.
Enhanced Security: With features like neighborhood watch programs or even gated access, your safety and peace of mind are a priority.
Convenience: HOA services such as trash removal, snow plowing, and pest control make daily life easier.
Community Engagement: Regular neighborhood events and social gatherings foster a close-knit, active community.
With the perfect combination of a modern home and the luxuries of an HOA community, 6934 W 162nd Ct offers the best of both worlds—convenience, comfort, and a beautiful living environment.
Schedule your private showing today and make this dream home yours!
Sold
Price Unknown
6934 W 162nd Ct, Overland Park, KS 66085
4beds
2,377sqft
Villa
Built in 2020
4,356 Square Feet Lot
$587,900 Zestimate®
$--/sqft
$3,222 Estimated rent
Home value
$587,900
$547,000 - $635,000
$3,222/mo
Zestimate® history
Owner options
List your home for rent
$3,222/mo
Rent Zestimate®
Find your next renter with Zillow Rental Manager. Plus, with online applications, you can quickly screen prospective tenants – for free.
$3,222/mo
Rent Zestimate®
Refinance and save
$300/mo
Est. payment
Refinancing to a lower rate could help reduce your monthly payments and save thousands over the life of the loan.
$300/mo
Est. payment
Explore your selling options
Work with a Zillow partner agent
Leverage their expertise and Zillow's premium Showcase listings to get your home seen by more buyers.
Get startedList with your own agent
Get your home in front of millions of buyers by listing it on Zillow.
Learn how to do itSell it yourself
Take full control of how buyers see your home on Zillow by listing For Sale by Owner (FSBO).
List your homeWhat's special
Finished basementLuxurious master suiteEnergy-efficient featuresHigh-end finishes
Zillow last checked:
Listing updated:
Listed by:
SBD Team,
SBD Housing Solutions LLC,
Marck De Lautour 816-739-0533,
SBD Housing Solutions LLC
Bought with:
Spradling Group
EXP Realty LLC
Source: Heartland MLS as distributed by MLS GRID,MLS#: 2525779
Facts & features
Interior
Bedrooms & bathrooms
- Bedrooms: 4
- Bathrooms: 3
- Full bathrooms: 3
Primary bedroom
- Features: All Carpet
- Level: First
- Area: 225 Square Feet
- Dimensions: 15 x 15
Bedroom 2
- Features: All Carpet
- Level: First
- Area: 121 Square Feet
- Dimensions: 11 x 11
Bedroom 3
- Features: All Carpet
- Level: Lower
- Area: 120 Square Feet
- Dimensions: 12 x 10
Bedroom 4
- Features: All Carpet
- Level: Lower
- Area: 130 Square Feet
- Dimensions: 13 x 10
Primary bathroom
- Features: Ceramic Tiles, Double Vanity, Quartz Counter, Shower Only
- Level: First
Bathroom 2
- Features: Ceramic Tiles, Quartz Counter, Shower Over Tub
- Level: First
Bathroom 3
- Features: Ceramic Tiles, Quartz Counter, Shower Only
- Level: Lower
Dining room
- Level: First
- Area: 130 Square Feet
- Dimensions: 13 x 10
Great room
- Features: Ceiling Fan(s), Fireplace
- Level: First
- Area: 280 Square Feet
- Dimensions: 20 x 14
Kitchen
- Features: Kitchen Island, Pantry, Quartz Counter
- Level: First
Recreation room
- Features: All Carpet
- Level: Lower
- Area: 247 Square Feet
- Dimensions: 19 x 13
Heating
- Natural Gas
Cooling
- Electric
Appliances
- Laundry: Main Level
Features
- Custom Cabinets, Kitchen Island, Painted Cabinets, Pantry, Walk-In Closet(s)
- Flooring: Carpet, Wood
- Windows: Thermal Windows
- Basement: Basement BR,Concrete,Finished,Full
- Number of fireplaces: 1
Interior area
- Total structure area: 2,377
- Total interior livable area: 2,377 sqft
- Finished area above ground: 1,615
- Finished area below ground: 762
Property
Parking
- Total spaces: 2
- Parking features: Attached, Garage Door Opener
- Attached garage spaces: 2
Features
- Patio & porch: Covered, Porch
Lot
- Size: 4,356 Square Feet
- Features: City Lot, Level
Details
- Parcel number: NP874800000036
Construction
Type & style
- Home type: SingleFamily
- Architectural style: Traditional
- Property subtype: Villa
Materials
- Frame, Stone Veneer
- Roof: Composition
Condition
- Year built: 2020
Details
- Builder model: Berkley Plan
- Builder name: Lambie Custom
Utilities & green energy
- Sewer: Public Sewer
- Water: Public
Community & HOA
Community
- Security: Smoke Detector(s)
- Subdivision: Villas at Metcalf Village
HOA
- Has HOA: Yes
- Services included: Maintenance Structure, Curbside Recycle, Maintenance Grounds, Maintenance Free, Snow Removal, Street, Trash
- HOA fee: $300 monthly
- HOA name: Young Management Group
Location
- Region: Overland Park
Financial & listing details
- Tax assessed value: $623,100
- Annual tax amount: $6,788
- Date on market: 1/14/2025
- Listing terms: Cash,Conventional
- Exclusions: Fp
- Ownership: Investor
- Road surface type: Paved
Price history
| Date | Event | Price |
|---|---|---|
| 6/12/2025 | Sold | -- |
Source:  Heartland MLS as distributed by MLS GRID #2525779 Report a problem Heartland MLS as distributed by MLS GRID #2525779 Report a problem | ||
| 5/30/2025 | Pending sale | $570,000$240/sqft |
Source: Heartland MLS as distributed by MLS GRID #2525779 Report a problem | ||
| 5/24/2025 | Listed for sale | $570,000$240/sqft |
Source: Heartland MLS as distributed by MLS GRID #2525779 Report a problem | ||
| 4/10/2025 | Pending sale | $570,000+0.2%$240/sqft |
Source: Heartland MLS as distributed by MLS GRID #2525779 Report a problem | ||
| 3/28/2025 | Price change | $568,999-0.2%$239/sqft |
Source: Heartland MLS as distributed by MLS GRID #2525779 Report a problem | ||
| 3/17/2025 | Price change | $569,8990%$240/sqft |
Source: Heartland MLS as distributed by MLS GRID #2525779 Report a problem | ||
| 2/27/2025 | Price change | $569,900-1.7%$240/sqft |
Source: Heartland MLS as distributed by MLS GRID #2525779 Report a problem | ||
| 1/14/2025 | Listed for sale | $579,900+0.9%$244/sqft |
Source: Heartland MLS as distributed by MLS GRID #2525779 Report a problem | ||
| 11/1/2022 | Sold | -- |
Source: Heartland MLS as distributed by MLS GRID #2404260 Report a problem | ||
| 9/22/2022 | Pending sale | $575,000$242/sqft |
Source: Heartland MLS as distributed by MLS GRID #2404260 Report a problem | ||
| 9/19/2022 | Listed for sale | $575,000+26.5%$242/sqft |
Source: Heartland MLS as distributed by MLS GRID #2404260 Report a problem | ||
| 5/6/2021 | Sold | -- |
Source: Heartland MLS as distributed by MLS GRID #2220351 Report a problem | ||
| 3/24/2021 | Pending sale | $454,500$191/sqft |
Source: Heartland MLS as distributed by MLS GRID #2220351 Report a problem | ||
| 1/3/2021 | Listed for sale | $454,500$191/sqft |
Source: Heartland MLS as distributed by MLS GRID #2220351 Report a problem | ||
Public tax history
| Year | Property taxes | Tax assessment |
|---|---|---|
| 2025 | $7,354 +0.7% | $71,657 +0.9% |
| 2024 | $7,306 +7.6% | $71,013 +9.2% |
| 2023 | $6,788 +19.3% | $65,055 +21.3% |
| 2022 | $5,691 | $53,636 -2.3% |
| 2021 | -- | $54,901 +514.9% |
| 2020 | $1,007 | $8,928 |
Find assessor info on the county website
Neighborhood: 66085
Nearby homes
- $--4 bd3 ba2.4k sqft6935 W 162nd Ct, Overland Park, KS 66085Sold
- $--3 bd3 ba2.2k sqft6931 W 162nd Ct, Overland Park, KS 66085Sold

- $624,7003 bd3 ba2.2k sqft6935 W 162nd Ct, Stilwell, KS 66085Off Market

- $542,4003 bd2 ba1.6k sqft6939 W 162nd Ct, Overland Park, KS 66085Off Market
- $548,1004 bd3 ba2.2k sqft6934 W 162nd Ct, Stilwell, KS 66085Off Market
- $554,0003 bd2 ba1.6k sqft6943 W 162nd Ct, Overland Park, KS 66085Off Market
- $549,1004 bd4 ba2.4k sqft6938 W 162nd Ter, Overland Park, KS 66085Off Market
- $642,7004 bd3 ba2.4k sqft6938 W 162nd Ct, Overland Park, KS 66085Off Market
Nearby schools
GreatSchools rating
- 8/10Blue River Elementary SchoolGrades: K-5Distance: 1.2 mi
- 9/10Blue Valley Middle SchoolGrades: 6-8Distance: 1.3 mi
- 10/10Blue Valley High SchoolGrades: 9-12Distance: 0.6 mi
Schools provided by the listing agent
- Elementary: Blue River
- Middle: Blue Valley
- High: Blue Valley
Source: Heartland MLS as distributed by MLS GRID. This data may not be complete. We recommend contacting the local school district to confirm school assignments for this home.
Get a cash offer in 3 minutes
Find out how much your home could sell for in as little as 3 minutes with a no-obligation cash offer.
Estimated market value
$587,900
Get a cash offer in 3 minutes
Find out how much your home could sell for in as little as 3 minutes with a no-obligation cash offer.
Estimated market value
$587,900
- Kansas
- Johnson County
- Stilwell
- 66085
- 6934 W 162nd Ct
Nearby cities
Nearby zip codes
Other Stilwell Topics
