Skip main navigation
Off market
  • $251,500

    6935 47th Dr, Fort Wayne, IN 46835

    3beds
    1,736sqft
    SingleFamily
    Built in 1959
    0.46 Acres Lot
    $251,500 Zestimate®
    $145/sqft
    $1,950 Estimated rent

    Home value

    $251,500

    $239,000 - $264,000

    $1,950/mo

    Zestimate® history
    Loading
    Loading...

    Owner options

    List your home for rent

    $1,950/mo

    Rent Zestimate®

    Find your next renter with Zillow Rental Manager. Plus, with online applications, you can quickly screen prospective tenants – for free.

    Learn more

    $1,950/mo

    Rent Zestimate®

    Refinance and save

    $1,534/mo

    Est. payment

    Refinancing to a lower rate could help reduce your monthly payments and save thousands over the life of the loan.

    See today's rates

    $1,534/mo

    Est. payment

    Explore your selling options

    Work with a Zillow partner agent

    Leverage their expertise and Zillow's premium Showcase listings to get your home seen by more buyers.

    Get started

    List with your own agent

    Get your home in front of millions of buyers by listing it on Zillow.

    Learn how to do it

    Sell it yourself

    Take full control of how buyers see your home on Zillow by listing For Sale by Owner (FSBO).

    List your home

    What's special

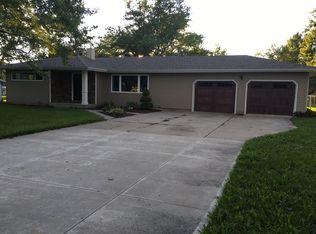
    Take a peek at this immaculate ranch situated on almost 1/2 acre in the city! The perfect, peaceful setting for the kids to play or for you to sip your morning coffee. This home has been extensively renovated and is waiting for its new owner to move right in! The home's kitchen, windows, flooring and plumbing were updated in 2009. New cabinetry, countertops, stainless steel appliances and more! Bring your bar stools as the kitchen also features an eat in breakfast bar. This home was constructed with two separate living spaces. The cozy, yet spacious, family room showcases a beautiful, distressed brick gas log fireplace with custom built in cabinetry and is the perfect space for entertaining guests. Both of the bathrooms have been recently updated. The master en suite features a walk in closet and a full master bathroom. The second bathroom features an antique cabinet with a custom sink bowl. The bedrooms have the original hardwood floors. Neutral color palate throughout, new light fixtures. Get ready to enjoy the back yard as warm weather will come again: a 30' diameter above ground pool that is 48" deep was installed by Olympic Pool in 2012, complete with a custom wood deck and a brand new pool cover (2020). The wood privacy fence and back deck with a built in fire pit were constructed in 2013. Both storage sheds to remain! Complete tear off, dimensional shingles installed in 2011. Seller is including a 12 month home warranty and all kitchen appliances and washer and dryer to remain! Quick possession/closing is available. Great location, close to restaurants, shopping and more!

    This property is off market, which means it's not currently listed for sale or rent on Zillow. This may be different from what's available on other websites or public sources.

    Facts & features

    Interior

    Bedrooms & bathrooms
    • Bedrooms: 3
    • Bathrooms: 2
    • Full bathrooms: 2
    • Main level bathrooms: 2
    Heating
    • Forced air, Gas
    Cooling
    • Central
    Appliances
    • Included: Dishwasher, Dryer, Microwave, Range / Oven, Refrigerator, Washer
    • Laundry: Main Level
    Features
    • Breakfast Bar, Walk-In Closet(s), Laminate Counters, Eat-in Kitchen, Tub/Shower Combination, 1st Bdrm En Suite, Main Level Bedroom Suite
    • Flooring: Tile, Carpet, Hardwood
    • Doors: Six Panel Doors
    • Basement: None
    • Attic: Pull Down Stairs, Storage
    • Has fireplace: Yes
    • Fireplace features: masonry
    Interior area
    • Structure area source: Public Records
    • Total interior livable area: 1,736 sqft
    • Finished area below ground: 0

    Property

    Parking
    • Parking features: Garage - Attached
    Features
    • Patio & porch: Patio Open
    • Exterior features: Brick
    • Pool features: Above Ground
    • Fencing: Chain Link, Privacy
    Lot
    • Size: 0.46 Acres
    • Topography: Level
    Details
    • Additional structures: Shed(s)
    • Parcel number: 020817232010000072

    Construction

    Type & style
    • Home type: SingleFamily
    • Architectural style: Ranch, One Story
    Materials
    • brick
    • Foundation: Crawl/Raised
    • Roof: Asphalt
    Condition
    • Year built: 1959

    Utilities & green energy

    • Gas: Gas
    • Sewer: Public Sewer
    • Water: City

    Community & neighborhood

    Security
    • Security features: Smoke Detector(s)
    Location
    • Region: Fort Wayne

    HOA & financial

    HOA
    • Has HOA: Yes
    • HOA fee: $2 monthly

    Other

    Other facts
    • Sewer: Public Sewer
    • Flooring: Carpet, Hardwood, Ceramic Tile
    • Heating: Forced Air, Natural Gas
    • Topography: Level
    • Appliances: Dishwasher, Refrigerator, Microwave, Gas Range, Washer/Dryer Stacked
    • FireplaceYN: true
    • Roof: Asphalt
    • ArchitecturalStyle: Ranch, One Story
    • GarageYN: true
    • AttachedGarageYN: true
    • HeatingYN: true
    • CoolingYN: true
    • FireplacesTotal: 1
    • RoomsTotal: 7
    • ConstructionMaterials: Brick
    • FireplaceFeatures: Family Room
    • InteriorFeatures: Breakfast Bar, Walk-In Closet(s), Laminate Counters, Eat-in Kitchen, Tub/Shower Combination, 1st Bdrm En Suite, Main Level Bedroom Suite
    • Basement: Crawl Space
    • MainLevelBathrooms: 2
    • Fencing: Chain Link, Privacy
    • FarmLandAreaUnits: Square Feet
    • ParkingFeatures: Attached, Concrete
    • PoolFeatures: Above Ground
    • Cooling: Central Air
    • OpenParkingYN: true
    • SecurityFeatures: Smoke Detector(s)
    • BelowGradeFinishedArea: 0
    • Attic: Pull Down Stairs, Storage
    • LaundryFeatures: Main Level
    • OtherStructures: Shed(s)
    • RoomBedroom1Level: Main
    • RoomBedroom2Level: Main
    • RoomBedroom3Level: Main
    • RoomFamilyRoomLevel: Main
    • RoomKitchenLevel: Main
    • RoomLivingRoomLevel: Main
    • LivingAreaSource: Public Records
    • Gas: Gas
    • LotSizeSource: Public Records
    • CommunityFeatures: City/Town/Suburb
    • WaterSource: City
    • PatioAndPorchFeatures: Patio Open
    • DoorFeatures: Six Panel Doors
    • AboveGradeFinishedAreaSource: Public Records
    • BelowGradeFinishedAreaSource: Public Records
    • BuildingAreaSource: Public Records
    • MlsStatus: Active

    Price history

    DateEventPrice
    2/12/2020Sold$154,500-0.6%$89/sqft
    Source: Agent Provided Report a problem
    1/9/2020Listed for sale$155,400+139.4%$90/sqft
    Source: North Eastern Group Realty #202000874 Report a problem
    9/11/2015Sold--0
    Source: Agent Provided Report a problem
    12/18/2008Listing removed$64,900$37/sqft
    Source: RE/MAX of Indiana #FW2811096 Report a problem
    11/9/2008Listed for sale$64,900-30.2%$37/sqft
    Source: RE/MAX of Indiana #FW2811096 Report a problem
    9/25/2008Sold$92,920+29.2%$54/sqft
    Source: Public Record Report a problem
    9/13/2008Price change$71,900-6.5%$41/sqft
    Source: RE/MAX of Indiana #FW2811096 Report a problem
    8/9/2008Listed for sale$76,900$44/sqft
    Source: RE/MAX of Indiana #FW2811096 Report a problem

    Public tax history

    YearProperty taxesTax assessment
    2025$2,385 +8.6%$236,900 +13%
    2024$2,196 +15.6%$209,600 +5.7%
    2023$1,899 +19.5%$198,300 +16.3%
    2022$1,589 +9.7%$170,500 +18.2%
    2021$1,449 +7%$144,200 +7.2%
    2020$1,354 +9.7%$134,500 +6.3%
    2019$1,234 +2.7%$126,500 +9.8%
    2018$1,201 +16.5%$115,200 +3.2%
    2017$1,031 +4.3%$111,600 +9.6%
    2016$989 -0.9%$101,800 +0.9%
    2014$999 +11.7%$100,900 +4.8%
    2013$894 +24.4%$96,300 +8%
    2011$719 $89,200 -4.3%
    2010-- $93,200 -2.7%
    2007-- $95,800 +2.6%
    2005-- $93,400
    2004-- $93,400 +95.4%
    2001-- $47,800

    Find assessor info on the county website

    Neighborhood: Brookside-Parkerdale

    Nearby schools

    GreatSchools rating
    Schools provided by the listing agent
    • Elementary: Shambaugh
    • Middle: Jefferson
    • High: Northrop
    • District: Fort Wayne Community

    Source: The MLS. This data may not be complete. We recommend contacting the local school district to confirm school assignments for this home.

    Get pre-qualified for a loan
    At Zillow Home Loans, we can pre-qualify you in as little as 5 minutes with no impact to your credit score.

    An equal housing lender. NMLS #10287.

    Sell for more on Zillow
    Get a Zillow Showcase℠ listing at no additional cost and you could sell for .
    $251,500
    2% more
    +$5,030
    With Zillow Showcase(estimated)
    $256,530