Welcome home to this beautifully designed, open floor plan residence in a gated community offering resort-style amenities. With 2 spacious bedrooms plus a versatile den, this 2-bathroom home combines comfort and sophistication. Elegant travertine tile flows seamlessly throughout, complementing the plantation shutters, tray ceilings, and crown molding that enhance the home’s charm. The gourmet kitchen features solid wood cabinets, granite countertops, and premium stainless steel appliances, perfect for entertaining or quiet evenings in. The stove and water heater are gas, with gas hookup available at the dryer (electric dryer is currently connected). The water heater and A/C were replaced in 2023. Enjoy the Florida lifestyle on the covered, screened-in lanai, a tranquil space to relax. This gated community offers amenities, including a pool, clubhouse, and a fitness center, providing both security and luxury. Don't miss this incredible opportunity to own a piece of paradise!
Sold for $420,000
$420,000
6935 74TH STREET CIRCLE E, BRADENTON, FL 34203
2beds
1,961sqft
Single Family Residence
Built in 2005
8,050 Square Feet Lot
$413,100 Zestimate®
$214/sqft
$2,455 Estimated rent
Home value
$413,100
$376,000 - $450,000
$2,455/mo
Zestimate® history
Owner options
List your home for rent
$2,455/mo
Rent Zestimate®
Find your next renter with Zillow Rental Manager. Plus, with online applications, you can quickly screen prospective tenants – for free.
$2,455/mo
Rent Zestimate®
Refinance and save
$2,934/mo
Est. payment
Refinancing to a lower rate could help reduce your monthly payments and save thousands over the life of the loan.
$2,934/mo
Est. payment
Explore your selling options
Work with a Zillow partner agent
Leverage their expertise and Zillow's premium Showcase listings to get your home seen by more buyers.
Get startedList with your own agent
Get your home in front of millions of buyers by listing it on Zillow.
Learn how to do itSell it yourself
Take full control of how buyers see your home on Zillow by listing For Sale by Owner (FSBO).
List your homeWhat's special
Granite countertopsCovered screened-in lanaiOpen floor planVersatile denGourmet kitchenTravertine tileSolid wood cabinets
Zillow last checked:
Listing updated:
Listed by:
Daina Filiatreau 941-932-3414,
COLDWELL BANKER REALTY 941-366-8070
Bought with:
Lynne Kelly, 3500685
DALTON WADE INC
Source: Stellar MLS,MLS#: A4627466 Originating MLS: Sarasota - Manatee
Originating MLS: Sarasota - Manatee
Facts & features
Interior
Bedrooms & bathrooms
- Bedrooms: 2
- Bathrooms: 2
- Full bathrooms: 2
Primary bedroom
- Features: Walk-In Closet(s)
- Level: First
- Area: 182 Square Feet
- Dimensions: 13x14
Bedroom 1
- Features: Built-in Closet
- Level: First
- Area: 154 Square Feet
- Dimensions: 11x14
Primary bathroom
- Features: Dual Sinks, En Suite Bathroom, Exhaust Fan, Garden Bath
- Level: First
Den
- Level: First
- Area: 132 Square Feet
- Dimensions: 11x12
Family room
- Level: First
- Area: 188.5 Square Feet
- Dimensions: 13x14.5
Kitchen
- Level: First
Living room
- Level: First
- Area: 272 Square Feet
- Dimensions: 16x17
Heating
- Central, Electric, Natural Gas
Cooling
- Central Air
Appliances
- Included: Dishwasher, Disposal, Dryer, Electric Water Heater, Exhaust Fan, Gas Water Heater, Microwave, Range, Range Hood, Refrigerator, Washer
- Laundry: Electric Dryer Hookup, Gas Dryer Hookup, Inside, Laundry Room, Washer Hookup
Features
- Ceiling Fan(s), Crown Molding, Eating Space In Kitchen, High Ceilings, Open Floorplan, Primary Bedroom Main Floor, Solid Surface Counters, Solid Wood Cabinets, Stone Counters, Thermostat, Tray Ceiling(s), Walk-In Closet(s)
- Flooring: Travertine
- Doors: French Doors
- Windows: Shutters, Window Treatments, Hurricane Shutters
- Has fireplace: Yes
- Fireplace features: Electric, Family Room
Interior area
- Total structure area: 2,526
- Total interior livable area: 1,961 sqft
Property
Parking
- Total spaces: 2
- Parking features: Garage - Attached
- Attached garage spaces: 2
- Details: Garage Dimensions: 21x21
Features
- Levels: One
- Stories: 1
- Patio & porch: Covered, Enclosed, Rear Porch, Screened
- Exterior features: Irrigation System
Lot
- Size: 8,050 Square Feet
Details
- Parcel number: 1901320709
- Zoning: PDR/WPE/
- Special conditions: None
Construction
Type & style
- Home type: SingleFamily
- Property subtype: Single Family Residence
Materials
- Stucco
- Foundation: Slab
- Roof: Tile
Condition
- Completed
- New construction: No
- Year built: 2005
Utilities & green energy
- Sewer: Public Sewer
- Water: Public
- Utilities for property: Cable Connected, Electricity Connected, Phone Available, Public, Sewer Connected, Street Lights, Water Connected
Community & HOA
Community
- Features: Clubhouse, Fitness Center, Gated Community - No Guard, Pool, Sidewalks
- Security: Gated Community
- Pet fee: $0 monthly
- Subdivision: RIVER PLACE
HOA
- Has HOA: Yes
- Amenities included: Clubhouse, Fitness Center, Gated, Pool
- HOA fee: $138 monthly
- HOA name: Bill McGann
- HOA phone: 941-758-9454
Location
- Region: Bradenton
Financial & listing details
- Price per square foot: $214/sqft
- Tax assessed value: $381,226
- Date on market: 11/1/2024
- Cumulative days on market: 230 days
- Listing terms: Cash,Conventional,VA Loan
- Ownership: Fee Simple
- Total actual rent: 0
- Electric utility on property: Yes
- Road surface type: Paved
Price history
| Date | Event | Price |
|---|---|---|
| 7/22/2025 | Sold | $420,000+0.2%$214/sqft |
Source:  Stellar MLS #A4627466 Report a problem Stellar MLS #A4627466 Report a problem | ||
| 6/20/2025 | Pending sale | $419,000$214/sqft |
Source: Stellar MLS #A4627466 Report a problem | ||
| 4/24/2025 | Price change | $419,000-2.3%$214/sqft |
Source: Stellar MLS #A4627466 Report a problem | ||
| 2/20/2025 | Price change | $429,000-2.5%$219/sqft |
Source: Stellar MLS #A4627466 Report a problem | ||
| 2/14/2025 | Price change | $440,000-3.1%$224/sqft |
Source: Stellar MLS #A4627466 Report a problem | ||
| 2/9/2025 | Price change | $454,000-3.2%$232/sqft |
Source: Stellar MLS #A4627466 Report a problem | ||
| 1/12/2025 | Price change | $469,000-2.1%$239/sqft |
Source: Stellar MLS #A4627466 Report a problem | ||
| 1/2/2025 | Price change | $479,000-2.2%$244/sqft |
Source: Stellar MLS #A4627466 Report a problem | ||
| 12/2/2024 | Price change | $489,900-2%$250/sqft |
Source: Stellar MLS #A4627466 Report a problem | ||
| 11/12/2024 | Price change | $499,900-4.8%$255/sqft |
Source: Stellar MLS #A4627466 Report a problem | ||
| 11/1/2024 | Listed for sale | $525,000+52.2%$268/sqft |
Source: Stellar MLS #A4627466 Report a problem | ||
| 1/27/2021 | Sold | $345,000-2.8%$176/sqft |
Source: Stellar MLS #A4476882 Report a problem | ||
| 12/31/2020 | Pending sale | $355,000$181/sqft |
Source: Stellar MLS #A4476882 Report a problem | ||
| 12/31/2020 | Listed for sale | $355,000$181/sqft |
Source: Stellar MLS #A4476882 Report a problem | ||
| 12/31/2020 | Pending sale | $355,000$181/sqft |
Source: PREMIER SOTHEBYS INTL REALTY #A4476882 Report a problem | ||
| 11/15/2020 | Price change | $355,000-2.7%$181/sqft |
Source: PREMIER SOTHEBYS INTL REALTY #A4476882 Report a problem | ||
| 9/29/2020 | Price change | $365,000-2.7%$186/sqft |
Source: PREMIER SOTHEBYS INTL REALTY #A4476882 Report a problem | ||
| 8/31/2020 | Listed for sale | $375,000+23.8%$191/sqft |
Source: PREMIER SOTHEBYS INTL REALTY #A4476882 Report a problem | ||
| 6/18/2015 | Sold | $303,000-7.9%$155/sqft |
Source: Public Record Report a problem | ||
| 4/22/2015 | Pending sale | $329,000$168/sqft |
Source: FUTURE HOME REALTY INC #U7731925 Report a problem | ||
| 4/6/2015 | Listed for sale | $329,000+19.3%$168/sqft |
Source: FUTURE HOME REALTY INC #U7731925 Report a problem | ||
| 8/2/2005 | Sold | $275,800$141/sqft |
Source: Public Record Report a problem | ||
Public tax history
| Year | Property taxes | Tax assessment |
|---|---|---|
| 2025 | -- | $286,998 +2.9% |
| 2024 | -- | $278,910 +3% |
| 2023 | -- | $270,786 +3% |
| 2022 | -- | $262,899 +12.9% |
| 2021 | $3,128 +0.8% | $232,820 +1.4% |
| 2020 | $3,103 -1.6% | $229,606 -0.4% |
| 2019 | $3,152 | $230,495 +1.9% |
| 2018 | $3,152 +0.8% | $226,197 +2.1% |
| 2017 | $3,128 +52.8% | $221,545 +2.1% |
| 2016 | $2,048 | $216,988 +37.4% |
| 2015 | $2,048 | $157,907 +0.8% |
| 2014 | $2,048 +0.4% | $156,654 +1.5% |
| 2013 | $2,039 +203789% | $154,339 +1.7% |
| 2012 | $1 | $151,759 +3% |
| 2011 | $1 | $147,339 -2.9% |
| 2010 | -- | $151,709 -16.9% |
| 2009 | $2,501 -18.4% | $182,643 -16.3% |
| 2008 | $3,064 -14.2% | $218,199 -11.4% |
| 2007 | $3,574 -4.6% | $246,383 +2.5% |
| 2006 | $3,744 +364.2% | $240,374 +434.2% |
| 2005 | $807 +10.9% | $45,000 +12.5% |
| 2004 | $727 | $40,000 |
Find assessor info on the county website
Neighborhood: 34203
Nearby homes
- $405,6003 bd2 ba1.9k sqft6933 74th Street Cir E, Bradenton, FL 34203Off Market
- $388,1003 bd2 ba1.9k sqft6937 74th Street Cir E, Bradenton, FL 34203Off Market
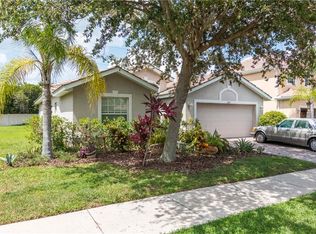
- $398,2004 bd2 ba1.9k sqft6931 74th Street Cir E, Bradenton, FL 34203Off Market
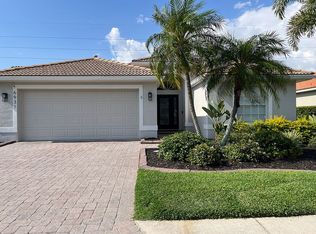
- $496,2004 bd4 ba2.9k sqft6939 74th Street Cir E, Bradenton, FL 34203Off Market
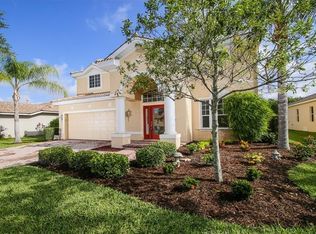
- $536,3004 bd4 ba2.9k sqft6934 74th Street Cir E, Bradenton, FL 34203Off Market
- $406,3004 bd2 ba1.9k sqft6929 74th Street Cir E, Bradenton, FL 34203Off Market
- $350,0003 bd2 ba1.6k sqft6932 74th Street Cir E, Bradenton, FL 34203Sold
- $425,5004 bd2 ba1.8k sqft6936 74th Street Cir E, Bradenton, FL 34203Off Market
Nearby schools
GreatSchools rating
- 8/10Tara Elementary SchoolGrades: PK-5Distance: 1.3 mi
- 4/10Braden River Middle SchoolGrades: 6-8Distance: 1.7 mi
- 4/10Braden River High SchoolGrades: 9-12Distance: 2.6 mi
Schools provided by the listing agent
- Elementary: Tara Elementary
- Middle: Braden River Middle
- High: Braden River High
Source: Stellar MLS. This data may not be complete. We recommend contacting the local school district to confirm school assignments for this home.
Get a cash offer in 3 minutes
Find out how much your home could sell for in as little as 3 minutes with a no-obligation cash offer.
Estimated market value
$413,100
Get a cash offer in 3 minutes
Find out how much your home could sell for in as little as 3 minutes with a no-obligation cash offer.
Estimated market value
$413,100
- Florida
- Manatee County
- Bradenton
- 34203
- 6935 74TH STREET CIRCLE E
Nearby cities
Nearby neighborhoods
Nearby zip codes
Other Bradenton Topics
