Skip main navigation
Off market
  • $299,600

    6935 Bear Oaks Dr, Houston, TX 77083

    3beds
    2baths
    2,082sqft
    SingleFamily
    Built in 2004
    6,272 Square Feet Lot
    $299,600 Zestimate®
    $144/sqft
    $2,022 Estimated rent

    Home value

    $299,600

    $285,000 - $315,000

    $2,022/mo

    Zestimate® history
    Loading
    Loading...

    Owner options

    List your home for rent

    $2,022/mo

    Rent Zestimate®

    Find your next renter with Zillow Rental Manager. Plus, with online applications, you can quickly screen prospective tenants – for free.

    Learn more

    $2,022/mo

    Rent Zestimate®

    Refinance and save

    $2,107/mo

    Est. payment

    Refinancing to a lower rate could help reduce your monthly payments and save thousands over the life of the loan.

    See today's rates

    $2,107/mo

    Est. payment

    Explore your selling options

    Work with a Zillow partner agent

    Leverage their expertise and Zillow's premium Showcase listings to get your home seen by more buyers.

    Get started

    List with your own agent

    Get your home in front of millions of buyers by listing it on Zillow.

    Learn how to do it

    Sell it yourself

    Take full control of how buyers see your home on Zillow by listing For Sale by Owner (FSBO).

    List your home

    What's special

    Custom fireplace mantelFully fenced backyardNew water heaterNew roofRecessed lightingFreshly painted cabinetsLarge eat-in kitchen

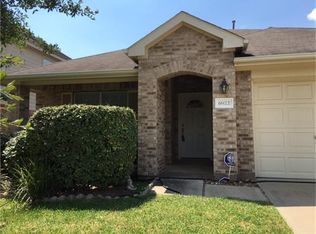
    The exterior features NEW ROOF (2021), FRESH landscaping, & a fully fenced backyard w/ a large covered patio. Inside you are welcomed by the upgraded front & back doors, fresh paint & carpet (2021), NEW WATER HEATER (2021), with a 10-year transferable warranty, matching brushed nickel fixtures throughout, LED lighting, & high ceilings. The open & airy living area includes a custom fireplace mantel, luxury vinyl plank flooring, & flows into the large eat-in kitchen with NEW GRANITE COUNTERS, FRESHLY PAINTED CABINETS, recessed lighting, NEW S/S APPLIANCES & FAUCET. The primary suite has ample space & an en-suite bath with a dual sink vanity, jetted tub, separate shower, & a large walk-in closet. LARGE GAME ROOM & 2 spacious secondary bedrooms that share a full bath on the right. Easy access to Westpark Tollway and George Bush Park. Please contact agent! Thank you!

    This property is off market, which means it's not currently listed for sale or rent on Zillow. This may be different from what's available on other websites or public sources.
    Facts & features

    Interior

    Bedrooms & bathrooms
    • Bedrooms: 3
    • Bathrooms: 2.5
    Heating
    • Other
    Cooling
    • None
    Appliances
    • Included: Dishwasher
    Features
    • Flooring: Carpet, Laminate
    • Has fireplace: Yes
    Interior area
    • Total interior livable area: 2,082 sqft

    Property

    Parking
    • Parking features: None, Garage
    Features
    • Exterior features: Brick
    Lot
    • Size: 6,272 Square Feet
    Details
    • Parcel number: 3043010050010907

    Construction

    Type & style
    • Home type: SingleFamily
    Materials
    • masonry
    • Foundation: Crawl/Raised
    • Roof: Composition
    Condition
    • Year built: 2004

    Community & HOA

    HOA
    • Has HOA: Yes
    • HOA fee: $28 monthly
    Location
    • Region: Houston

    Financial & listing details

    • Price per square foot: $144/sqft
    • Tax assessed value: $316,408
    • Annual tax amount: $4,996

    Price history

    DateEventPrice
    12/4/2022Listing removed--
    Source: Zillow Rental Manager Report a problem
    11/3/2022Listed for rent$2,100+7.7%$1/sqft
    Source: Zillow Rental Manager Report a problem
    8/4/2021Listing removed--
    Source: RE/MAX International Report a problem
    7/7/2021Listed for rent$1,950$1/sqft
    Source: RE/MAX International #2773661 Report a problem
    7/1/2021Listing removed--
    Source: HAR #33235555 Report a problem
    6/1/2021Pending sale$245,000$118/sqft
    Source: HAR #33235555 Report a problem
    5/27/2021Listed for sale$245,000$118/sqft
    Source: HAR #33235555 Report a problem

    Public tax history

    YearProperty taxesTax assessment
    2025$4,996 +7.2%$316,408 +1.5%
    2024$4,660 +3.2%$311,686 +4.4%
    2023$4,517 -4%$298,433 +5.8%
    2022$4,704 +49.9%$282,200 +34.7%
    2021$3,138 +0.2%$209,580 +1.7%
    2020$3,133 +7.3%$206,090 +9.4%
    2019$2,919 +7.3%$188,410 +7.8%
    2018$2,721 -27.5%$174,790 +0.5%
    2017$3,756 $173,900 +11.3%
    2016$3,756 +69.8%$156,260 +10%
    2015$2,211 +3.7%$142,050 +10%
    2014$2,132 $129,140 +6.5%
    2013-- $121,290 -5.1%
    2012-- $127,850 +2.1%
    2011-- $125,260 -4.7%
    2010-- $131,420 -4.1%
    2009-- $137,010 -4.5%
    2008-- $143,500
    2007-- $143,500 +3.8%
    2006-- $138,250 +166.3%
    2005-- $51,920
    Find assessor info on the county website

    Neighborhood: Mission Bend

    Nearby schools

    GreatSchools rating
    Get a cash offer in 3 minutes
    Find out how much your home could sell for in as little as 3 minutes with a no-obligation cash offer.
    Estimated market value
    $299,600
    Get a cash offer in 3 minutes
    Find out how much your home could sell for in as little as 3 minutes with a no-obligation cash offer.
    Estimated market value
    $299,600