You could say 6935 Bluff Springs is calling your bluff, because homes like this don’t come around often. Tucked on a quiet cul-de-sac in the Oakville School District, this 3 bed, 3 bath two-story has been loved by the same family for 33 years, and it shows. The original wood staircase greets you at the door, setting the tone for a home that’s been cared for through every season. The formal living room brings the cozy with oak trim, double-hung windows, and just the right amount of nostalgia. The adjacent dining room features a coffered ceiling, more double-hung windows, and plenty of space for dinner parties, holidays, or just weeknight takeout. A set of deep oak louvred doors leads you to the kitchen and built-in desk combo. The kitchen has everything you need: tile flooring, oak cabinetry, tons of natural light, and a pantry big enough to hide your Costco haul. Off the kitchen, there’s the family room (aka the TV room) with a brick fireplace and bay windows practically begging for a twinkling Christmas tree. The second formal living space in the front of the house- traditional floor plans really knew what they were doing. Upstairs, the primary suite is the kind of spacious you dream about, complete with vaulted ceilings, an exposed beam, walk-in closet, and an en-suite bath with a double vanity, large tub, and skylight with new motorized shade. Two more bedrooms and another full bath round out the top floor. The finished basement adds even more space for movie nights, a home office, or your next hobby phase. The GRAND finale is out back- an absolute oasis! The screened-in deck overlooks your own private wildlife sanctuary with deer, birds, and maybe a squirrel or two plotting on your dinner scraps. Step out to the open deck for outdoor dining or morning coffee surrounded by trees, nature, and long lasting country views, but in the city! Between the wooded common ground, the quiet cul-de-sac, and the huge yard, this place feels like your own slice of paradise, minus the bugs. Behind the garage was a perfectly situated space for a fresh veggie garden that bloomed just as successfully as the backyard trees did! New roof, siding, gutters, and skylight (all 2025), plus a list of other updates make this one move-in ready and worry-free. At Bluff Springs Ct, the only bluff is thinking you’ll find something better ;) Cheers!
Closed
Listed by: Lou Realty Group • Lucy Feicht • Contact: 314-603-2114
Bought with: Mera & Beckman Real Estate
Price Unknown
6935 Bluff Springs Ct, Saint Louis, MO 63129
3beds
2,472sqft
Single Family Residence
Built in 1985
9,583 Square Feet Lot
$336,300 Zestimate®
$--/sqft
$2,566 Estimated rent
Home value
$336,300
$313,000 - $363,000
$2,566/mo
Zestimate® history
Owner options
List your home for rent
$2,566/mo
Rent Zestimate®
Find your next renter with Zillow Rental Manager. Plus, with online applications, you can quickly screen prospective tenants – for free.
$2,566/mo
Rent Zestimate®
Refinance and save
$75/mo
Est. payment
Refinancing to a lower rate could help reduce your monthly payments and save thousands over the life of the loan.
$75/mo
Est. payment
Explore your selling options
Work with a Zillow partner agent
Leverage their expertise and Zillow's premium Showcase listings to get your home seen by more buyers.
Get startedList with your own agent
Get your home in front of millions of buyers by listing it on Zillow.
Learn how to do itSell it yourself
Take full control of how buyers see your home on Zillow by listing For Sale by Owner (FSBO).
List your homeWhat's special
Brick fireplaceFinished basementHuge yardQuiet cul-de-sacPrivate wildlife sanctuaryScreened-in deckEn-suite bath
Zillow last checked:
Listing updated:
Listed by:
Lucy Feicht 314-603-2114,
Lou Realty Group
Bought with:
Ashley Beckman Ettorre, 2015029876
Mera & Beckman Real Estate
Source: MARIS,MLS#: 25072814 Originating MLS: St. Louis Association of REALTORS
Originating MLS: St. Louis Association of REALTORSFacts & features
Interior
Bedrooms & bathrooms
- Bedrooms: 3
- Bathrooms: 3
- Full bathrooms: 2
- 1/2 bathrooms: 1
- Main level bathrooms: 1
Heating
- Natural Gas
Cooling
- Ceiling Fan(s), Central Air, Electric
Appliances
- Included: Dishwasher, Disposal, Microwave, Electric Range, Refrigerator
- Laundry: In Basement
Features
- Ceiling Fan(s), Pantry, Separate Dining, Separate Shower, Storage, Walk-In Closet(s)
- Flooring: Carpet, Tile, Wood
- Doors: Panel Door(s), Storm Door(s)
- Basement: Storage Space,Walk-Out Access
- Number of fireplaces: 1
- Fireplace features: Living Room
Interior area
- Total structure area: 2,472
- Total interior livable area: 2,472 sqft
- Finished area above ground: 1,977
- Finished area below ground: 494
Property
Parking
- Total spaces: 2
- Parking features: Attached, Garage, Garage Door Opener, Garage Faces Front
- Attached garage spaces: 2
Features
- Levels: Two
- Patio & porch: Deck, Enclosed, Screened
- Exterior features: Private Yard
- Has view: Yes
- View description: Trees/Woods
Lot
- Size: 9,583 Square Feet
- Dimensions: 135 x 63 x 118 x 23 x 31 x 23 x 16
- Features: Adjoins Open Ground, Adjoins Wooded Area, Back Yard, Cul-De-Sac, Garden, Gentle Sloping, Landscaped, Level, Many Trees, Private, Some Trees
Details
- Parcel number: 34J240482
- Special conditions: Standard
Construction
Type & style
- Home type: SingleFamily
- Architectural style: Traditional
- Property subtype: Single Family Residence
Materials
- Brick Veneer, Vinyl Siding
- Foundation: Concrete Perimeter
- Roof: Architectural Shingle
Condition
- Year built: 1985
Utilities & green energy
- Electric: Ameren
- Sewer: Public Sewer
- Water: Public
- Utilities for property: Cable Connected, Electricity Connected, Natural Gas Connected, Phone Connected, Sewer Connected, Water Connected
Community & HOA
Community
- Subdivision: Willow Brook Farm 5
HOA
- Has HOA: Yes
- Amenities included: Common Ground
- Services included: Common Area Maintenance
- HOA fee: $75 annually
- HOA name: Willow Brook Farm
Location
- Region: Saint Louis
Financial & listing details
- Tax assessed value: $335,400
- Annual tax amount: $3,828
- Date on market: 11/5/2025
- Cumulative days on market: 3 days
- Listing terms: Cash,Conventional,FHA,VA Loan
- Ownership: Private
- Electric utility on property: Yes
- Road surface type: Concrete
Price history
| Date | Event | Price |
|---|---|---|
| 11/26/2025 | Sold | -- |
Source:  MARIS #25072814 Report a problem MARIS #25072814 Report a problem | ||
| 11/8/2025 | Pending sale | $309,900$125/sqft |
Source: MARIS #25072814 Report a problem | ||
| 11/5/2025 | Listed for sale | $309,900$125/sqft |
Source: MARIS #25072814 Report a problem | ||
Public tax history
| Year | Property taxes | Tax assessment |
|---|---|---|
| 2025 | $3,830 +0.1% | $63,730 +11.8% |
| 2024 | $3,828 +1.3% | $57,000 |
| 2023 | $3,780 +23.1% | $57,000 +22.7% |
| 2022 | $3,070 +3.3% | $46,470 |
| 2021 | $2,971 -0.5% | $46,470 +4.6% |
| 2020 | $2,986 +1.9% | $44,430 |
| 2019 | $2,930 | $44,430 +12.5% |
| 2018 | $2,930 | $39,480 |
| 2017 | $2,930 +0.1% | $39,480 +2.7% |
| 2016 | $2,926 -1.4% | $38,440 |
| 2015 | $2,969 | $38,440 +5.1% |
| 2014 | $2,969 +13.3% | $36,570 |
| 2013 | $2,621 | $36,570 -1.4% |
| 2012 | -- | $37,090 |
| 2011 | -- | $37,090 -8.7% |
| 2010 | $2,618 +4.2% | $40,620 |
| 2009 | $2,513 -0.9% | $40,620 -6.2% |
| 2008 | $2,536 +9.5% | $43,300 |
| 2007 | $2,316 | $43,300 +19.9% |
| 2006 | $2,316 -3% | $36,100 |
| 2005 | $2,387 | $36,100 +9.8% |
| 2003 | -- | $32,870 +13.8% |
| 2002 | $2,050 +11.5% | $28,880 |
| 2001 | $1,838 | $28,880 |
Find assessor info on the county website
Neighborhood: 63129
Nearby homes
- $397,5004 bd2 ba2.2k sqft6939 Bluff Springs Ct, Saint Louis, MO 63129Off Market
- $370,2003 bd2 ba2k sqft6931 Bluff Springs Ct, Saint Louis, MO 63129Off Market
- $419,8005 bd4 ba3.3k sqft6943 Bluff Springs Ct, Saint Louis, MO 63129Off Market
- $440,2004 bd3 ba2.3k sqft6938 Bluff Springs Ct, Saint Louis, MO 63129Off Market
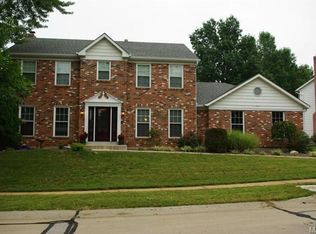
- $362,2003 bd2 ba1.9k sqft6925 Bluff Springs Ct, Saint Louis, MO 63129Off Market
- $390,1004 bd3 ba2.2k sqft6944 Bluff Springs Ct, Saint Louis, MO 63129Off Market
- $417,7004 bd4 ba3.2k sqft6947 Bluff Springs Ct, Saint Louis, MO 63129Off Market
- $--3 bd2 ba1.6k sqft6923 Bluff Springs Ct, Saint Louis, MO 63129Sold
Nearby schools
GreatSchools rating
- 7/10Point Elementary SchoolGrades: K-5Distance: 0.5 mi
- 10/10Oakville Middle SchoolGrades: 6-8Distance: 2 mi
- 9/10Oakville Sr. High SchoolGrades: 9-12Distance: 2.6 mi
Schools provided by the listing agent
- Elementary: Point Elem.
- Middle: Oakville Middle
- High: Oakville Sr. High
Source: MARIS. This data may not be complete. We recommend contacting the local school district to confirm school assignments for this home.
Get a cash offer in 3 minutes
Find out how much your home could sell for in as little as 3 minutes with a no-obligation cash offer.
Estimated market value
$336,300
Get a cash offer in 3 minutes
Find out how much your home could sell for in as little as 3 minutes with a no-obligation cash offer.
Estimated market value
$336,300
- Missouri
- Saint Louis County
- Oakville
- 63129
- 6935 Bluff Springs Ct
Nearby cities
Nearby zip codes
Other Oakville Topics
