Skip main navigation
Off market
  • $845,700

    6935 Buckingham Cir, Cumming, GA 30040

    5beds
    4,100sqft
    SingleFamily
    Built in 2000
    0.42 Acres Lot
    $845,700 Zestimate®
    $206/sqft
    $4,320 Estimated rent

    Home value

    $845,700

    $795,000 - $896,000

    $4,320/mo

    Zestimate® history
    Loading
    Loading...

    Owner options

    List your home for rent

    $4,320/mo

    Rent Zestimate®

    Find your next renter with Zillow Rental Manager. Plus, with online applications, you can quickly screen prospective tenants – for free.

    Learn more

    $4,320/mo

    Rent Zestimate®

    Refinance and save

    $5,089/mo

    Est. payment

    Refinancing to a lower rate could help reduce your monthly payments and save thousands over the life of the loan.

    See today's rates

    $5,089/mo

    Est. payment

    Explore your selling options

    Work with a Zillow partner agent

    Leverage their expertise and Zillow's premium Showcase listings to get your home seen by more buyers.

    Get started

    List with your own agent

    Get your home in front of millions of buyers by listing it on Zillow.

    Learn how to do it

    Sell it yourself

    Take full control of how buyers see your home on Zillow by listing For Sale by Owner (FSBO).

    List your home

    What's special

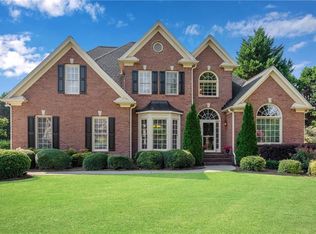
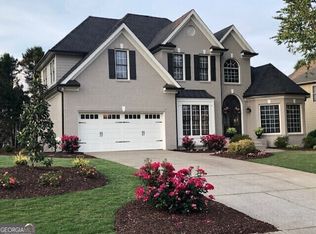
    Well maintained brick front home in Polo Golf and Country Club. This home has a traditional floorplan with two story ceilings at the entry foyer. There is a formal living room and separate dining room that could accommodate 12+ people. The family room has built in cabinets, a gas fireplace and two story ceilings with a wall of windows creating excellent natural lighting. The majority of the main level has wood floors and there is a bedroom with full bath on the main. The kitchen includes updated lighting, cherry stained cabinets, island, walk in pantry, double wall ovens and separate cooktop with a breakfast area that overlooks the family room and opens to the outdoor deck with upgraded iron spindles. The master bedroom is on the upper level along with 3 additional bedrooms. The oversized master bedroom has trey ceilings and a large walk in closet. The master bath has dual sinks, jacuzzi tub, vaulted ceilings, and has been updated with a frameless shower. Two additional bedrooms share a jack and Jill bathroom and the fourth upstairs bedroom has it's own full bathroom. The laundry room has a window and is upstairs. The finished basement has a spacious kitchen with granite countertops and some of the space could easily be converted into an additional bedroom to make it a fantastic mother in law suite. There is also a lovely tiled sunroom filled with light. The back yard is fantastic. It is level and meticulously cared for. There is a gorgeous stone waterfall feature that can be turned on remotely! This is a great home and has been lovingly cared for. Some of the updates include a new Trane heat pump for the lower level plus 2 new HVAC systems for the main and upper level within the last 18 months. The home has ethernet network connecting each bedroom to a smart box in the basement. The roof was replaced in 2010.

    This property is off market, which means it's not currently listed for sale or rent on Zillow. This may be different from what's available on other websites or public sources.
    Facts & features

    Interior

    Bedrooms & bathrooms
    • Bedrooms: 5
    • Bathrooms: 5
    • Full bathrooms: 5
    • Main level bathrooms: 1
    • Main level bedrooms: 1
    Heating
    • Forced air, Heat pump, Electric
    Cooling
    • Central
    Appliances
    • Included: Dishwasher, Microwave, Refrigerator
    • Laundry: Laundry Room, Upper Level
    Features
    • Walk-In Closet(s), Entrance Foyer, Tray Ceiling(s)
    • Basement: Finished, Full, Walk-Out Access, Bath Finished, Daylight, Walk-Up Access
    • Has fireplace: Yes
    • Fireplace features: Basement, Factory Built
    Interior area
    • Structure area source: Owner/Seller
    • Total interior livable area: 4,100 sqft
    • Finished area below ground: 1330

    Property

    Parking
    • Total spaces: 4
    • Parking features: Garage - Attached
    • Details: Attached, Parking Pad, Kitchen Level Entry
    Features
    • Patio & porch: Deck/Patio
    • Exterior features: Brick, Cement / Concrete
    • Has spa: Yes
    Lot
    • Size: 0.42 Acres
    • Features: Level
    Details
    • Additional structures: Garage(s), Outbuilding
    • Parcel number: 059431

    Construction

    Type & style
    • Home type: SingleFamily
    • Architectural style: Traditional
    Materials
    • brick
    • Roof: Composition
    Condition
    • Year built: 2000

    Utilities & green energy

    • Water: Public Water

    Community & neighborhood

    Security
    • Security features: Alarm - Smoke/Fire
    Location
    • Region: Cumming

    HOA & financial

    HOA
    • Has HOA: Yes
    • HOA fee: $33 monthly
    • Amenities included: Clubhouse, Golf Course, Tennis Court(s), Playground, Neighborhood Association, Sidewalks, Street Lights, Underground Utilities
    • Services included: Management Fee

    Other

    Other facts
    • Heating: Forced Air, Electric, Zoned, Heat Pump, Central
    • Appliances: Dishwasher, Refrigerator, Double Oven, Microwave - Built In
    • FireplaceYN: true
    • Basement: Finished, Full, Walk-Out Access, Bath Finished, Daylight, Walk-Up Access
    • GarageYN: true
    • PatioAndPorchFeatures: Deck/Patio
    • HeatingYN: true
    • CoolingYN: true
    • CommunityFeatures: Playground, Tennis Court(s), Clubhouse, Golf, Sidewalks, Street Lights
    • ExteriorFeatures: Tennis Court(s), Playground, Deck/Patio, Out Building, Water Feature
    • FireplacesTotal: 2
    • ConstructionMaterials: Concrete, Brick Veneer
    • Roof: Composition
    • LotFeatures: Level
    • ArchitecturalStyle: Traditional
    • HomeWarrantyYN: True
    • MainLevelBathrooms: 1
    • ParkingFeatures: Attached, Garage, Parking Pad, Kitchen Level
    • OtherParking: Attached, Parking Pad, Kitchen Level Entry
    • FireplaceFeatures: Basement, Factory Built
    • Cooling: Central Air
    • InteriorFeatures: Walk-In Closet(s), Entrance Foyer, Tray Ceiling(s)
    • LaundryFeatures: Laundry Room, Upper Level
    • OtherStructures: Garage(s), Outbuilding
    • StructureType: House
    • AssociationAmenities: Clubhouse, Golf Course, Tennis Court(s), Playground, Neighborhood Association, Sidewalks, Street Lights, Underground Utilities
    • FarmLandAreaSource: Public Record
    • LotDimensionsSource: Public Records
    • SecurityFeatures: Alarm - Smoke/Fire
    • WaterSource: Public Water
    • MainLevelBedrooms: 1
    • BuildingAreaSource: Owner/Seller
    • LivingAreaSource: Owner/Seller
    • AssociationFeeIncludes: Management Fee
    • BelowGradeFinishedArea: 1330
    • BeastPropertySubType: Single Family Detached
    • MlsStatus: Under Contract
    • CoListAgentFullName: Loree Nichols
    • TaxAnnualAmount: 3630
    • ListPriceLow: 550000
    • CoListAgentEmail: lnichols@realtyoneedge.com

    Price history

    DateEventPrice
    12/11/2020Sold$530,000-3.6%$129/sqft
    Source: FMLS GA #6773849 Report a problem
    10/30/2020Pending sale$550,000$134/sqft
    Source: Realty One Group Edge #6773849 Report a problem
    8/28/2020Listed for sale$550,000+93.7%$134/sqft
    Source: Realty One Group Edge #6773849 Report a problem
    1/24/2001Sold$283,900$69/sqft
    Source: Public Record Report a problem

    Public tax history

    YearProperty taxesTax assessment
    2025$7,186 +1.2%$341,452 +2.3%
    2024$7,098 +13.7%$333,720 +9.9%
    2023$6,243 +0.1%$303,528 +20.4%
    2022$6,235 +14.5%$252,040 +27.9%
    2021$5,443 +49.5%$197,120 +30.7%
    2020$3,642 +0.3%$150,784 +0.6%
    2019$3,630 +8.2%$149,928 +11%
    2017$3,354 +2.6%$135,012 +3.1%
    2016$3,270 $131,012 +3.9%
    2015$3,270 +17.2%$126,092 +9.2%
    2014$2,789 +2.7%$115,476 +3.6%
    2013$2,716 -0.9%$111,476 -0.9%
    2012$2,741 -0.9%$112,488 -0.9%
    2011$2,767 $113,504 -4.3%
    2010-- $118,608
    2009-- $118,608
    2008-- $118,608 +0.9%
    2007-- $117,600
    2006$2,386 +3.1%$117,600 +3.5%
    2005$2,314 $113,600
    2004$2,314 -1.5%$113,600
    2003$2,350 +6.5%--
    2002$2,207 +24.6%--
    2001$1,771 +459.7%--
    2000$317 --

    Find assessor info on the county website

    Neighborhood: Polo

    Nearby schools

    GreatSchools rating
    Schools provided by the listing agent
    • Elementary: Vickery Creek
    • Middle: Vickery Creek
    • High: West Forsyth
    • District: 001

    Source: The MLS. This data may not be complete. We recommend contacting the local school district to confirm school assignments for this home.

    Get a cash offer in 3 minutes
    Find out how much your home could sell for in as little as 3 minutes with a no-obligation cash offer.
    Estimated market value
    $845,700
    Get a cash offer in 3 minutes
    Find out how much your home could sell for in as little as 3 minutes with a no-obligation cash offer.
    Estimated market value
    $845,700