Skip main navigation
Closed
  • $1,488,000

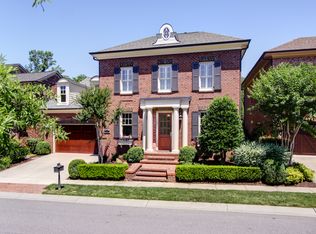
    6935 Conservatory Ln, Charlotte, NC 28210

    5beds
    4,200sqft
    Single Family Residence
    Built in 2007
    0.18 Acres Lot
    $1,482,100 Zestimate®
    $354/sqft
    $6,114 Estimated rent

    Home value

    $1,482,100

    $1.36M - $1.62M

    $6,114/mo

    Zestimate® history
    Loading
    Loading...

    Owner options

    List your home for rent

    $6,114/mo

    Rent Zestimate®

    Find your next renter with Zillow Rental Manager. Plus, with online applications, you can quickly screen prospective tenants – for free.

    Learn more

    $6,114/mo

    Rent Zestimate®

    Refinance and save

    $10,298/mo

    Est. payment

    Refinancing to a lower rate could help reduce your monthly payments and save thousands over the life of the loan.

    See today's rates

    $10,298/mo

    Est. payment

    Explore your selling options

    Work with a Zillow partner agent

    Leverage their expertise and Zillow's premium Showcase listings to get your home seen by more buyers.

    Get started

    List with your own agent

    Get your home in front of millions of buyers by listing it on Zillow.

    Learn how to do it

    Sell it yourself

    Take full control of how buyers see your home on Zillow by listing For Sale by Owner (FSBO).

    List your home

    What's special

    Gas fireplaceUpdated bathroomHigh ceilingsPrivate back patioPrivate side courtyardPrivate ensuite bathsStanding shower
    Traditional, brick, 2 story home in the heart of Southpark. Hardwoods throughout the main level, high ceilings, moldings and traditional open floor plan. New paint throughout entire home. Bright entry, with downstairs office or sitting room, dining room, updated kitchen with large eat in island, 4 burner Wolf range and breakfast area. Opens to Great room w/fireplace w/ marble surround overlooking private back patio. Guest suite on main with ensuite bath. Drop zone with built in bar/entertainment area w/wine fridge. All upstairs bedrooms have new carpet. The primary suite has a gas fireplace & walk-in closet, the updated bathroom has a soaking tub, standing shower, & dual vanities. Three additional bedrooms each w/private ensuite baths, laundry room and bonus w/ built-in bar/entertainment area w/beverage fridge. Two car garage, private side courtyard w/fountain. Back patio with outdoor fireplace and gas grill.

    Zillow last checked:

    Listing updated:

    Listing Provided by:

    Heather Mackey heather@mackeyrealty.com,

    Mackey Realty LLC

    Bought with:

    Heather Mackey

    Mackey Realty LLC

    Source: Canopy MLS as distributed by MLS GRID,MLS#: 4211452MLS Logo

    Facts & features

    Interior

    Bedrooms & bathrooms
    • Bedrooms: 5
    • Bathrooms: 6
    • Full bathrooms: 5
    • 1/2 bathrooms: 1
    • Main level bedrooms: 1
    Primary bedroom
    • Level: Upper
    Bedroom s
    • Level: Main
    Bedroom s
    • Level: Upper
    Bedroom s
    • Level: Upper
    Bedroom s
    • Level: Upper
    Bathroom full
    • Level: Main
    Bathroom half
    • Level: Main
    Bathroom full
    • Level: Upper
    Bathroom full
    • Level: Upper
    Bathroom full
    • Level: Upper
    Bathroom full
    • Level: Upper
    Bonus room
    • Level: Upper
    Breakfast
    • Level: Main
    Dining room
    • Level: Main
    Great room
    • Level: Main
    Kitchen
    • Level: Main
    Laundry
    • Level: Upper
    Loft
    • Level: Upper
    Office
    • Level: Main
    Heating
    • Floor Furnace
    Cooling
    • Central Air
    Appliances
    • Included: Bar Fridge, Dishwasher, Disposal, Electric Water Heater, Gas Range, Microwave, Refrigerator, Wine Refrigerator
    • Laundry: Laundry Room, Upper Level
    Features
    • Drop Zone, Kitchen Island, Walk-In Closet(s)
    • Flooring: Carpet, Tile, Wood
    • Has basement: No
    • Attic: Pull Down Stairs
    • Fireplace features: Gas Log, Great Room, Outside, Primary Bedroom
    Interior area
    • Total structure area: 4,200
    • Total interior livable area: 4,200 sqft
    • Finished area above ground: 4,200
    • Finished area below ground: 0

    Property

    Parking
    • Total spaces: 2
    • Parking features: Driveway, Attached Garage, Garage Faces Front, Garage on Main Level
    • Attached garage spaces: 2
    • Has uncovered spaces: Yes
    Features
    • Levels: Two
    • Stories: 2
    • Patio & porch: Patio
    • Fencing: Back Yard,Fenced
    Lot
    • Size: 0.18 Acres
    • Dimensions: 50 x 20 x 94 x 13 x 15 x 44 x 127
    • Features: Corner Lot
    Details
    • Parcel number: 17906449
    • Zoning: MX-1
    • Special conditions: Standard

    Construction

    Type & style
    • Home type: SingleFamily
    • Architectural style: Traditional
    • Property subtype: Single Family Residence
    Materials
    • Brick Full
    • Foundation: Crawl Space
    • Roof: Shingle
    Condition
    • New construction: No
    • Year built: 2007

    Utilities & green energy

    • Sewer: Public Sewer
    • Water: City

    Community & neighborhood

    Community
    • Community features: Gated
    Location
    • Region: Charlotte
    • Subdivision: Conservatory

    HOA & financial

    HOA
    • Has HOA: Yes
    • HOA fee: $1,561 quarterly
    • Association name: Hawthorne

    Other

    Other facts
    • Listing terms: Cash,Conventional
    • Road surface type: Concrete, Paved

    Price history

    DateEventPrice
    3/4/2025Sold$1,488,000-0.5%$354/sqft
    Source: Canopy MLS as distributed by MLS GRID #4211452 Report a problem
    1/31/2025Listed for sale$1,495,000+74.9%$356/sqft
    Source: Canopy MLS as distributed by MLS GRID #4211452 Report a problem
    8/17/2017Sold$855,000-4.5%$204/sqft
    Source: Canopy MLS as distributed by MLS GRID #3252421 Report a problem
    7/9/2017Pending sale$895,000$213/sqft
    Source: Allen Tate SouthPark #3252421 Report a problem
    6/27/2017Price change$895,000-4.3%$213/sqft
    Source: Allen Tate SouthPark #3252421 Report a problem
    2/23/2017Listed for sale$935,000+3.9%$223/sqft
    Source: Allen Tate Company #3252421 Report a problem
    2/24/2009Sold$900,000$214/sqft
    Source: Public Record Report a problem

    Public tax history

    YearProperty taxesTax assessment
    2025-- $1,094,250
    2024-- $1,094,250
    2023-- $1,094,250 +21%
    2022-- $904,400
    2021-- $904,400
    2020-- $904,400
    2019$8,819 $904,400 +6.9%
    2018-- $846,100 +0%
    2017$11,005 $845,800 0%
    2016$11,005 $846,100
    2015$11,005 +0.7%$846,100
    2014$10,929 $846,100
    2013-- $846,100
    2012-- $846,100
    2011-- $846,100 +23.9%
    2010-- $682,700 +46.5%
    2009-- $466,100 +210.7%
    2008-- $150,000
    2007-- --

    Find assessor info on the county website

    Neighborhood: Beverly Woods

    Nearby schools

    GreatSchools rating
    Schools provided by the listing agent
    • Elementary: Beverly Woods
    • Middle: Carmel
    • High: South Mecklenburg

    Source: Canopy MLS as distributed by MLS GRID. This data may not be complete. We recommend contacting the local school district to confirm school assignments for this home.

    Get a cash offer in 3 minutes
    Find out how much your home could sell for in as little as 3 minutes with a no-obligation cash offer.
    Estimated market value
    $1,482,100
    Get a cash offer in 3 minutes
    Find out how much your home could sell for in as little as 3 minutes with a no-obligation cash offer.
    Estimated market value
    $1,482,100