The house has been entirely renovated from top to bottom, featuring a new roof, a solar system, all new mechanicals, and a fully upgraded interior with custom, high-quality finishes. Additionally, the property boasts new landscaping, an iron fence, and more. Experience the epitome of luxury living in this breathtaking .7-acre estate in Henley, a gated, maintenance-free community with cable included. This exquisitely crafted residence is designed for the most discerning tastes. The gourmet kitchen is a chef's dream, featuring a new top-of-the-line appliance package, including an eight-burner Wolf natural gas range, Sub-Zero refrigerator, Bosch dishwasher, Sharp drawer microwave, and stainless apron farm sink, all set in custom cabinetry with a generous island perfect for entertaining. The formal dining room exudes elegance, while the cozy living room boasts a see-through fireplace. The entertainment room is unparalleled, complete with a bar, dishwasher, ice maker, wine cooler, refrigerator, and keg beer system. The office is ideal for the work-from-home professional. The master suite features a spacious bedroom, sitting area, spa-like bathroom, and walk-in closet. Enjoy views of the outdoor area with mature, updated landscaping and ample seating for poolside dining from any room in the home. This luxurious property blends the benefits of new construction with the charm of an established neighborhood. Additional features include a Sonos sound system throughout, new roof, two HVAC systems, updated pool equipment, granite countertops, Wi-Fi system, water filter, and more. The University Park is nestled within its mature landscapes and expansive natural splendor, as the premier master-planned community in the Sarasota area. Beyond its secure and staffed entrance lies an award-winning, resident-owned enclave, boasting an array of remarkable amenities. Among these are 27 holes of four-star rated golf, eleven illuminated Har-Tru tennis courts, a state-of-the-art fitness center, croquet facilities, and an extensive network of tree-lined avenues, perfect for leisurely strolls or invigorating bike rides. University Park is conveniently located just a short drive from the University Town Center, known for its upscale shopping and dining choices. It's also just a few minutes away from downtown Sarasota and the stunning white sandy beaches.
Sold for $1,270,000
$1,270,000
6935 CUMBERLAND TERRACE, UNIVERSITY PARK, FL 34201
4beds
3,210sqft
Single Family Residence
Built in 1999
0.71 Acres Lot
$1,238,400 Zestimate®
$396/sqft
$6,063 Estimated rent
Home value
$1,238,400
$1.13M - $1.36M
$6,063/mo
Zestimate® history
Owner options
List your home for rent
$6,063/mo
Rent Zestimate®
Find your next renter with Zillow Rental Manager. Plus, with online applications, you can quickly screen prospective tenants – for free.
$6,063/mo
Rent Zestimate®
Refinance and save
$9,125/mo
Est. payment
Refinancing to a lower rate could help reduce your monthly payments and save thousands over the life of the loan.
$9,125/mo
Est. payment
Explore your selling options
Work with a Zillow partner agent
Leverage their expertise and Zillow's premium Showcase listings to get your home seen by more buyers.
Get startedList with your own agent
Get your home in front of millions of buyers by listing it on Zillow.
Learn how to do itSell it yourself
Take full control of how buyers see your home on Zillow by listing For Sale by Owner (FSBO).
List your homeWhat's special
Zillow last checked:
Listing updated:
Listed by:
Marina Solo, PA 941-960-6445,
KW SUNCOAST 941-792-2000
Bought with:
Kerre Allman, 3292478
MARCUS & COMPANY REALTY
Source: Stellar MLS,MLS#: A4616613 Originating MLS: Sarasota - Manatee
Originating MLS: Sarasota - Manatee
Facts & features
Interior
Bedrooms & bathrooms
- Bedrooms: 4
- Bathrooms: 2
- Full bathrooms: 2
Rooms
- Room types: Breakfast Room Separate, Den/Library/Office, Family Room, Dining Room, Living Room, Utility Room
Primary bedroom
- Features: Walk-In Closet(s)
- Level: First
- Area: 299 Square Feet
- Dimensions: 13x23
Bedroom 2
- Features: Built-in Closet
- Level: First
- Area: 176 Square Feet
- Dimensions: 11x16
Bedroom 3
- Features: Built-in Closet
- Level: First
- Area: 176 Square Feet
- Dimensions: 11x16
Balcony porch lanai
- Level: First
- Area: 1457 Square Feet
- Dimensions: 31x47
Bonus room
- Features: Bar, No Closet
- Level: First
- Area: 546 Square Feet
- Dimensions: 26x21
Dining room
- Level: First
- Area: 238 Square Feet
- Dimensions: 17x14
Kitchen
- Level: First
- Area: 272 Square Feet
- Dimensions: 16x17
Living room
- Level: First
- Area: 357 Square Feet
- Dimensions: 21x17
Office
- Level: First
- Area: 156 Square Feet
- Dimensions: 12x13
Heating
- Central, Electric, Heat Pump, Solar
Cooling
- Central Air, Zoned
Appliances
- Included: Bar Fridge, Oven, Convection Oven, Cooktop, Dishwasher, Disposal, Dryer, Gas Water Heater, Ice Maker, Microwave, Range Hood, Refrigerator, Tankless Water Heater, Washer, Wine Refrigerator
- Laundry: Gas Dryer Hookup, Inside, Laundry Room
Features
- Ceiling Fan(s), Central Vacuum, Eating Space In Kitchen, Primary Bedroom Main Floor, Solid Surface Counters, Solid Wood Cabinets, Split Bedroom, Walk-In Closet(s)
- Flooring: Carpet, Travertine
- Doors: Sliding Doors
- Windows: Hurricane Shutters, Hurricane Shutters/Windows
- Has fireplace: Yes
- Fireplace features: Living Room, Other Room
- Common walls with other units/homes: Corner Unit
Interior area
- Total structure area: 4,066
- Total interior livable area: 3,210 sqft
Property
Parking
- Total spaces: 2
- Parking features: Circular Driveway, Driveway, Garage Door Opener, Garage Faces Side
- Attached garage spaces: 2
- Has uncovered spaces: Yes
Features
- Levels: One
- Stories: 1
- Patio & porch: Front Porch, Patio, Screened
- Exterior features: Garden, Irrigation System, Lighting, Private Mailbox
- Has private pool: Yes
- Pool features: Gunite, Heated, In Ground, Lighting, Salt Water
- Fencing: Fenced
- Has view: Yes
- View description: Garden, Pool, Trees/Woods
Lot
- Size: 0.71 Acres
- Features: Corner Lot, In County, Near Golf Course, Near Public Transit, Street Dead-End, Unincorporated, Above Flood Plain
- Residential vegetation: Mature Landscaping, Oak Trees, Trees/Landscaped
Details
- Parcel number: 1919601805
- Zoning: PDR
- Special conditions: None
Construction
Type & style
- Home type: SingleFamily
- Architectural style: Colonial
- Property subtype: Single Family Residence
Materials
- Block, Stucco
- Foundation: Slab
- Roof: Tile
Condition
- New construction: No
- Year built: 1999
Utilities & green energy
- Electric: Photovoltaics Seller Owned
- Sewer: Public Sewer
- Water: Public
- Utilities for property: BB/HS Internet Available, Cable Connected, Electricity Connected, Fire Hydrant, Natural Gas Connected, Public, Sewer Connected, Solar, Underground Utilities, Water Connected
Green energy
- Energy efficient items: Appliances, HVAC, Roof, Water Heater
- Energy generation: Solar
- Water conservation: Drip Irrigation, Fl. Friendly/Native Landscape
Community & HOA
Community
- Features: Buyer Approval Required, Clubhouse, Fitness Center, Gated Community - Guard, Gated Community - No Guard, Golf Carts OK, Golf, Restaurant, Sidewalks, Special Community Restrictions, Tennis Court(s), Wheelchair Access
- Security: Closed Circuit Camera(s), Gated Community, Security System, Security System Owned, Smoke Detector(s)
- Pet fee: $0 monthly
- Subdivision: UNIVERSITY PARK COUNTRY CLUB
HOA
- Has HOA: Yes
- Amenities included: Cable TV, Clubhouse, Fence Restrictions, Fitness Center, Gated, Golf Course, Maintenance, Pickleball Court(s), Playground, Pool, Recreation Facilities, Tennis Court(s), Vehicle Restrictions
- Services included: 24-Hour Guard, Cable TV, Community Pool, Reserve Fund, Insurance, Maintenance Grounds, Manager, Private Road, Recreational Facilities, Security
- HOA fee: $688 monthly
- HOA name: Amanda Goodhue
Location
- Region: Bradenton
Financial & listing details
- Price per square foot: $396/sqft
- Tax assessed value: $831,249
- Annual tax amount: $10,163
- Date on market: 7/16/2024
- Cumulative days on market: 355 days
- Listing terms: Cash,Conventional,VA Loan
- Ownership: Fee Simple
- Total actual rent: 0
- Electric utility on property: Yes
- Road surface type: Paved, Asphalt
Price history
| Date | Event | Price |
|---|---|---|
| 5/16/2025 | Sold | $1,270,000-1.9%$396/sqft |
Source:  Stellar MLS #A4616613 Report a problem Stellar MLS #A4616613 Report a problem | ||
| 1/1/2025 | Pending sale | $1,295,000$403/sqft |
Source: Stellar MLS #A4616613 Report a problem | ||
| 9/6/2024 | Listing removed | $9,000$3/sqft |
Source: Zillow Rentals Report a problem | ||
| 9/3/2024 | Listed for rent | $9,000$3/sqft |
Source: Zillow Rentals Report a problem | ||
| 8/22/2024 | Listing removed | $9,000$3/sqft |
Source: Zillow Rentals Report a problem | ||
| 7/16/2024 | Listed for sale | $1,295,000-7.2%$403/sqft |
Source: Stellar MLS #A4616613 Report a problem | ||
| 7/11/2024 | Listing removed | $1,395,000$435/sqft |
Source: Stellar MLS #A4593050 Report a problem | ||
| 6/3/2024 | Listed for rent | $9,000$3/sqft |
Source: Zillow Rentals Report a problem | ||
| 4/15/2024 | Price change | $1,395,000-3.8%$435/sqft |
Source: Stellar MLS #A4593050 Report a problem | ||
| 3/31/2024 | Price change | $1,450,000-3%$452/sqft |
Source: Stellar MLS #A4593050 Report a problem | ||
| 12/26/2023 | Listed for sale | $1,495,000+7.6%$466/sqft |
Source: Stellar MLS #A4593050 Report a problem | ||
| 10/6/2023 | Listing removed | -- |
Source: Stellar MLS #A4565597 Report a problem | ||
| 8/23/2023 | Price change | $1,390,000-6.7%$433/sqft |
Source: Stellar MLS #A4565597 Report a problem | ||
| 3/29/2023 | Listed for sale | $1,490,000-0.6%$464/sqft |
Source: Stellar MLS #A4565597 Report a problem | ||
| 1/26/2023 | Listing removed | -- |
Source:  RE/MAX International Report a problem RE/MAX International Report a problem | ||
| 1/4/2023 | Price change | $1,499,000-9.2%$467/sqft |
Source: Stellar MLS #A4532521 Report a problem | ||
| 12/17/2022 | Listed for sale | $1,650,000$514/sqft |
Source: Stellar MLS #A4532521 Report a problem | ||
| 9/9/2022 | Listing removed | -- |
Source: RE/MAX International Report a problem | ||
| 8/10/2022 | Price change | $1,650,000-5.7%$514/sqft |
Source: Stellar MLS #A4532521 Report a problem | ||
| 6/3/2022 | Listed for sale | $1,750,000$545/sqft |
Source: Stellar MLS #A4532521 Report a problem | ||
| 5/11/2022 | Listing removed | -- |
Source: RE/MAX International Report a problem | ||
| 4/22/2022 | Listed for sale | $1,750,000+204.3%$545/sqft |
Source: RE/MAX International #A4532521 Report a problem | ||
| 3/23/2021 | Sold | $575,000-9.4%$179/sqft |
Source: Public Record Report a problem | ||
| 3/4/2021 | Pending sale | $634,900$198/sqft |
Source: Stellar MLS #A4488082 Report a problem | ||
| 2/23/2021 | Listed for sale | $634,900$198/sqft |
Source: Stellar MLS #A4488082 Report a problem | ||
Public tax history
| Year | Property taxes | Tax assessment |
|---|---|---|
| 2025 | $10,531 +2.5% | $649,992 +2.9% |
| 2024 | $10,271 +1.1% | $631,673 +3% |
| 2023 | $10,163 +2.3% | $613,275 +3% |
| 2022 | $9,939 +13.1% | $595,413 +28.1% |
| 2021 | $8,784 +15% | $464,715 +8.5% |
| 2020 | $7,639 +20.1% | $428,329 +2.3% |
| 2019 | $6,361 -2.3% | $418,699 -1.2% |
| 2018 | $6,509 | $423,916 +2.1% |
| 2017 | -- | $415,197 +2.1% |
| 2016 | $6,122 | $406,657 +0.7% |
| 2015 | $6,122 | $403,830 +0.8% |
| 2014 | $6,122 +0.3% | $400,625 +0.4% |
| 2013 | $6,107 +610555% | $398,913 -4.8% |
| 2012 | $1 | $419,016 -2% |
| 2011 | $1 | $427,484 -1.3% |
| 2010 | -- | $433,164 -3.8% |
| 2009 | $6,938 -1.4% | $450,221 +0.1% |
| 2008 | $7,039 +4.6% | $449,771 +3% |
| 2007 | $6,727 -4.6% | $436,671 +2.5% |
| 2006 | $7,052 +1.2% | $426,020 +3% |
| 2005 | $6,965 +1.8% | $413,612 +3% |
| 2004 | $6,845 +0.3% | $401,565 +1.9% |
| 2003 | $6,823 +6.7% | $394,078 +2.4% |
| 2002 | $6,395 +3.2% | $384,842 +1.6% |
| 2001 | $6,196 -2.8% | $378,781 +6.2% |
| 2000 | $6,373 | $356,553 |
Find assessor info on the county website
Neighborhood: 34201
Nearby homes
- $833,5003 bd3 ba2.8k sqft6931 Cumberland Ter, University Park, FL 34201Off Market
- $785,2003 bd3 ba2.6k sqft6927 Cumberland Ter, University Park, FL 34201Off Market
- $1,061,4003 bd4 ba3.6k sqft6947 Cumberland Ter, University Park, FL 34201Off Market

- $1,011,6003 bd3 ba2.6k sqft6943 Cumberland Ter, University Park, FL 34201Off Market
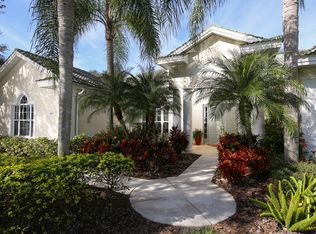
- $821,0004 bd3 ba2.6k sqft6936 Cumberland Terrace, University Park, FL 34201Off Market
- $844,4003 bd3 ba2.8k sqft6951 Cumberland Ter, University Park, FL 34201Off Market
- $930,4003 bd3 ba2.6k sqft6940 Cumberland Ter, University Park, FL 34201Off Market
- $868,3003 bd3 ba2.7k sqft7014 Lancaster Ct, Bradenton, FL 34201Off Market
Nearby schools
GreatSchools rating
- 10/10Robert Willis Elementary SchoolGrades: PK-5Distance: 4.9 mi
- 4/10Braden River Middle SchoolGrades: 6-8Distance: 2.4 mi
- 4/10Braden River High SchoolGrades: 9-12Distance: 2.5 mi
Schools provided by the listing agent
- Elementary: William H. Bashaw Elementary
- Middle: Braden River Middle
- High: Braden River High
Source: Stellar MLS. This data may not be complete. We recommend contacting the local school district to confirm school assignments for this home.
Get a cash offer in 3 minutes
Find out how much your home could sell for in as little as 3 minutes with a no-obligation cash offer.
Estimated market value
$1,238,400
Get a cash offer in 3 minutes
Find out how much your home could sell for in as little as 3 minutes with a no-obligation cash offer.
Estimated market value
$1,238,400
- Florida
- Manatee County
- Bradenton
- 34201
- 6935 CUMBERLAND TERRACE
Nearby cities
Nearby neighborhoods
Nearby zip codes
Other Bradenton Topics
