Beautiful Gage home on prestigious 'model row' in highly sought guarded and gated Lake Forest. Timeless elegance and well designed four bedroom home plus study with open living-kitchen-dining layout. Step into the gracious entry flanked by a generous sized formal dining room and library with a fireplace and built-in shelving, which could also serve as a formal living area. The chef's island kitchen features stainless steel appliances, gas range, double ovens, granite counter tops, butler's pantry, walk-in pantry and breakfast area open to the family room. The family room features a stone fireplace and wall of glass and French doors opening to a covered patio and pool-sized turfed yard. The private primary suite has separate his and her bathrooms and dual walk-in closets. Three secondary bedrooms are located upstairs, one of which could be utilized as a game-media room if desired. Other amenities include stacked closets for future elevator, hardwood flooring, plantation shutters, and professional landscaping with a wide variety of colorful perennials. Conveniently located within close proximity to Dallas' best shopping, dining and private school corridor! Lake Forest is comprised of 170 acres of park-like grounds with green spaces, lakes, and towering oaks. Residents enjoy walking trails, community pool, tennis & pickle ball courts, and dog parks.
Sold
Price Unknown
6935 Forest Glen Dr, Dallas, TX 75230
4beds
4,696sqft
Single Family Residence
Built in 2001
7,492 Square Feet Lot
$1,982,600 Zestimate®
$--/sqft
$7,728 Estimated rent
Home value
$1,982,600
$1.82M - $2.16M
$7,728/mo
Zestimate® history
Owner options
List your home for rent
$7,728/mo
Rent Zestimate®
Find your next renter with Zillow Rental Manager. Plus, with online applications, you can quickly screen prospective tenants – for free.
$7,728/mo
Rent Zestimate®
Refinance and save
$7,000/mo
Est. payment
Refinancing to a lower rate could help reduce your monthly payments and save thousands over the life of the loan.
$7,000/mo
Est. payment
Explore your selling options
Work with a Zillow partner agent
Leverage their expertise and Zillow's premium Showcase listings to get your home seen by more buyers.
Get startedList with your own agent
Get your home in front of millions of buyers by listing it on Zillow.
Learn how to do itSell it yourself
Take full control of how buyers see your home on Zillow by listing For Sale by Owner (FSBO).
List your homeWhat's special
Pool-sized turfed yardHardwood flooringStainless steel appliancesOpen living-kitchen-dining layoutGranite counter topsCovered patioGracious entry
Zillow last checked:
Listing updated:
Listed by:
Laura Michelle 0460148 214-369-6000,
Dave Perry Miller Real Estate 214-369-6000
Bought with:
Santina Kornajcik
Allie Beth Allman & Assoc.
Source: NTREIS,MLS#: 21171143
Facts & features
Interior
Bedrooms & bathrooms
- Bedrooms: 4
- Bathrooms: 5
- Full bathrooms: 4
- 1/2 bathrooms: 1
Primary bedroom
- Features: Double Vanity, Jetted Tub, Separate Shower, Walk-In Closet(s)
- Level: First
- Dimensions: 18 x 16
Bedroom
- Features: Split Bedrooms, Walk-In Closet(s)
- Level: Second
- Dimensions: 18 x 14
Bedroom
- Features: Split Bedrooms, Walk-In Closet(s)
- Level: Second
- Dimensions: 16 x 14
Bedroom
- Features: Split Bedrooms, Walk-In Closet(s)
- Level: Second
- Dimensions: 15 x 13
Breakfast room nook
- Level: First
- Dimensions: 14 x 12
Dining room
- Level: First
- Dimensions: 17 x 15
Kitchen
- Features: Breakfast Bar, Built-in Features, Butler's Pantry, Eat-in Kitchen, Kitchen Island, Stone Counters, Walk-In Pantry
- Level: First
- Dimensions: 14 x 14
Library
- Features: Built-in Features, Fireplace
- Level: First
- Dimensions: 18 x 15
Living room
- Features: Built-in Features, Fireplace
- Level: First
- Dimensions: 21 x 18
Appliances
- Included: Built-In Refrigerator, Double Oven, Dishwasher, Disposal, Gas Range, Microwave
- Laundry: Laundry in Utility Room
Features
- Built-in Features, Decorative/Designer Lighting Fixtures, Eat-in Kitchen, Kitchen Island, Cable TV, Walk-In Closet(s), Wired for Sound
- Flooring: Wood
- Windows: Shutters, Window Coverings
- Has basement: No
- Number of fireplaces: 2
- Fireplace features: Gas Starter
Interior area
- Total interior livable area: 4,696 sqft
Property
Parking
- Total spaces: 2
- Parking features: Garage, Garage Faces Rear
- Attached garage spaces: 2
Features
- Levels: Two
- Stories: 2
- Pool features: None, Community
Lot
- Size: 7,492 Square Feet
- Features: Interior Lot
Details
- Parcel number: 007462000G0150000
Construction
Type & style
- Home type: SingleFamily
- Architectural style: Traditional,Detached
- Property subtype: Single Family Residence
Materials
- Brick
- Foundation: Slab
- Roof: Composition
Condition
- Year built: 2001
Utilities & green energy
- Sewer: Public Sewer
- Water: Public
- Utilities for property: Sewer Available, Water Available, Cable Available
Community & HOA
Community
- Features: Fenced Yard, Lake, Park, Pickleball, Pool, Sidewalks, Trails/Paths, Gated
- Security: Security System, Security Gate, Gated Community, Smoke Detector(s), Security Guard, Gated with Guard
- Subdivision: Lake Forest Ph C
HOA
- Has HOA: Yes
- Services included: Association Management, Maintenance Grounds, Security
- HOA fee: $7,000 annually
- HOA name: Guardian
- HOA phone: 972-458-2200
Location
- Region: Dallas
Financial & listing details
- Annual tax amount: $36,597
- Date on market: 2/13/2026
Price history
| Date | Event | Price |
|---|---|---|
| 3/18/2026 | Sold | -- |
Source: NTREIS #21171143 Report a problem | ||
| 2/21/2026 | Pending sale | $1,950,000$415/sqft |
Source: NTREIS #21171143 Report a problem | ||
| 2/14/2026 | Contingent | $1,950,000$415/sqft |
Source: NTREIS #21171143 Report a problem | ||
| 2/13/2026 | Listed for sale | $1,950,000$415/sqft |
Source: NTREIS #21171143 Report a problem | ||
Public tax history
Tax history is unavailable.
Neighborhood: Hillcrest Forest
Nearby homes
- $1,692,7003 bd5 ba4.6k sqft6935 Forest Glen Blvd, Dallas, TX 75230Off Market

- $1,833,0003 bd4 ba4.4k sqft6929 Forest Glen Blvd, Dallas, TX 75230Off Market

- $1,983,2003 bd4 ba4.9k sqft6941 Forest Glen Blvd, Dallas, TX 75230Off Market
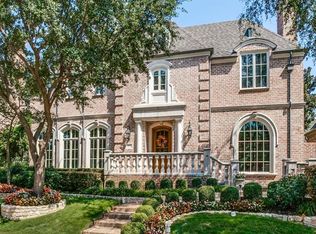
- $1,916,9004 bd4 ba5.3k sqft6920 Oak Manor Dr, Dallas, TX 75230Off Market
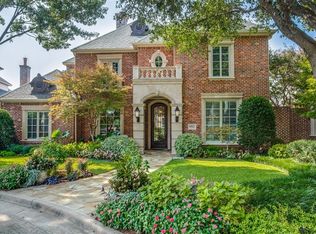
- $1,962,3003 bd2 ba4.5k sqft6923 Forest Glen Blvd, Dallas, TX 75230Off Market
- $2,045,1004 bd3 ba5.1k sqft6947 Forest Glen Blvd, Dallas, TX 75230Off Market
- $1,808,3003 bd4 ba4.1k sqft6918 Oak Manor Dr, Dallas, TX 75230Off Market
- $1,887,6003 bd4 ba4.7k sqft6924 Oak Manor Dr, Dallas, TX 75230Off Market
Nearby schools
GreatSchools rating
- 7/10Arthur Kramer Elementary SchoolGrades: PK-5Distance: 0.8 mi
- 5/10Benjamin Franklin Middle SchoolGrades: 6-8Distance: 1.9 mi
- 4/10Hillcrest High SchoolGrades: 9-12Distance: 2.1 mi
Schools provided by the listing agent
- Elementary: Kramer
- Middle: Benjamin Franklin
- High: Hillcrest
- District: Dallas ISD
Source: NTREIS. This data may not be complete. We recommend contacting the local school district to confirm school assignments for this home.
Get a cash offer in 3 minutes
Find out how much your home could sell for in as little as 3 minutes with a no-obligation cash offer.
Estimated market value
$1,982,600
Get a cash offer in 3 minutes
Find out how much your home could sell for in as little as 3 minutes with a no-obligation cash offer.
Estimated market value
$1,982,600
- Texas
- Dallas County
- Dallas
- 75230
- Hillcrest Forest
- 6935 Forest Glen Dr
Nearby cities
Nearby neighborhoods
Nearby zip codes
Other Dallas Topics
